
Ranch/Rambler
983 KENNETT WAY 983
WEST CHESTER, PA 19380
MLS#: PACT2138916
$650,000


Property
Beds
3
Full Baths
3
1/2 Baths
1
Year Built
1988
Sq.Footage
2,952
Nestled within the prestigious Hersheys Mill community, this exquisite end-of-row townhouse offers a luxurious lifestyle tailored for those seeking comfort and elegance. Designed with a ranch-style architectural flair, this residence boasts 1,952 square feet of thoughtfully crafted living space, featuring three spacious bedrooms and three and a half bathrooms, ensuring ample room for relaxation and entertaining. As you step inside, you are greeted by a warm ambiance highlighted by a cozy fireplace, perfect for those chilly evenings. The fully finished basement provides additional living space, ideal for a home theater, hobby area, or guest suite. The seamless flow between the indoor and outdoor spaces is enhanced by inviting porches and decks, where you can enjoy morning coffee or evening gatherings with friends. Residents can indulge in a variety of recreational activities, including access to a sparkling outdoor swimming pool, tennis courts, and pickleball courts. For those who enjoy leisurely strolls, the community features beautifully maintained jog/walk paths that wind through lush landscapes. The community center serves as a hub for social gatherings and events, fostering a sense of camaraderie among neighbors. For pet lovers, a dedicated dog park provides a perfect space for furry friends to play and socialize. Golf enthusiasts will appreciate the availability of golf course memberships, allowing for leisurely afternoons on the greens. With a comprehensive association fee that covers all ground maintenance, security gate access, and snow removal, you can enjoy a worry-free lifestyle. The detached garage offers convenient parking and additional storage, ensuring that your home remains organized and clutter-free. This property is not just a home; it's a lifestyle choice that embraces comfort, luxury, and community. Experience the tranquility and elegance of Hersheys Mill, where every day feels like a retreat. Embrace the opportunity to create lasting memories in this exceptional residence, designed for those who appreciate the finer things in life.
Features & Amenities
Interior
-
Total Bedrooms
3
-
Bathrooms
3
-
1/2 Bathrooms
1
-
Above Grade Finished Area
1952.0
-
Basement YN
YES
-
Cooling YN
YES
-
Cooling
Central Air, Electric
-
Fireplace YN
YES
-
Heating YN
YES
-
Heating
Electric, Heat Pump
-
Main Level Bedrooms
3
-
Pet friendly
N/A
Exterior
-
Garage
Yes
-
Garage spaces
1
-
Construction Materials
Frame
-
Parking
Garage, Detached
-
Patio and Porch Features
Porch, Deck
-
Pool
Yes
-
Pool Features
Community
-
Waterfront YN
NO
Area & Lot
-
Lot Size(acres)
0.04
-
Lot Size(square feet)
1,952
-
Property Type
Residential
-
Property Sub Type
Townhouse
-
Architectural Style
Ranch/Rambler
Price
-
Sales Price
$650,000
-
Tax Amount
$7,315
-
Sq. Footage
2,952
-
Price/SqFt
$220
HOA
-
Association
YES
-
Association Fee
$2,600
-
Association Fee Frequency
Quarterly
-
Association Fee Includes
N/A
-
Total Monthly Fees
true
School District
-
Elementary School
N/A
-
Middle School
N/A
-
High School
N/A
Property Features
-
New Construction
NO
-
Association Amenities
Dog Park, Tennis Court(s), Gated, Jogging Path
-
Foundation Details
Concrete Perimeter
-
Senior Community YN
YES
-
Sewer
Public Sewer
-
Tax Lot
0184
-
Water Source
Public
Schedule a Showing
Showing scheduled successfully.
Mortgage calculator
Estimate your monthly mortgage payment, including the principal and interest, property taxes, and HOA. Adjust the values to generate a more accurate rate.
Your payment
Principal and Interest:
$
Property taxes:
$
HOA fees:
$
Total loan payment:
$
Total interest amount:
$
Location
County
CHESTER
Elementary School
Middle School
High School
Listing Courtesy of Ginna H Anderson, Long & Foster Real Estate, Inc.
RealHub Information is provided exclusively for consumers' personal, non-commercial use, and it may not be used for any purpose other than to identify prospective properties consumers may be interested in purchasing. All information deemed reliable but not guaranteed and should be independently verified. All properties are subject to prior sale, change or withdrawal. RealHub website owner shall not be responsible for any typographical errors, misinformation, misprints and shall be held totally harmless.

Salesperson, Realtor
Olivia Dibert
Call Olivia today to schedule a private showing.

* Listings on this website come from the FMLS IDX Compilation and may be held by brokerage firms other than the owner of this website. The listing brokerage is identified in any listing details. Information is deemed reliable but is not guaranteed. If you believe any FMLS listing contains material that infringes your copyrighted work please review our DMCA policy and learn how to submit a takedown request.© 2024 FMLS.
Related Properties

WEST CHESTER
1223 HALL ROAD
4 Beds
3 Baths
2,856 Sq.Ft.
$690,000
MLS#: PACT2137426

WEST CHESTER
756 MCCARDLE DRIVE
3 Beds
2 Baths
1,960 Sq.Ft.
$550,000
MLS#: PACT2136352

WEST CHESTER
315 SHAKER LANE
3 Beds
2 Baths
2,067 Sq.Ft.
$649,000
MLS#: PACT2137222

WEST CHESTER
411 W GAY STREET
3 Beds
1 Baths
1,286 Sq.Ft.
$525,000
MLS#: PACT2137548

WEST CHESTER
829 FRANK ROAD
4 Beds
2 Baths
2,124 Sq.Ft.
$639,900
MLS#: PACT2134184
WEST CHESTER
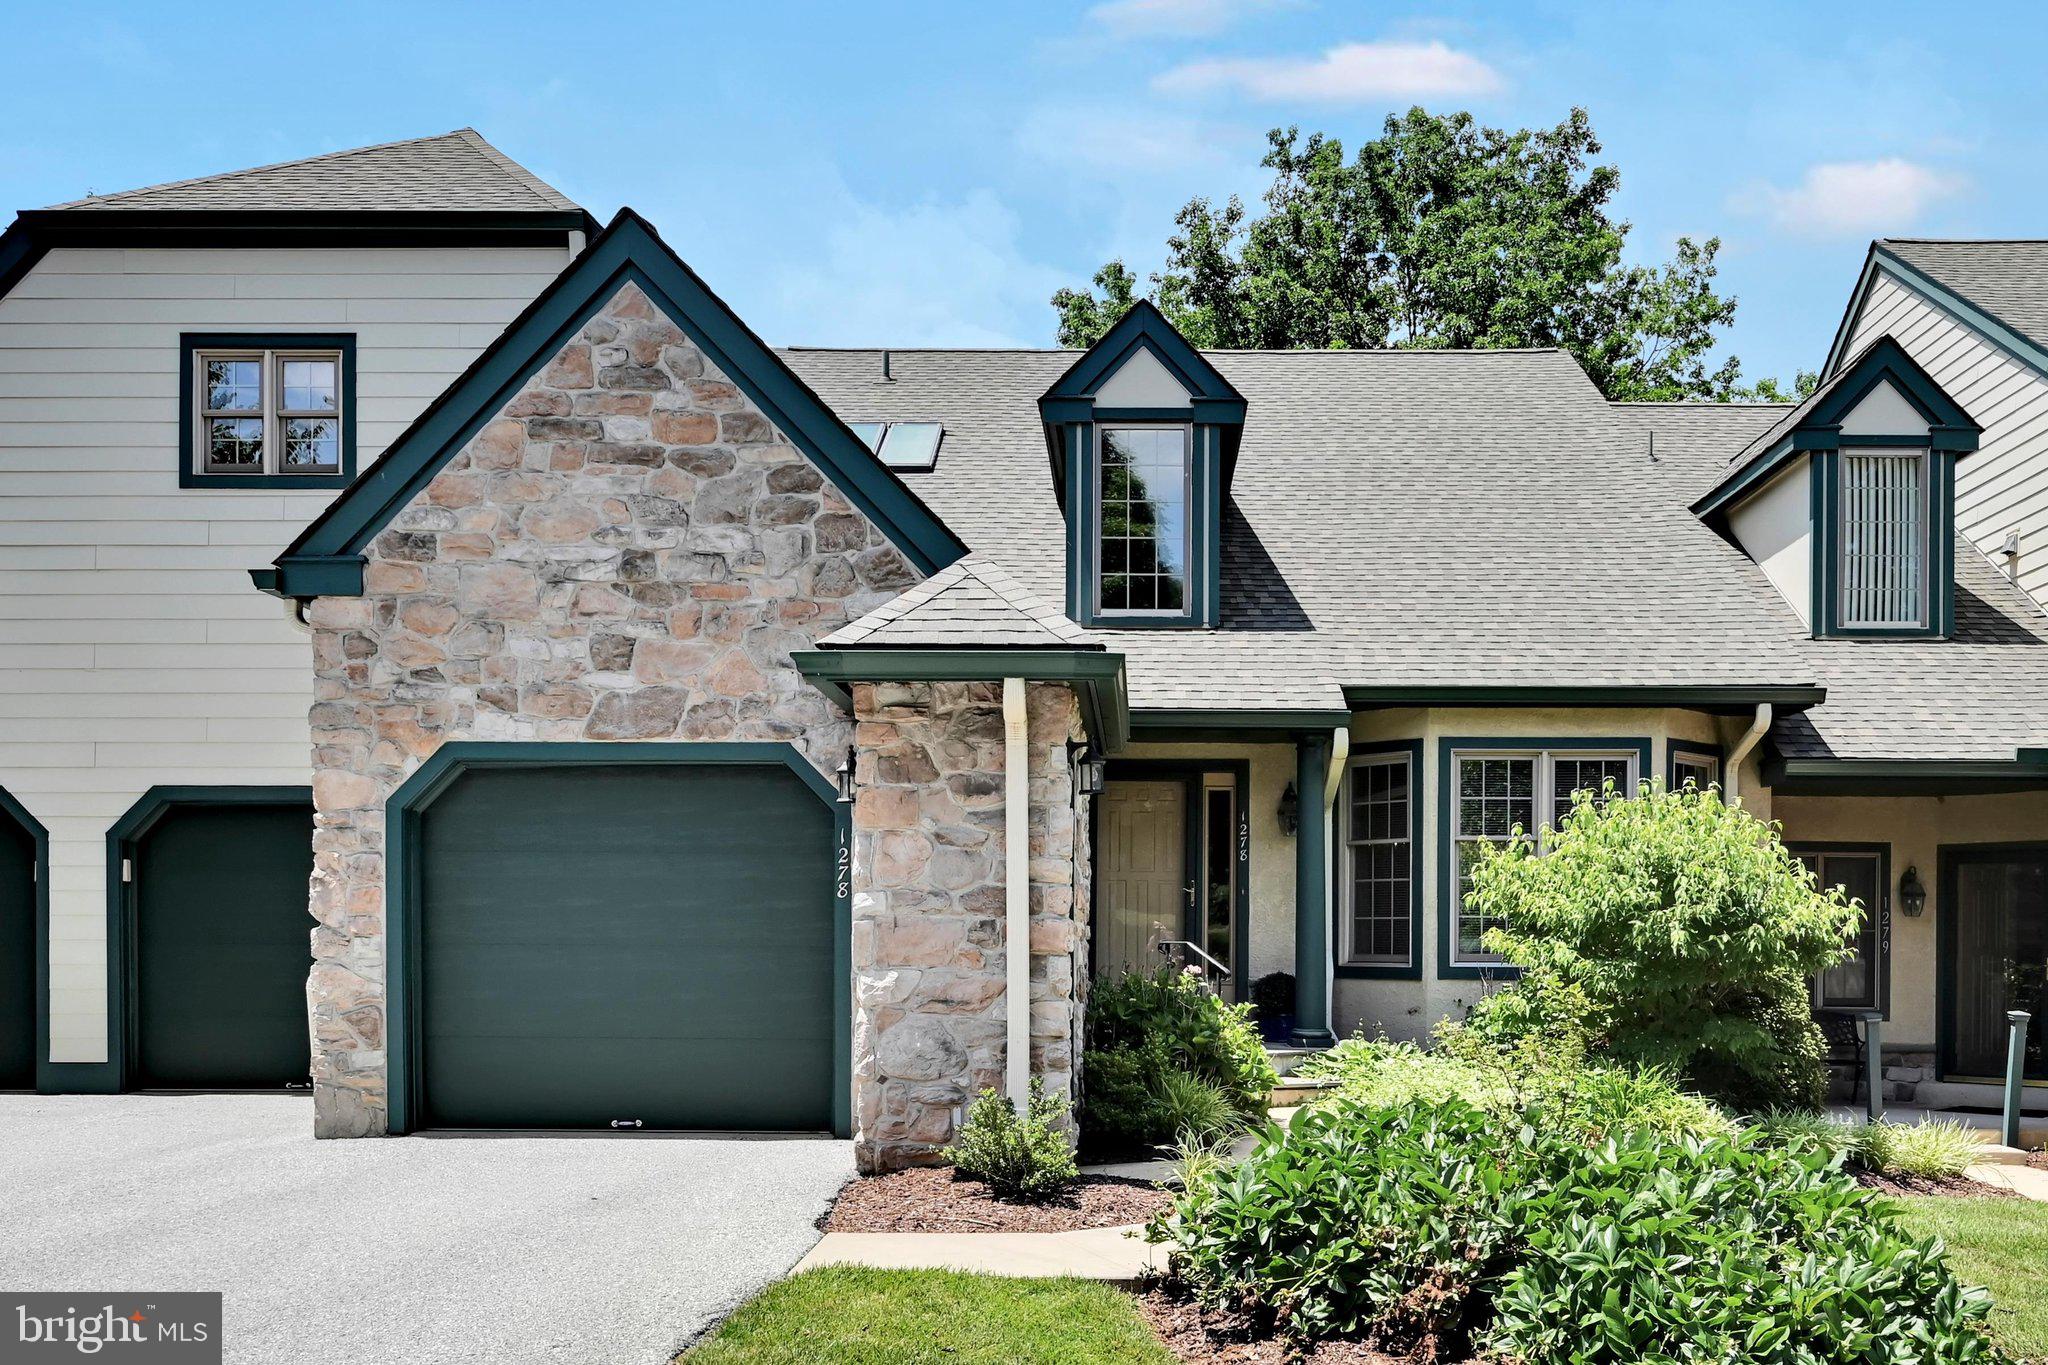
1278 ROBYNWOOD LANE 1278
2 Beds
2 Baths
2,028 Sq.Ft.
$750,000
MLS#: PACT2124362

WEST CHESTER
1422 BOBOLINK LANE
4 Beds
2 Baths
2,740 Sq.Ft.
$750,000
MLS#: PACT2137048

WEST CHESTER
183 FRINGETREE DRIVE
3 Beds
2 Baths
2,768 Sq.Ft.
$529,999
MLS#: PACT2136978

WEST CHESTER
1451 GROVE AVENUE
3 Beds
2 Baths
2,208 Sq.Ft.
$615,000
MLS#: PACT2133620

WEST CHESTER
840 ARDEN COURT
3 Beds
2 Baths
2,001 Sq.Ft.
$729,000
MLS#: PACT2138732
