Properties

Browse or get in touch to schedule a walkthrough.

  • Nearby me
Price range

Popular Features

Community Features

Association

Property Features

Waterfront

View

Exterior Features

Interior Features

Style

10000 properties match your criteria

Updated 1 minute ago

E-Alert name
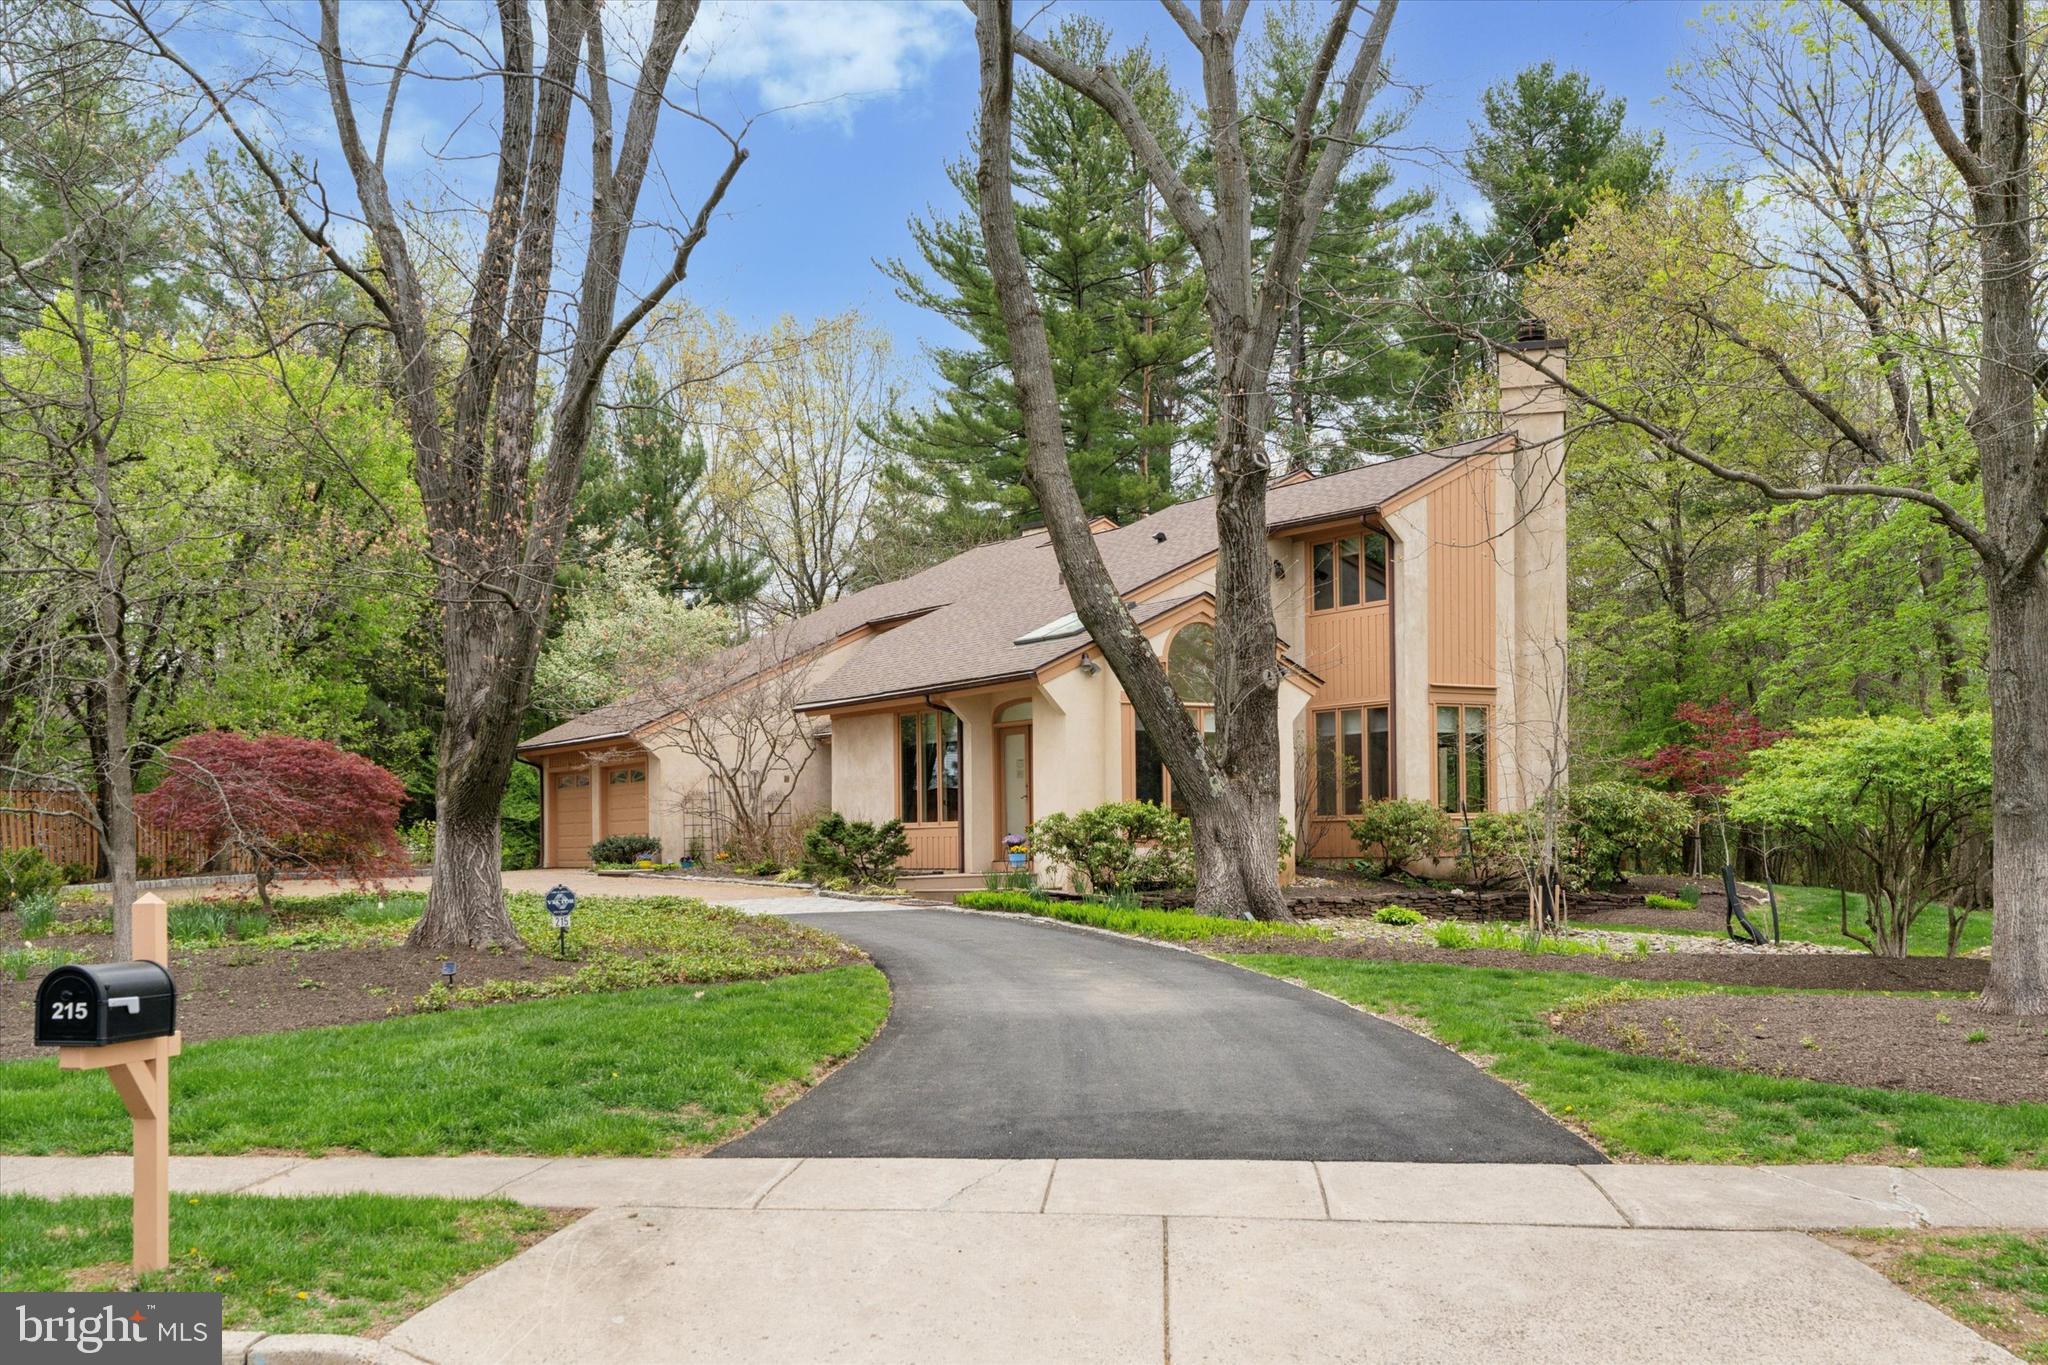
Meticulously maintained with beautiful curb appeal, this incredible home can be found in one of Upper Gwynedd's most desirable locations.  With a unique floor plan that includes a thoughtfully and carefully designed main floor space with a separate entrance, this Billy Jay Hoffman designed home has been lovingly maintained by the original owners for over 40 years.   A new driveway complemented by brick and Belgian block welcomes you to this impressive property highlighted by gorgeous specimen plantings and landscaping around the entire home. The contemporary exterior offers a more traditional floorplan as you enter through a custom double front door into the dramatic two-story foyer.  As you tour the entire home, you will be struck by the many windows that essentially bring the outside in and provide stunning views from each room.  The living room and dining room are both quite spacious and will certainly enhance your year-round entertaining.  The island kitchen offers abundant cabinetry, granite counters, double sink, Thermador gas cooktop, GE double oven and microwave, SubZero refrigerator, Bosch dishwasher and small storage closet.  The cozy, sun-drenched breakfast room with organized pantry, built-in desk, banquette seating and skylights offers a serene spot to enjoy your morning coffee.  Spend chilly evenings by the gas fireplace in the family room with handsome built-ins.   The sellers use the bonus space on the main floor as a professional office.  With a separate entrance that seamlessly blends into the facade of the home and offering an accommodating floor plan for most any use including a main floor bedroom,  in-law or au pair suite,  you'll find great closet and storage space, a sunny, separate sitting area and an updated full bath with a stall shower.  Looking to relax after a long day?  Just head upstairs to the primary suite and find your perfect retreat.  With two big walk-in closets, custom  vanity and a gorgeous primary bath that boasts a soaking tub, skylights, beautiful ivory cabinets, dual bowl vanity, linen closet and designer ceramic tile, you will surely never want to leave.   Two generously sized bedrooms, one with an entrance to the hall bath, laundry room and huge storage closet round out the upper level.  The second bedroom walk-in closet provides access to even more storage over the garage.   The covered patio and rear deck provide peaceful and tranquil spaces to enjoy the beauty that surrounds you at this property.   The setting is simply superb.  Additional assets include three-zone HVAC all replaced in the last five years, new roof and skylights in 2020, exterior (windows, doors and wood decorative trim)  of home painted in 2023, new gutters with leaf guard installed in 2023,  custom blinds and recessed lighting throughout, updated bathrooms, upgraded Berber carpet, closet organizers, oversized two car attached garage with extra storage area, rear yard storage shed, security system and the list goes on.  This is truly an extraordinary property that will be a very special place to call home.   Close to shopping, the R5 train line to Center City and the beautiful trails, nature and open space of the Gwynedd Wildlife Preserve and the Wissahickon Valley Watershed, this one-of-a kind property awaits the most discriminating buyer.
#PAMC2137374

NORTH WALES

215 OLD CHURCH ROAD

4 Beds

3 Baths

3,776 Sq.Ft.

$850,000

MLS#: PAMC2137374
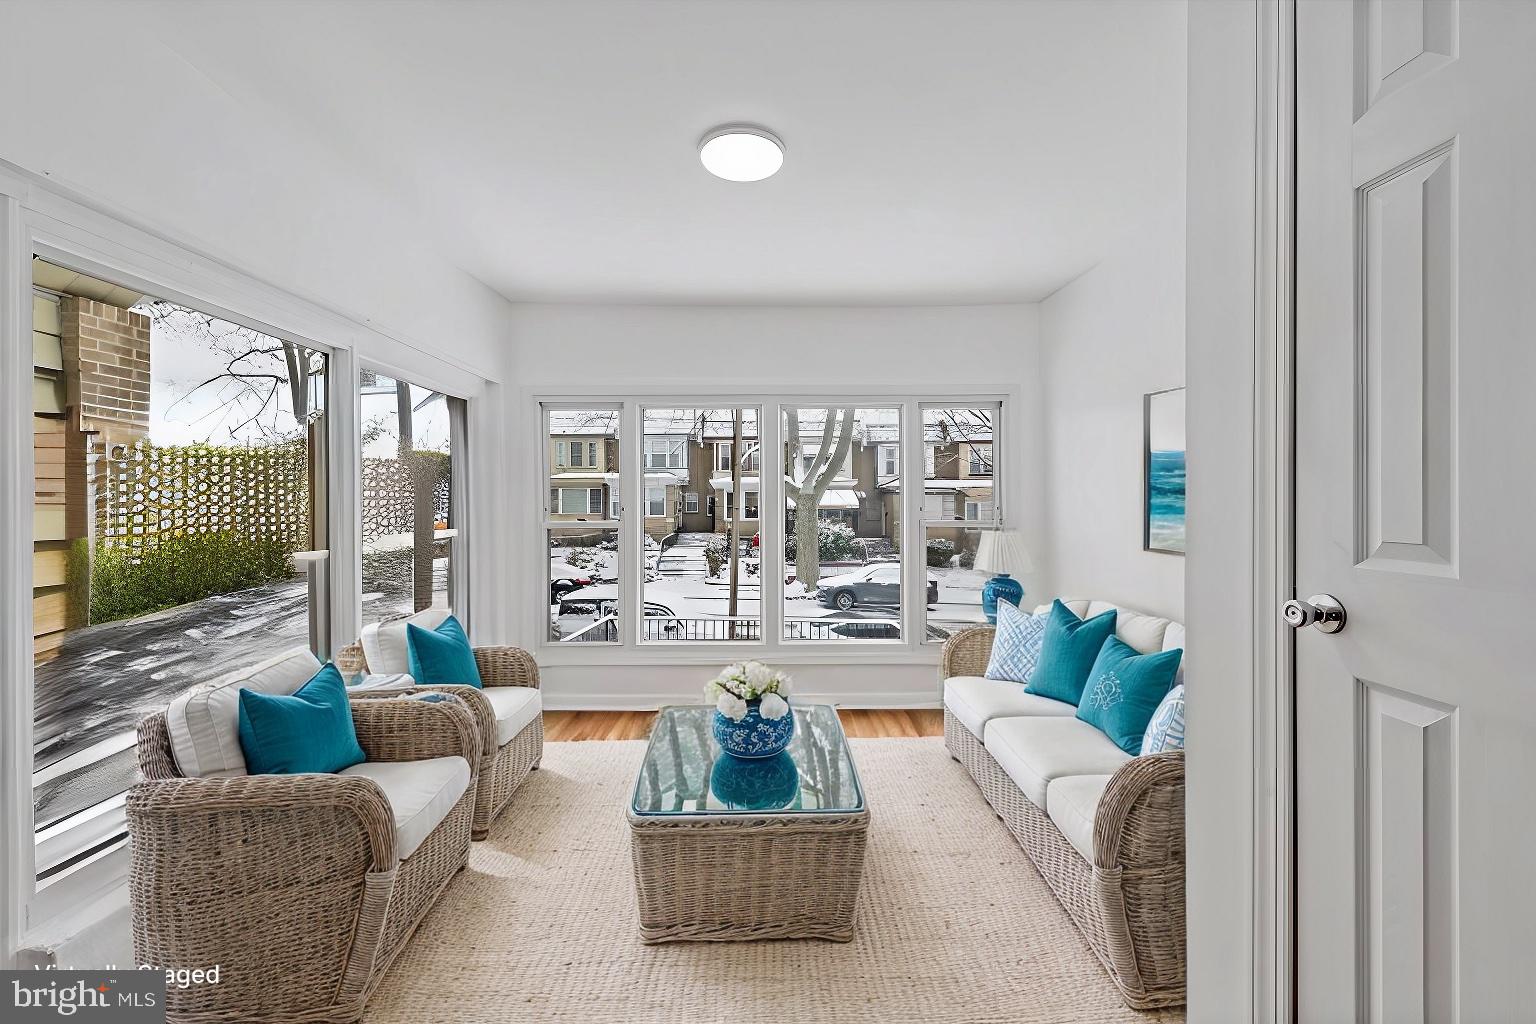
Welcome to 5457 W. Berks St, where style meets comfort! This beautifully renovated 4-bedroom, 2-bathroom home boasts a blend of modern upgrades and classic charm. Step inside to refinished hardwood floors and a spacious open-concept living area. The dream kitchen features sleek countertops, contemporary cabinetry, and stainless steel appliances, perfect for any home chef. Off the kitchen you will find a large deck, perfect for grilling and entertaining. 

Upstairs, find 3 generously sized bedrooms with brand-new LVT flooring and a stylishly updated full bathroom. The fully finished basement includes a 4th bedroom, a second full bathroom, and plenty of space for guests or a home office.

Enjoy outdoor living on the expansive deck, perfect for entertaining or relaxing. Conveniently located near City Line Ave, St. Joseph's University, and just a short trip to Center City, this home offers both tranquility and accessibility.

Don’t miss your chance to make this move-in-ready gem yours!
#PAPH2430636

PHILADELPHIA

5457 W BERKS STREET

4 Beds

2 Baths

1,944 Sq.Ft.

$292,500

MLS#: PAPH2430636
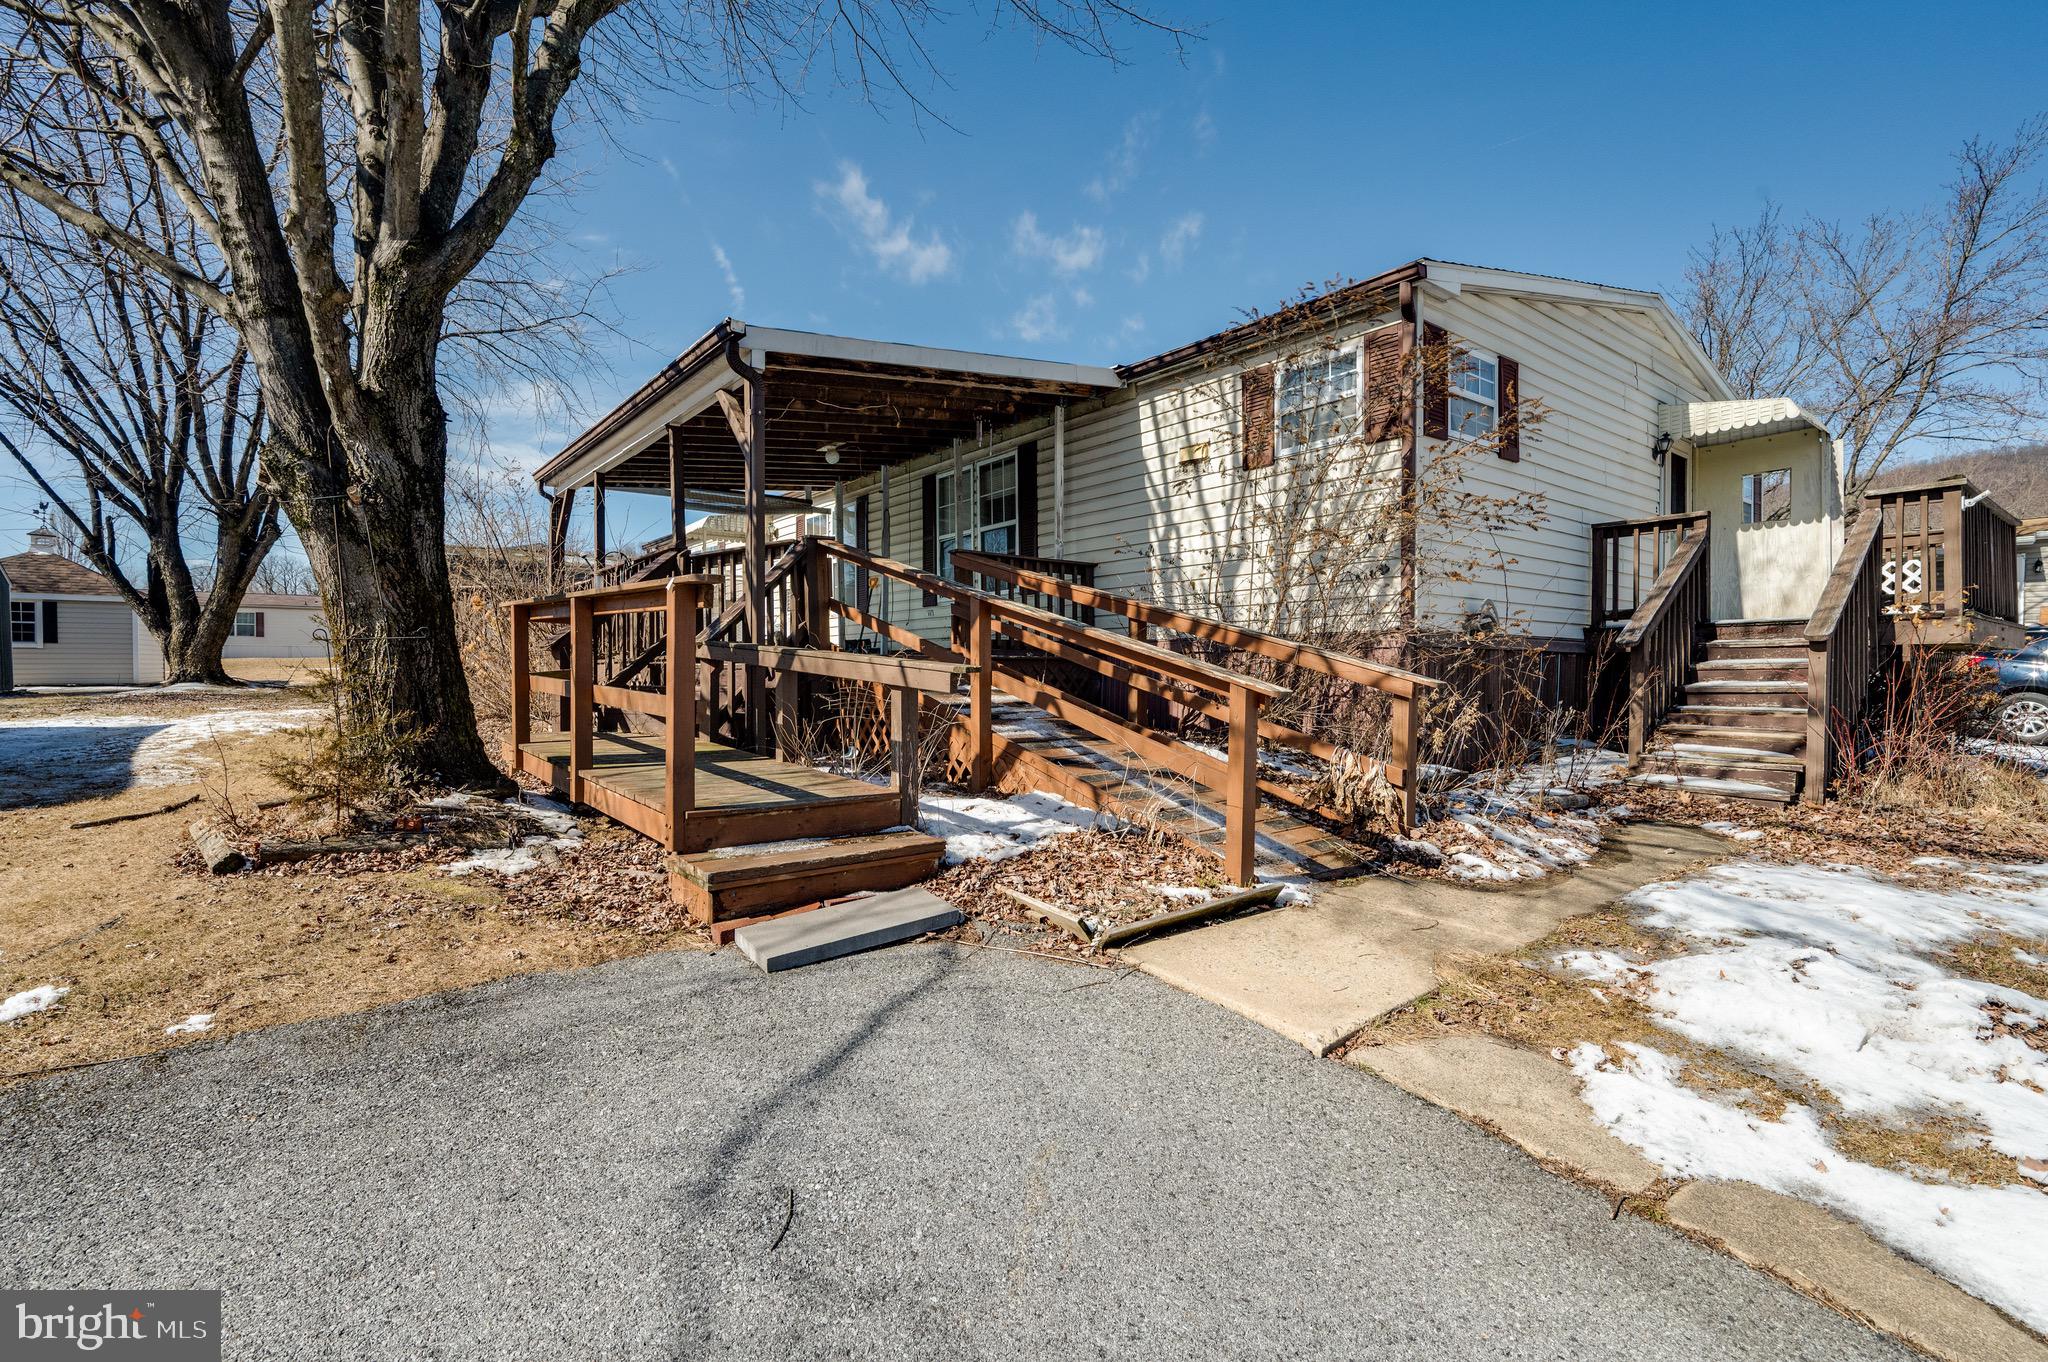
Welcome to the desirable Mountain Springs mobile home park and campground! This community offers low taxes and includes access to a large pool, covered picnic area, playground, and dog park. Enjoy the benefits of shared campground amenities and a large, private yard space. Perfect for those that enjoy spending time outdoors. This large 4 bedroom and 2 bath home provides all the living space that you need. A formal dining room area, a generously sized kitchen, and a large covered deck are all key features. The association fee includes common area maintenance, recreation facility, road maintenance, sewer, snow removal, trash, and water. The home needs some TLC  but offers a very affordable housing option and an opportunity to personalize and add value. With a large lot, off-street parking, and a spacious shed, this home is perfect for those looking for a budget-friendly living solution. All occupants over 18 must pass a background check and apply through an HOA approval process. Property is being sold as-is.  Schedule a showing today and experience the charm of the Mountain Springs Community!
#PABK2052162

HAMBURG

3450 MOUNTAIN ROAD M74

4 Beds

2 Baths

1,560 Sq.Ft.

$85,000

MLS#: PABK2052162
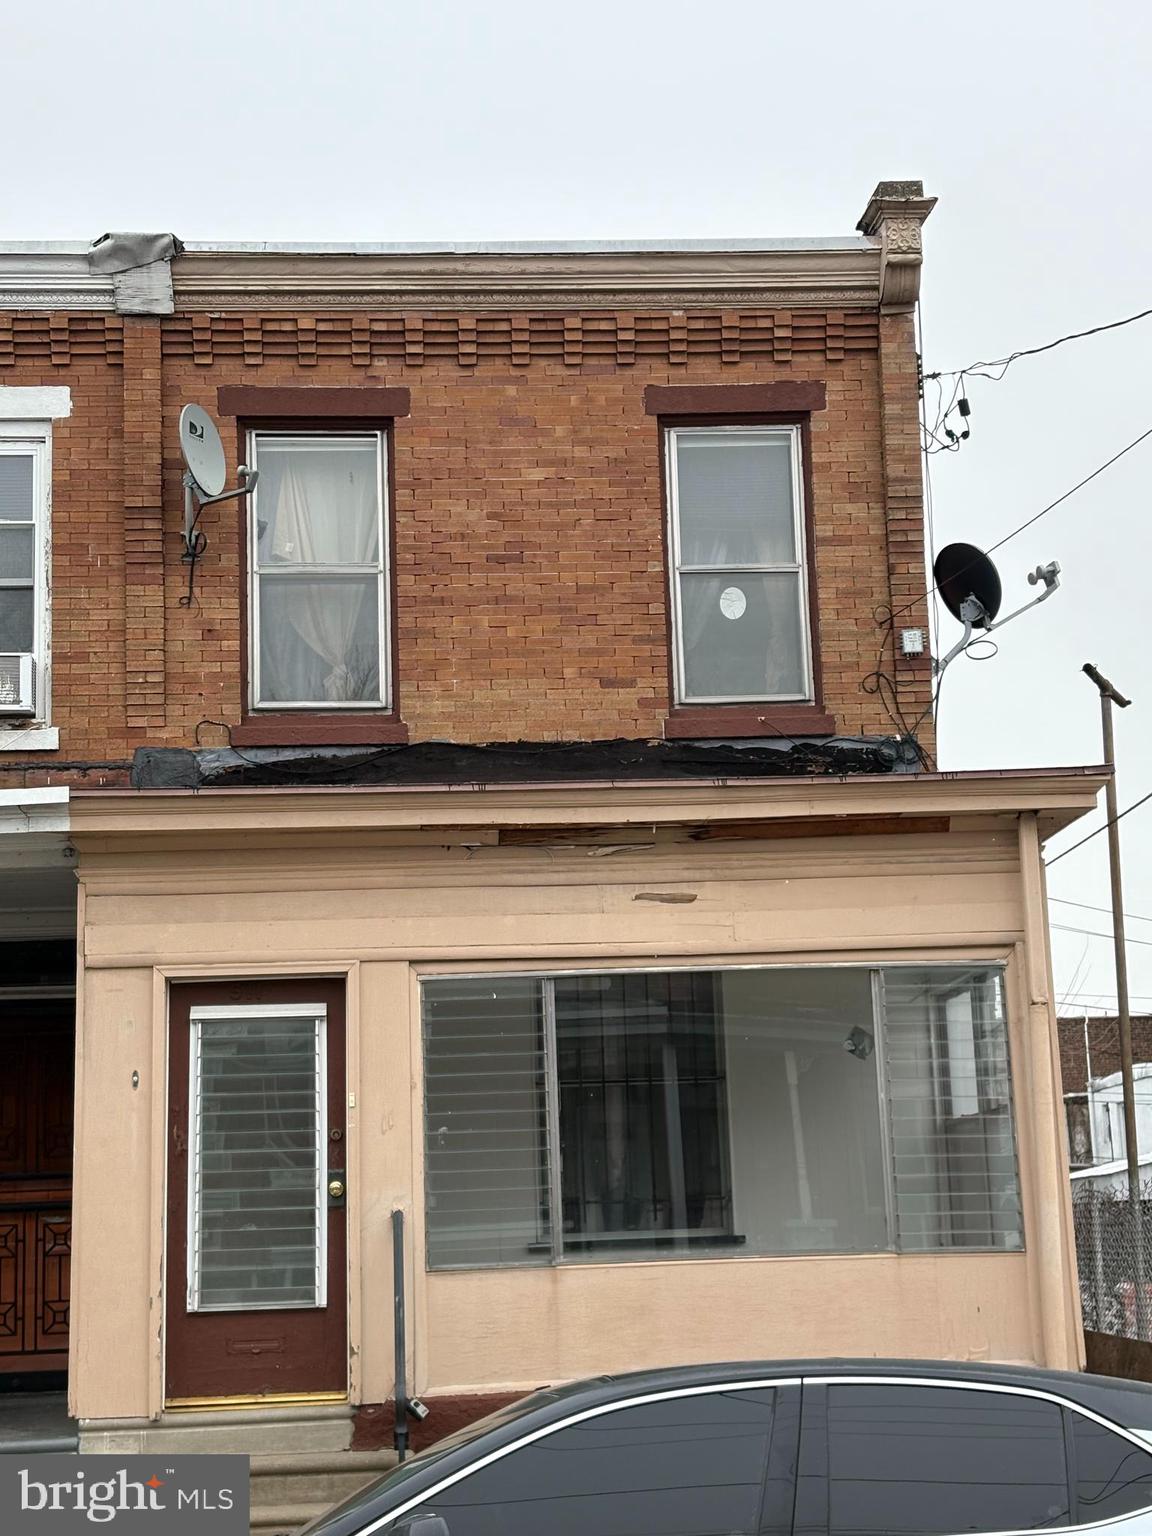
Fantastic investment opportunity in the burgeoning Overbrook neighborhood! This property offers an enclosed front porch, original hardwood floors, finished basement and abundant potential.  With a little capital infusion and some updates, this home offers a foundation for a solid income producing property.
#PAPH2436270

PHILADELPHIA

511 N GROSS STREET

3 Beds

1 Baths

1,108 Sq.Ft.

$149,000

MLS#: PAPH2436270
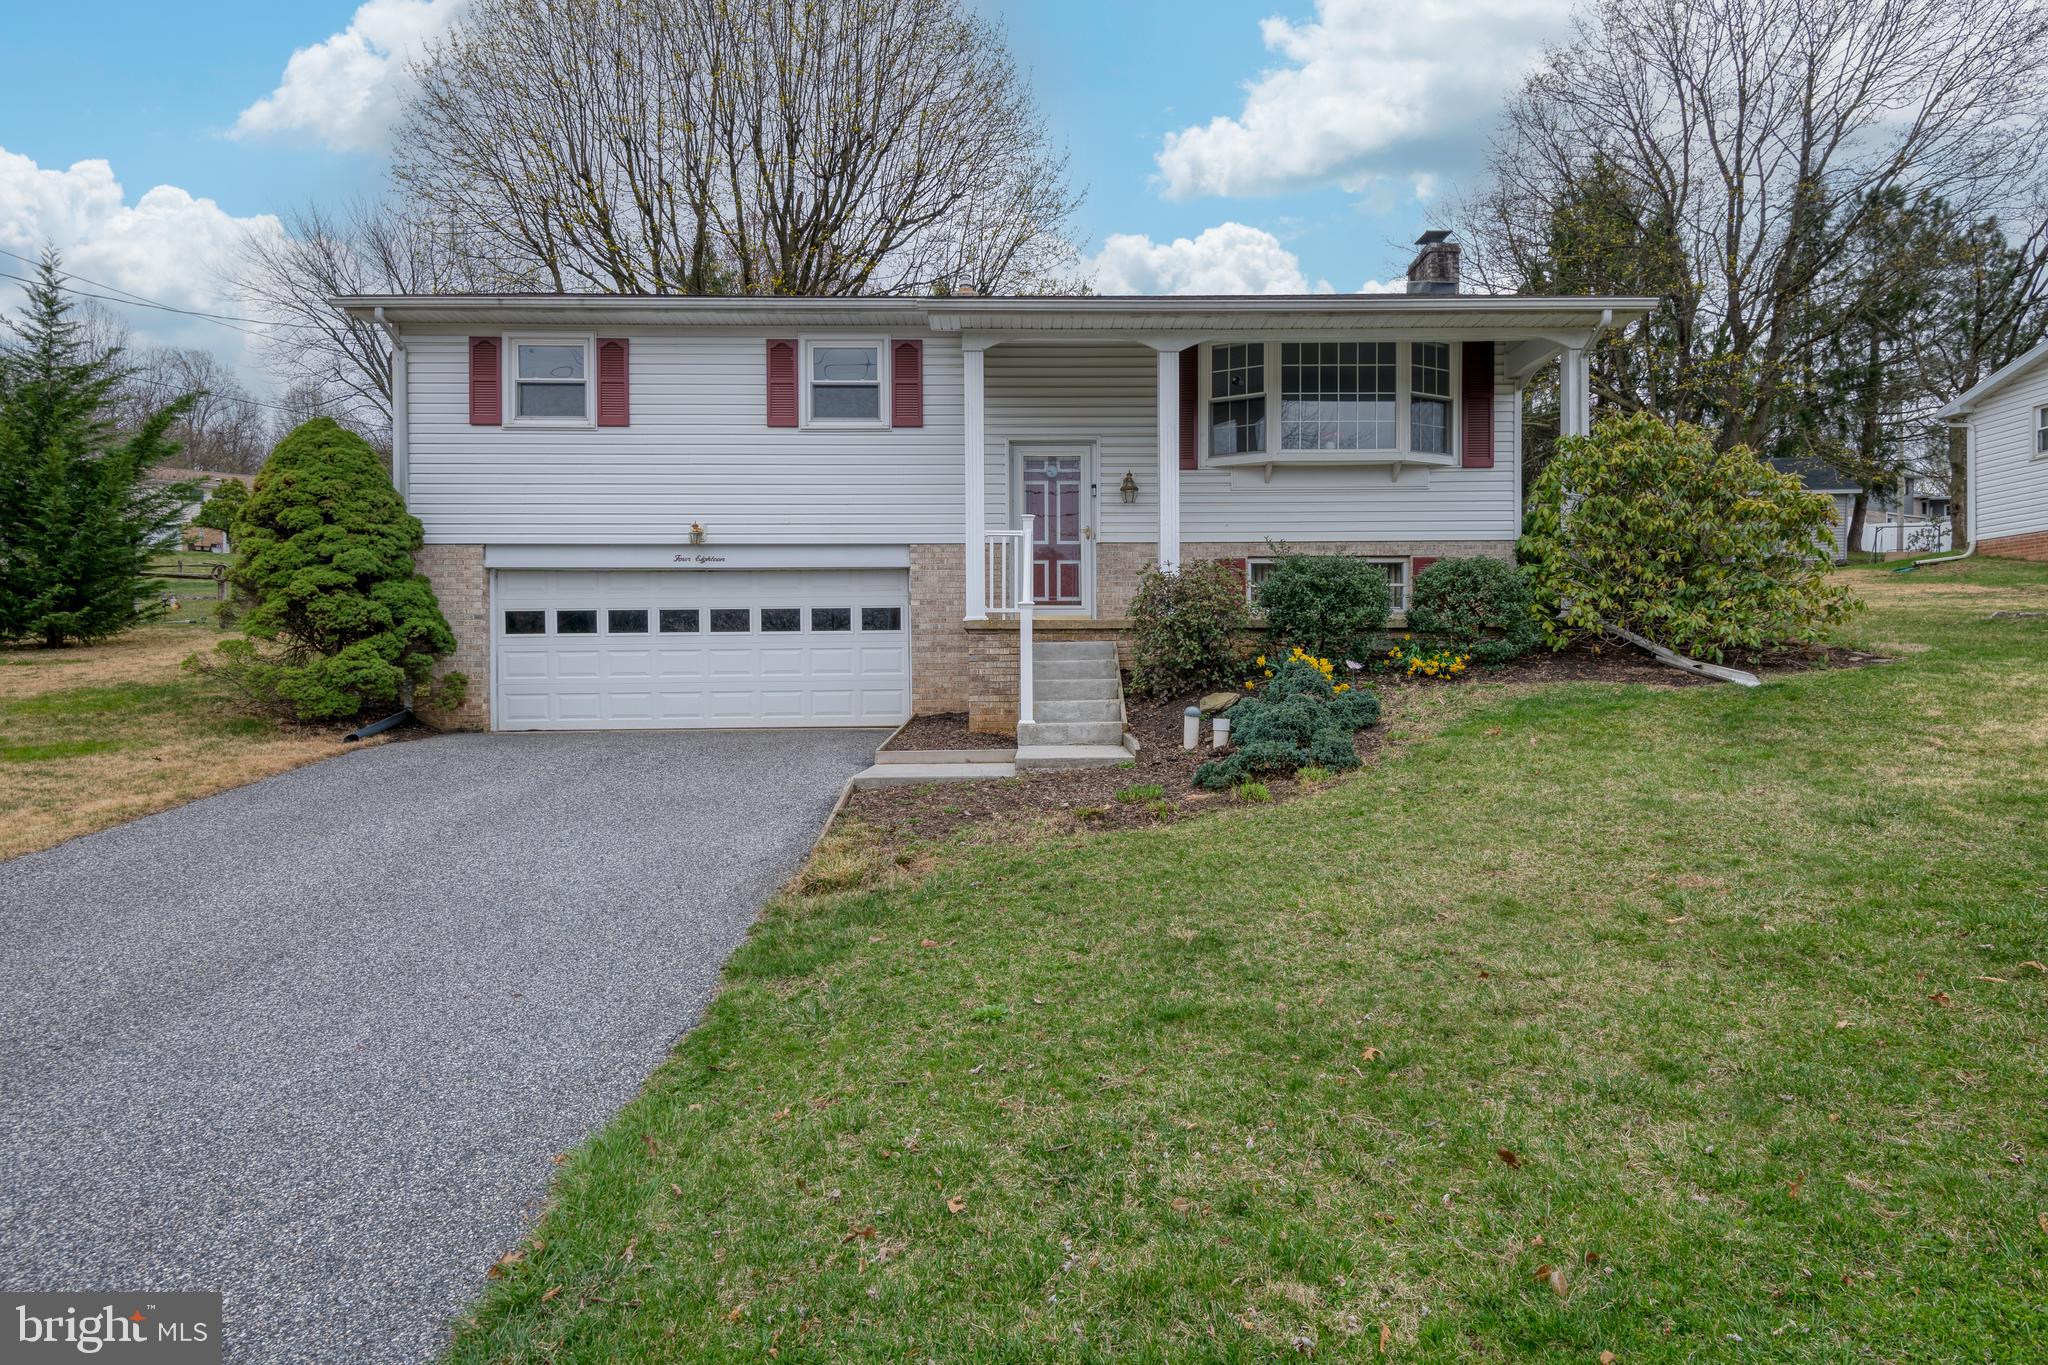
Don’t miss your chance to own this charming 3-bedroom, 1.5-bath home in Dallastown! Lovingly maintained by its original owner, this home offers comfort, character, and plenty of potential. Enjoy summer days in your own private in-ground pool—perfect for entertaining or relaxing. Schedule your showing today!
#PAYK2079256

YORK

418 HOLYOKE DRIVE

3 Beds

1 Baths

1,638 Sq.Ft.

$309,900

MLS#: PAYK2079256
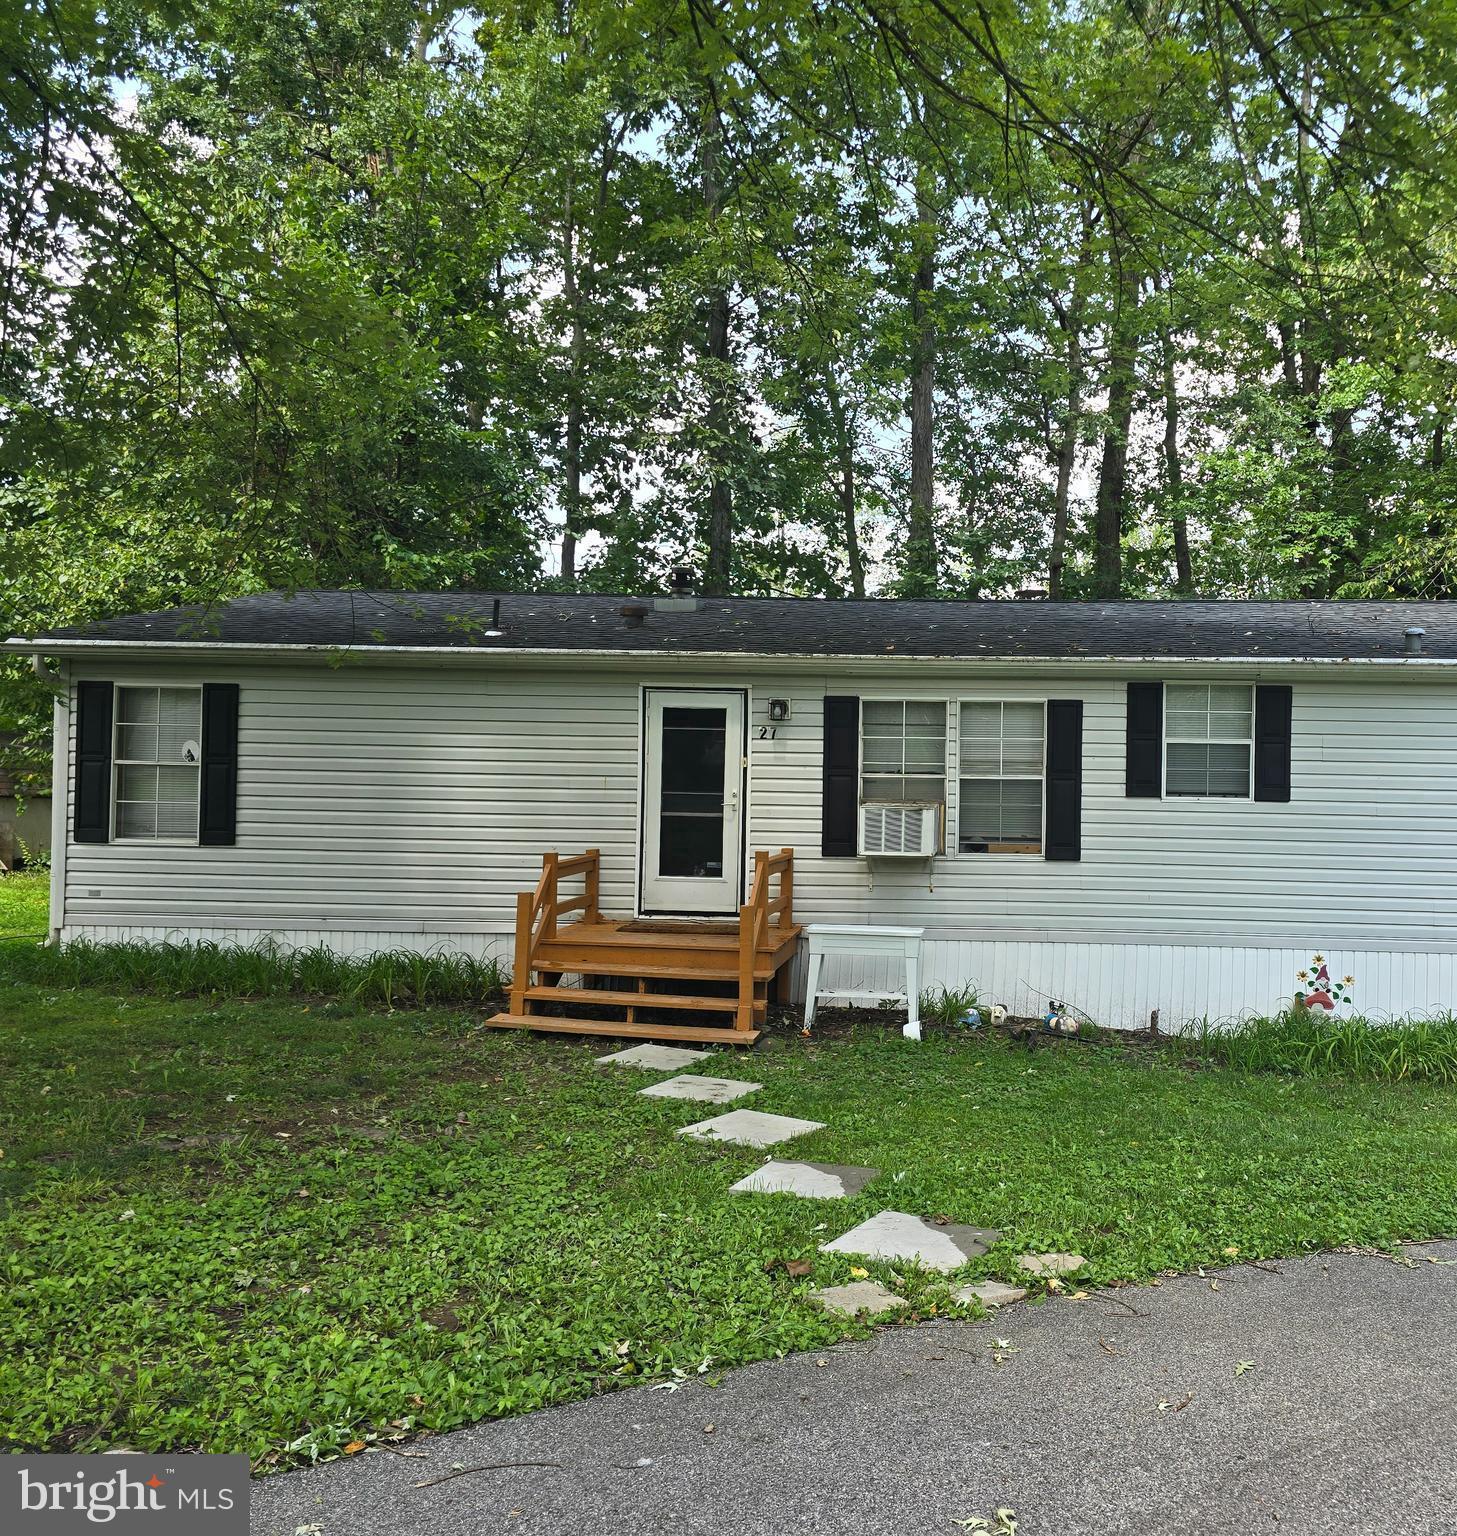
Welcome yourself home to this gem in Honey Brook! Boasting 3 bed, 2 bath, private parking, and large deck. Water, sewer, trash included in lot rent. Minutes away from schools & shops. Home sold as-is. Seller is eager to sell and already moved out. Cash financing preferred. Schedule your showing today!
Must be park approved
#PACT2097236

HONEY BROOK

27 NAVAHO LANE

3 Beds

2 Baths

N/A

$65,000

MLS#: PACT2097236
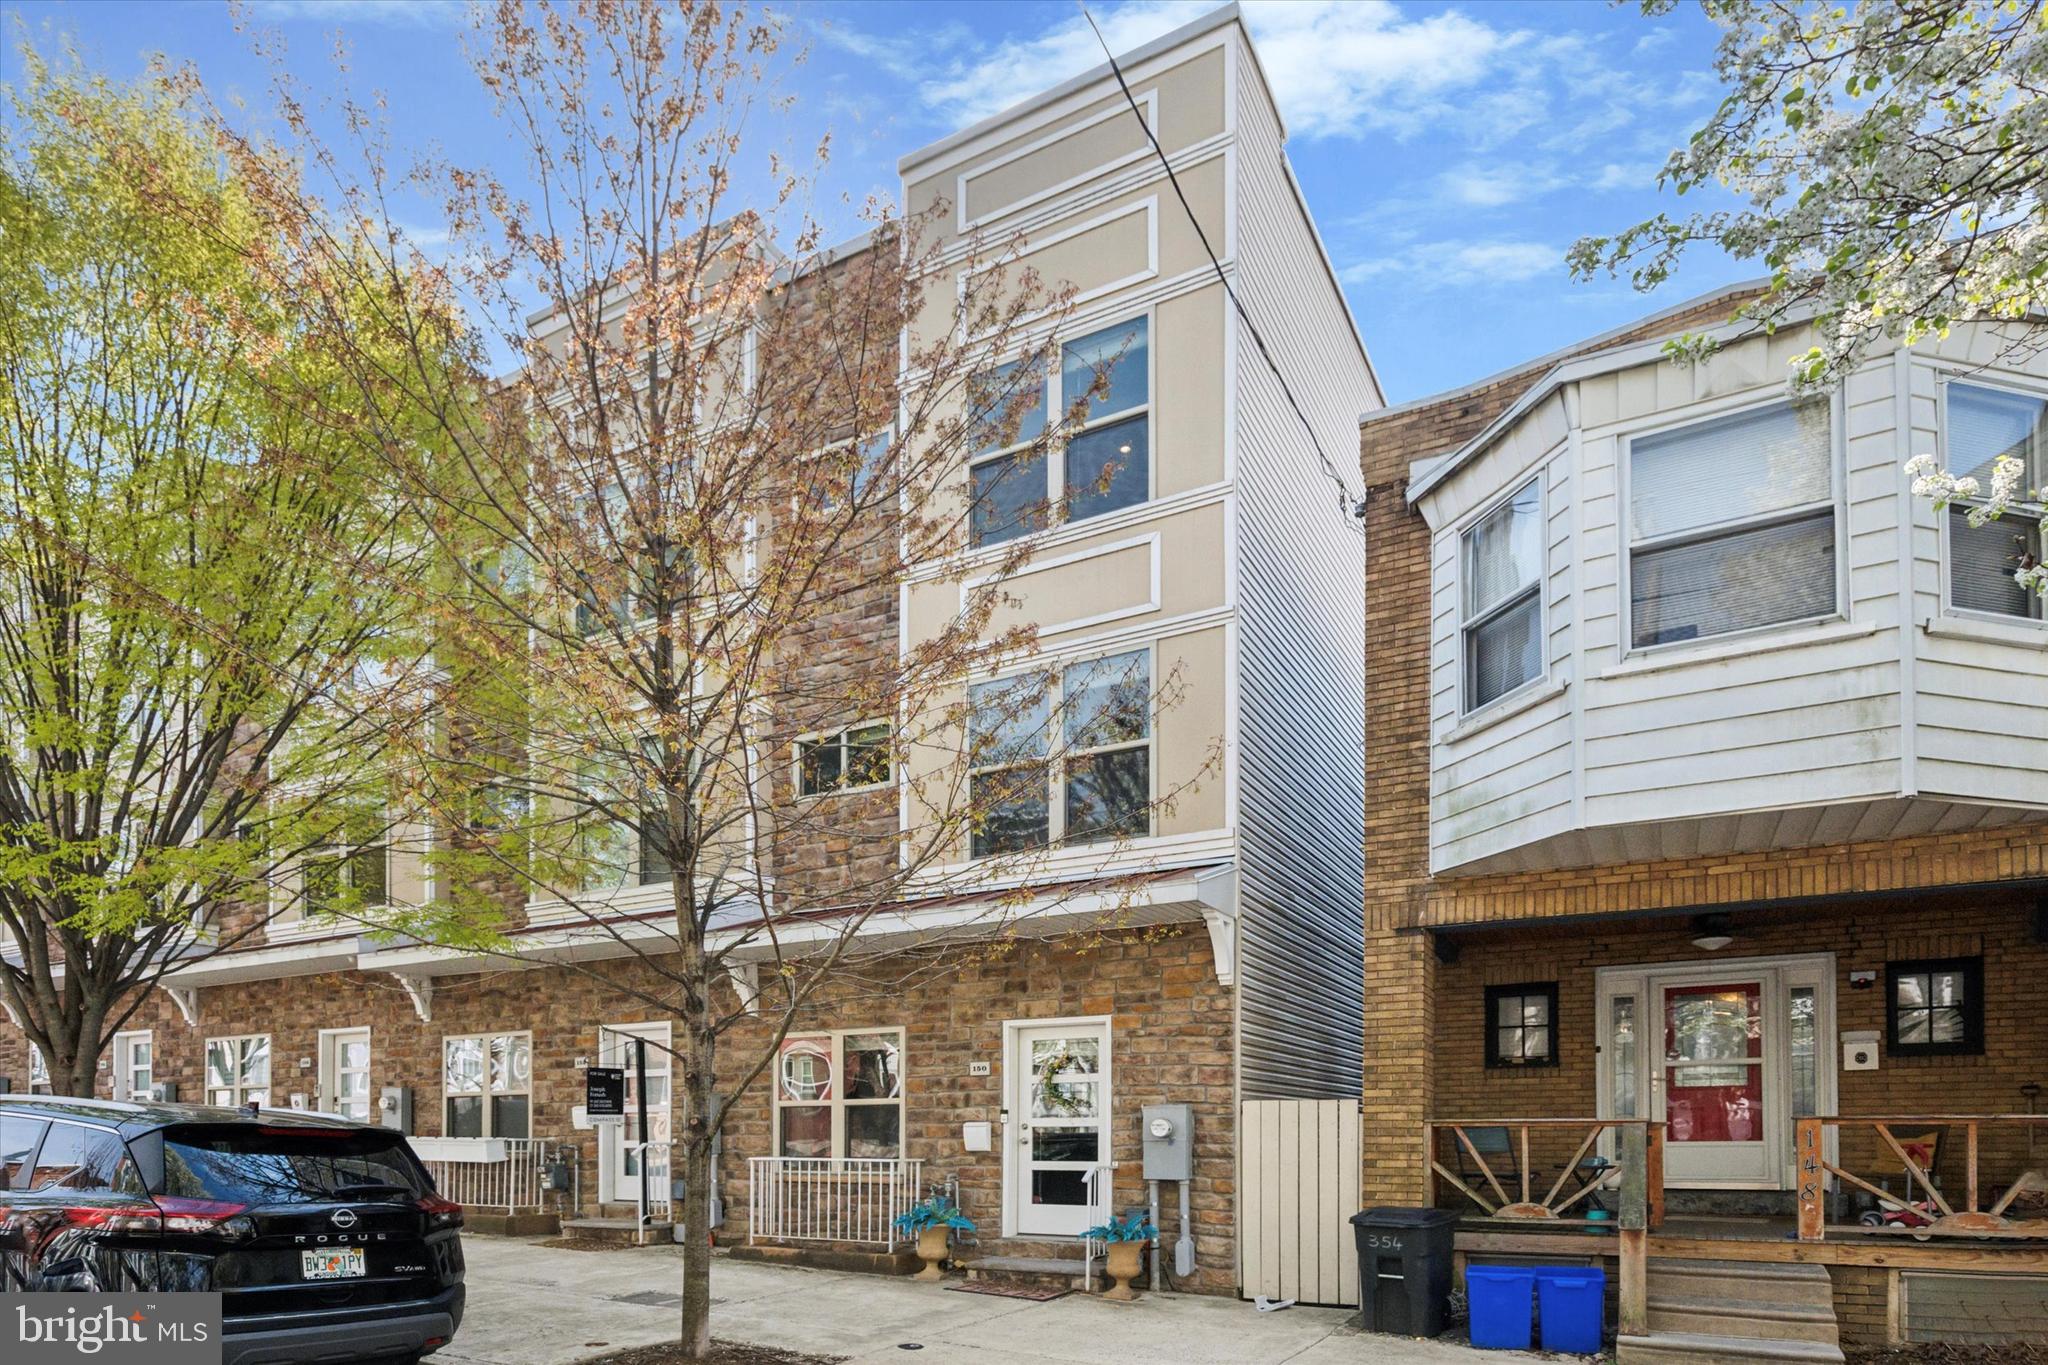
Located on the quieter side of Manayunk in Wissahickon, this nearly-new 3-bedroom, 3.5-bath home offers every conceivable modern amenity and four spacious floors of living space, blending city convenience with natural surroundings—plus 2 years remaining on a 10-year tax abatement.

Built in 2017, the home features a wide open-concept layout, high ceilings, and large windows that fill the space with natural light. The living room is centered around a sleek gas fireplace, creating a warm and inviting atmosphere. The open floor plan easily accommodates a full-size dining area, perfect for entertaining during holidays or large gatherings.

The kitchen is outfitted with stainless steel appliances, quartz countertops, an island, custom tile backsplash, and bold geometric light fixtures. A private deck off the kitchen—with a natural gas hookup for your barbecue—extends your living space outdoors.

Upstairs, the second floor includes two large bedrooms—both with oversized closets—a full bathroom with a full-sized tub, custom tile work, chic vanity, and contemporary lighting. For convenience, an upstairs,  well-equipped laundry room featuring quartz countertops and classic shaker cabinetry.

The entire top floor is dedicated to a luxurious primary suite. It features custom built-in closets—including a walk-in—with integrated shelving and drawers for streamlined organization. The spa-like bath steals the show, with a deep soaking tub set in front of a picture window offering bird’s-eye views of blooming mature trees, a custom tile shower, double vanity, and a private water closet.

The roof deck offers sweeping views of Center City and Wissahickon Park and includes a built-in spigot—ideal for a rooftop garden or outdoor play. The finished basement features high ceilings, walk-out access to the development's courtyard parking, and flexible living space for a gym, media room, or play space.

A gorgeous custom glass railing system spans from the main level to the rooftop, accentuating the home's sleek design and open, airy aesthetic. With a one-car garage featuring interior access and an additional driveway space, coming home is a dream. Dual-zone central air ensures customizable comfort and energy efficiency, and the home also features a whole-house sprinkler and fire suppression system.

Just a short walk to Wissahickon Station (with a 20-minute ride to Center City), this home is perfectly positioned for both convenience and outdoor adventure. Explore miles of hiking and biking trails in Wissahickon Park or along the scenic Schuylkill River Trail. With effortless access to Wissahickon Creek and the Schuylkill River, you might even find yourself joining the historic Wissahickon Canoe Club at the bottom of the hill. La Noce Park and Playground is just one block away, perfect for kids and outdoor play. Commuting is a breeze with quick access to Kelly Drive and I-76. All of this, plus the shops, dining, and charm of Main Street Manayunk—with the peace and tranquility of the Wissahickon Valley in your backyard.

Schedule a showing today!
#PAPH2466954

PHILADELPHIA

150 KALOS STREET

3 Beds

3 Baths

3,023 Sq.Ft.

$675,000

MLS#: PAPH2466954
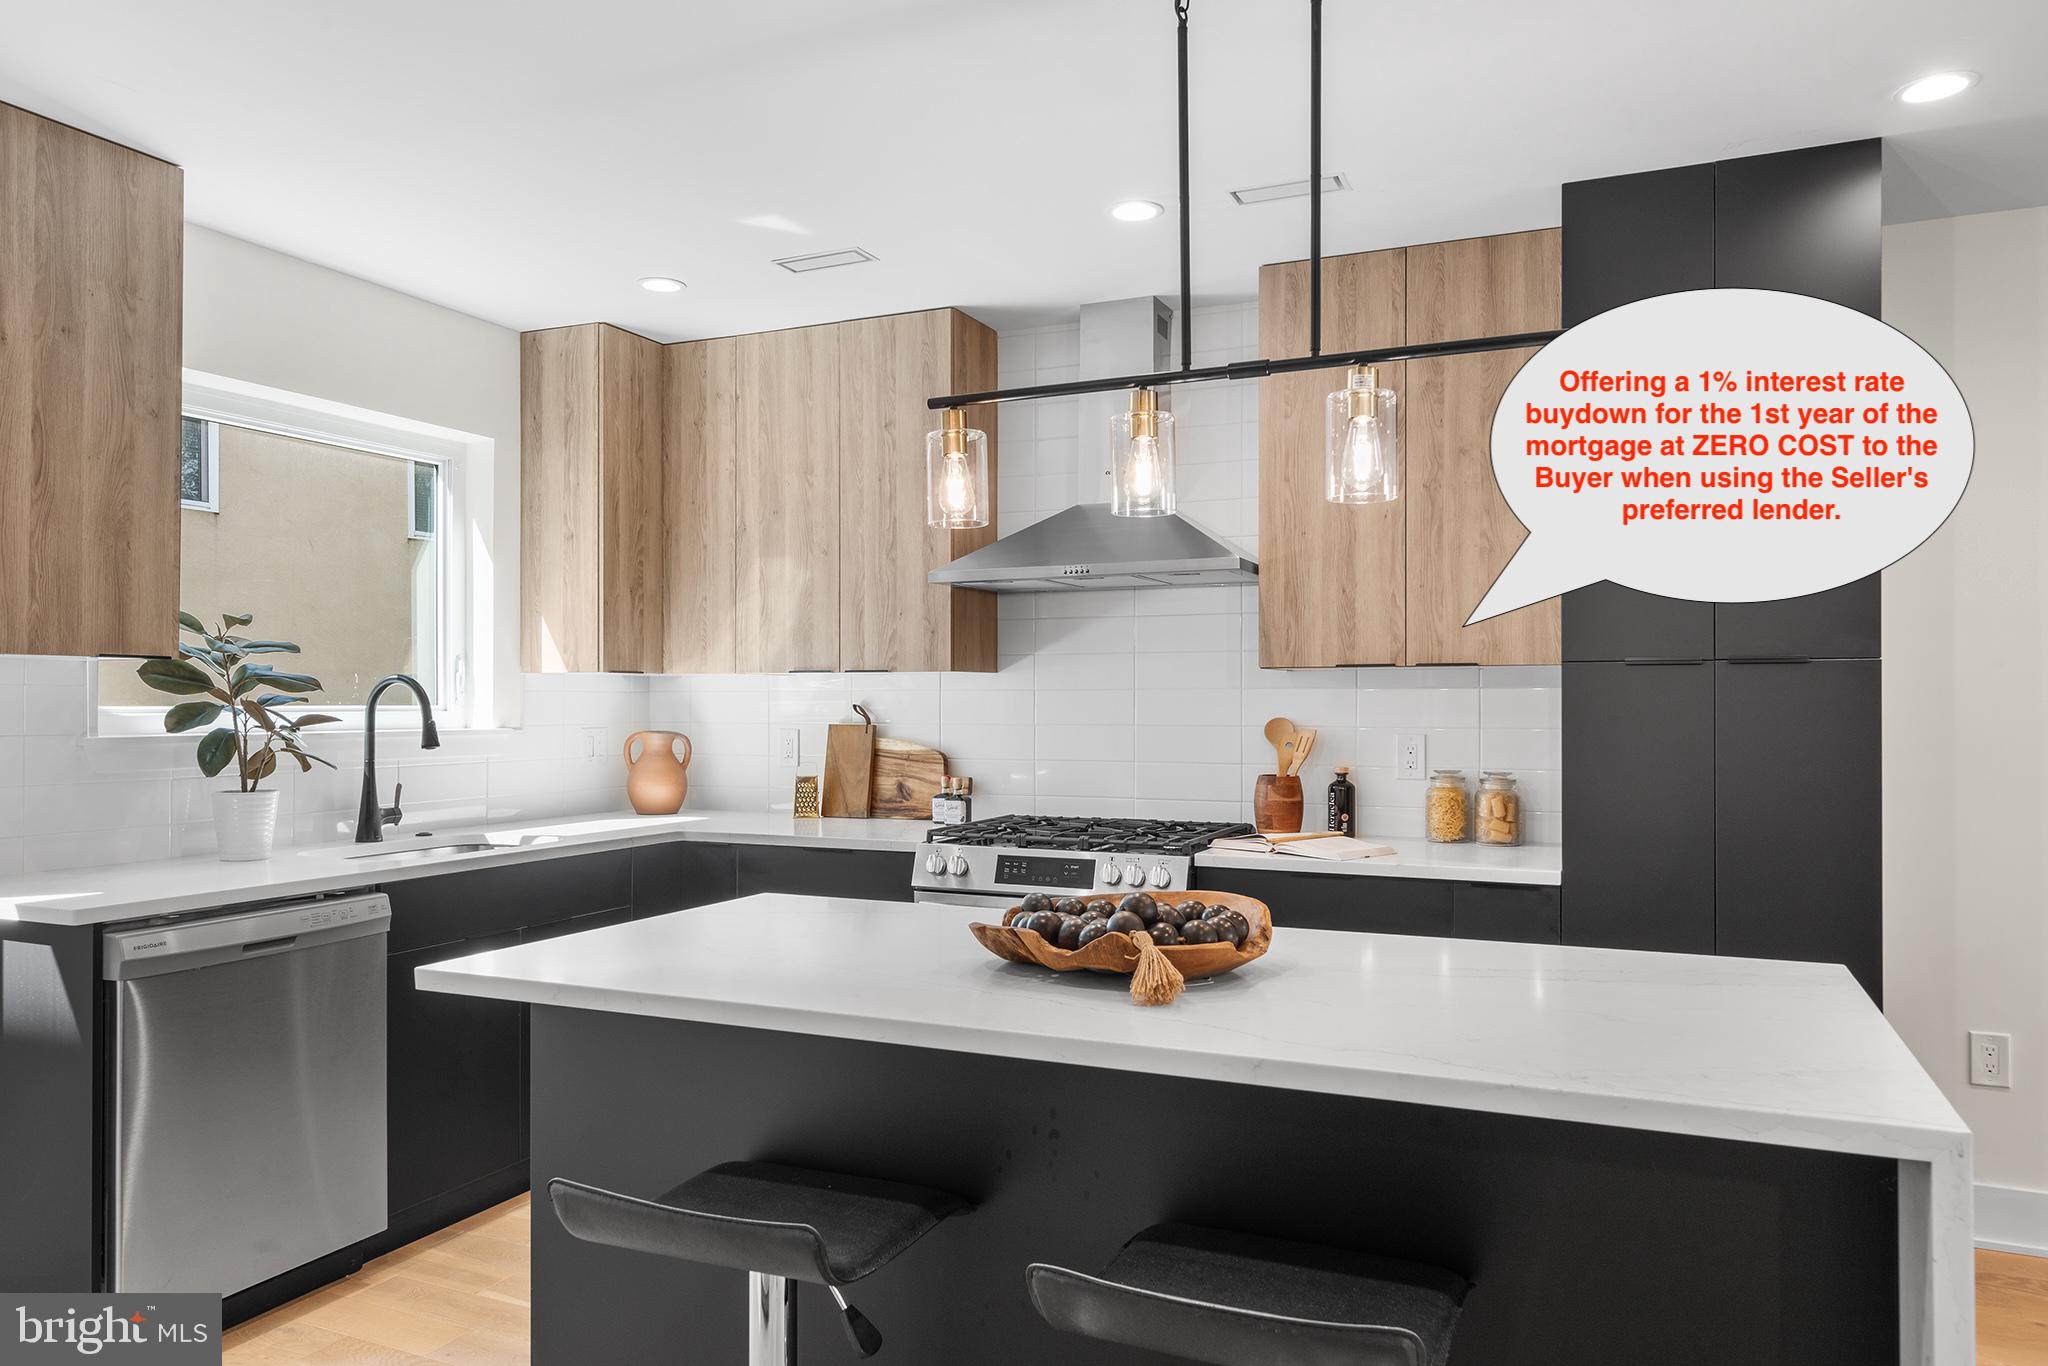
This property offers a 1% interest rate buydown for the 1st year of the mortgage at ZERO COST to the Buyer when using the Seller's preferred lender. Seller is also offering additional buy down or closing cost assistance. Call now for details. Phenomenal new construction value located on quiet Queen Village street with FULL 10 year tax abatement (not the newer, watered down version). Seller will include one year of parking valued at $250 / month (the space is immediately adjacent to the house). Upon entering the house you'll be in the main living area featuring gorgeous wide plank engineered wood floors (exceptionally durable), full living room, dining room, eat in kitchen and powder room. The expansive kitchen features Carrera style quartz surfaces, wrapped island with microwave shelf and room for 4 stools, semi-custom two tone euro style cabinets, range hood, whirlpool and Frigidaire appliances, Alexa enabled sink, powder room, and access to the rear yard (steps to be completed). On the lower level the fully finished basement makes a great media room, home gym, office or future bedroom with all the plumbing for an ensuite bath where the large storage room is currently. The second floor features two bedrooms, each large enough to accommodate queen beds, full closet, wall mounted tv connectors and the hall bath with subway tile flooring complemented by porcelain tile bath surrounding the soaking depth tub. The third floor master suite is fully private, offers a bedroom that is king bed compatible, full bath with luxurious oversized walk in shower in black and white ceramic tile, oversized floating vanity, his and hers closets, and laundry room with utility sink and space for side by side washer/dryer. The show stopping fourth floor lounge has all your entertainment and chill out bases covered with kitchenette, ice machine, beverage fridge, roof deck overlooking skyline in 3 directions, hose bib and electric (no venting stacks visible to obstruct your skyline views) and powder room. Install your wall mounted TV above the kitchenette and this is simply one of the best Game Day rooms in town - bar none! This amazing home also features LED recessed lighting throughout, Ring enabled entry camera, dual zone HVAC, fully sprinklered, and tankless water heater. Make your appointment today. You will not be disappointed.
#PAPH2378594

PHILADELPHIA

1034 S REESE STREET

3 Beds

2 Baths

2,533 Sq.Ft.

$669,000

MLS#: PAPH2378594

None
#PAPH2477922

PHILADELPHIA

4635 HARTEL AVENUE

2 Beds

None Baths

1,400 Sq.Ft.

$140,000

MLS#: PAPH2477922
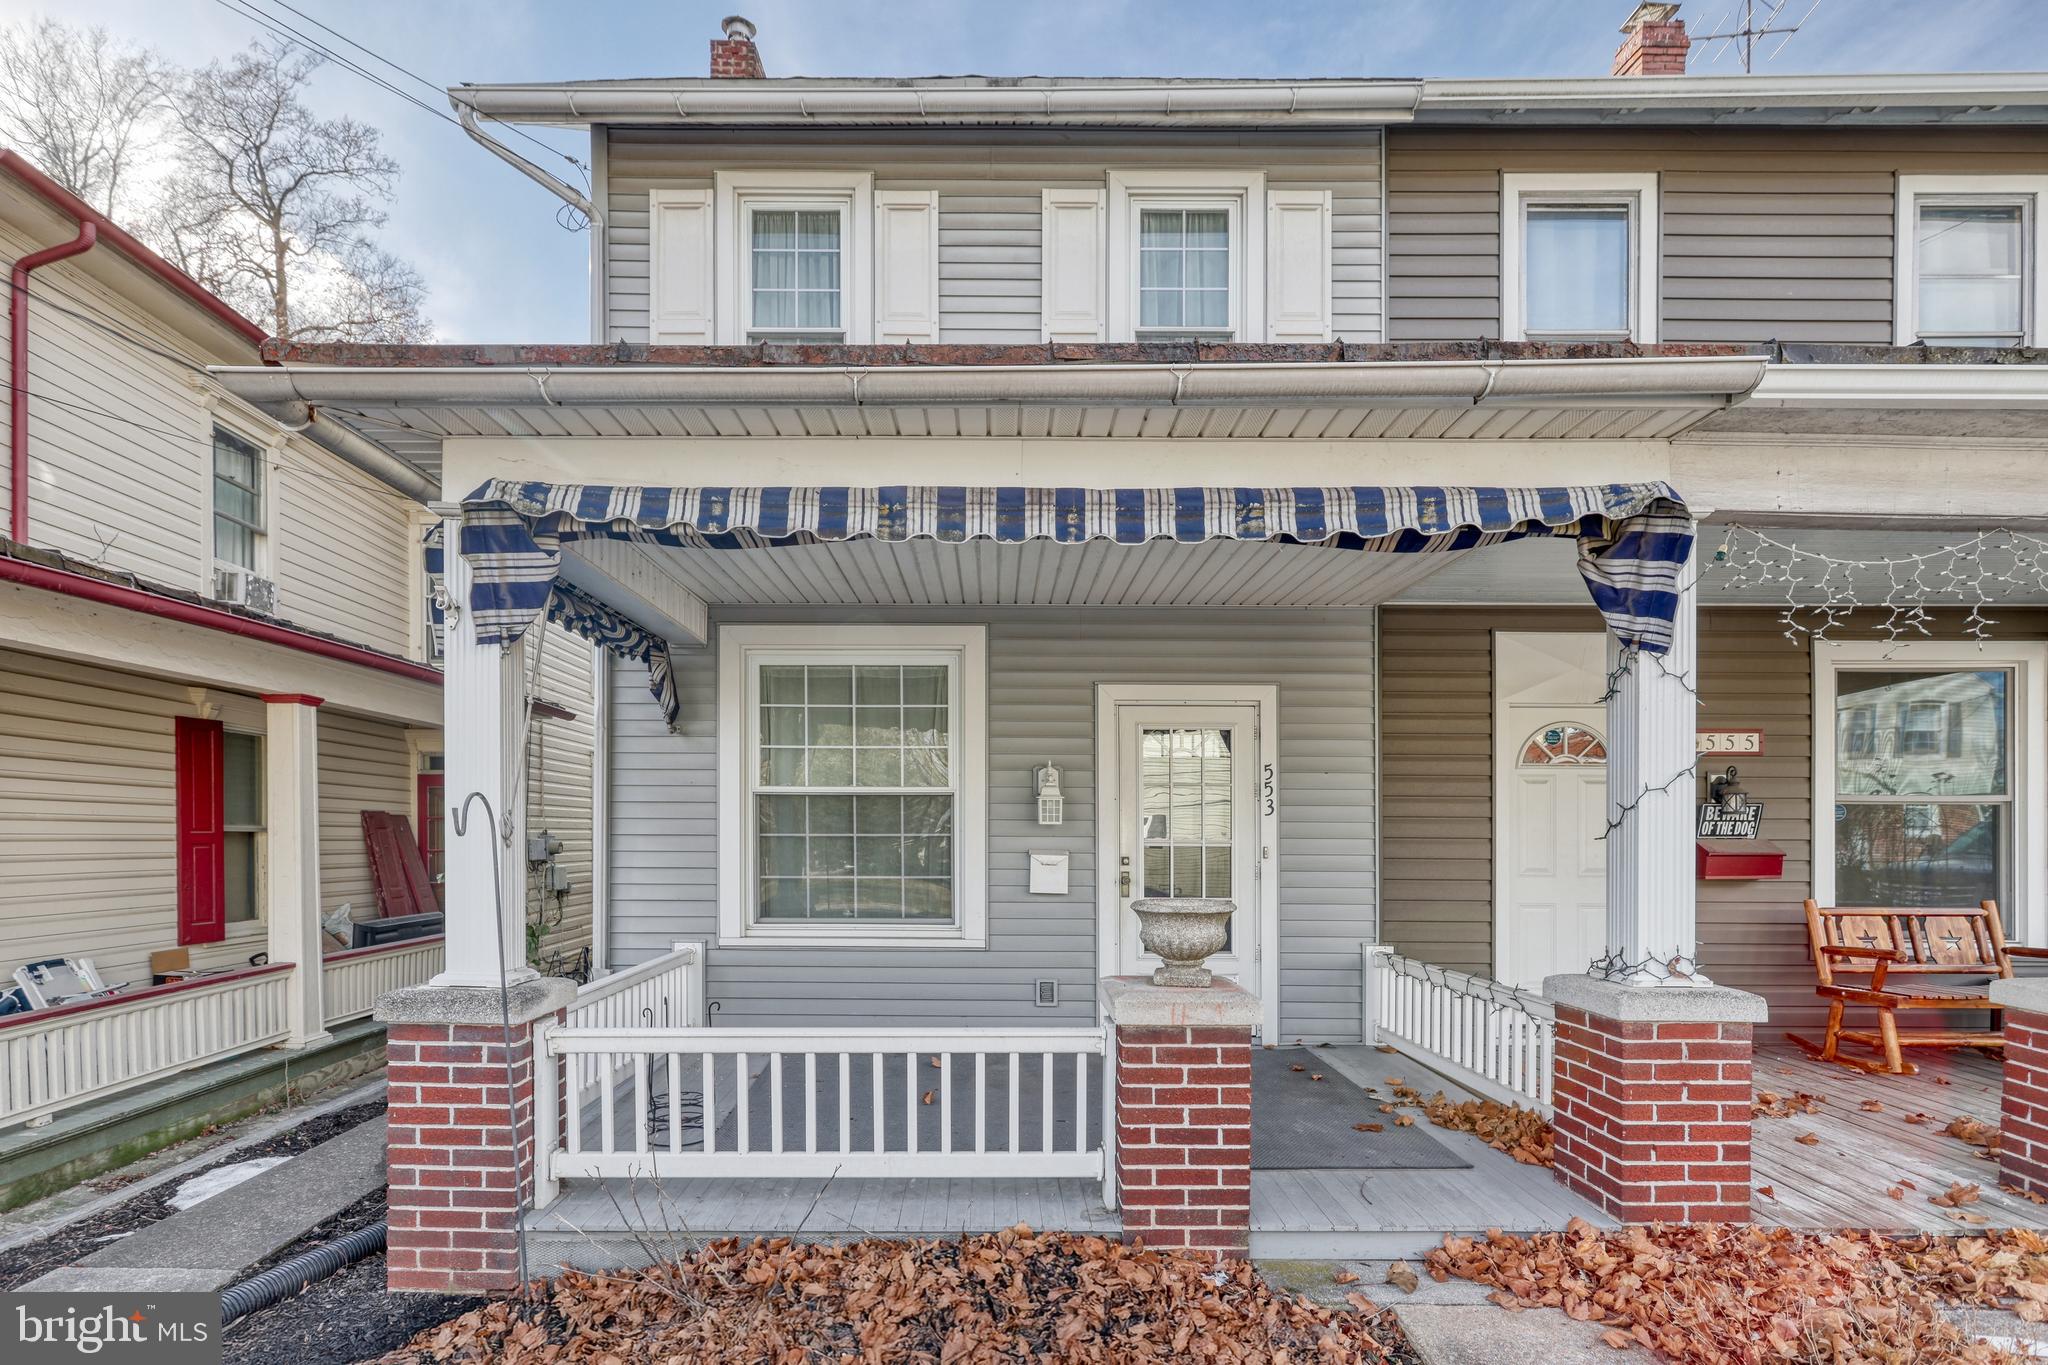
Do you want to buy your next home from a detail-oriented seller?  YES you do!  Do not miss the opportunity to visit this well-cared-for home at a great value.  There is so much space and closet space in this home that can be creatively utilized; from the main level bedroom that could serve as a fantastic home office, to the 3rd bedroom on the second level that could be a cozy reading nook, nursery or ‘get ready’ area.  Full basement great for storage.  Large walk-up attic accessed from the hall could be an additional bedroom, playroom….. just come see it and let your imagination run wild!
#PADA2041944

MIDDLETOWN

553 N UNION STREET

4 Beds

2 Baths

1,908 Sq.Ft.

$192,500

MLS#: PADA2041944
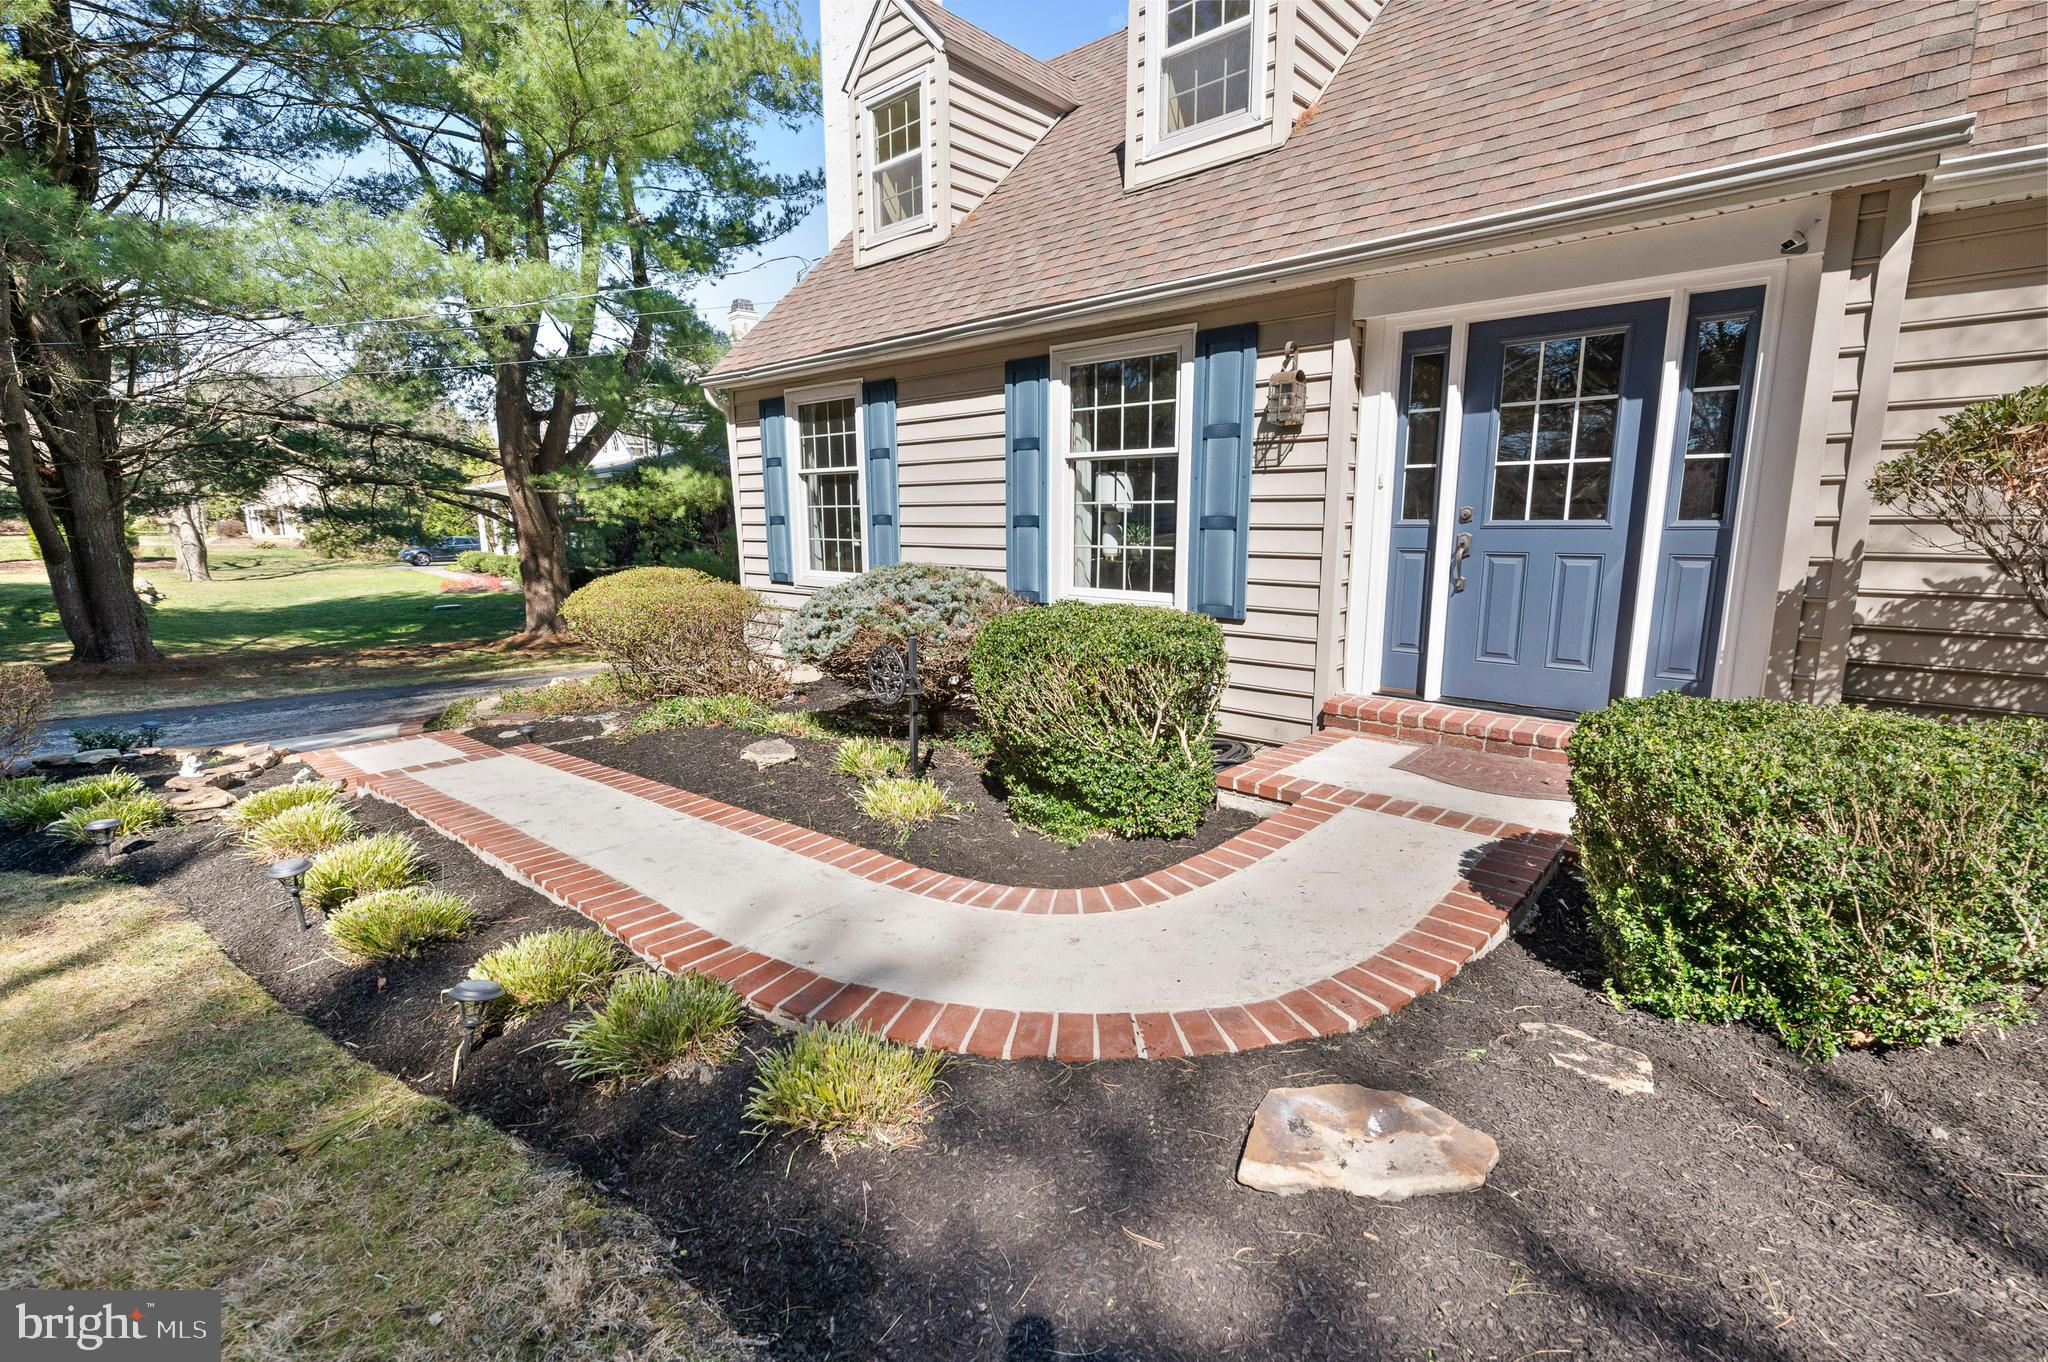
This adorable Cape Cod is full of charm inside and out! Set on a 1.12-acre flat lot with beautiful and mature landscaping, this home offers both character and convenience in award-winning Garnet Valley School  District. Inside, you’ll find four bedrooms and two bathrooms, with two bedrooms and a full bath on each level—perfect for flexible living arrangements. The country kitchen features vaulted ceilings, creating an open and airy feel, while the adjacent recreational room with a gas fireplace provides a cozy space to gather. The main living room has a wood-burning fireplace, adding to the home’s warmth and appeal. The formal dining room provides plenty of space for entertaining. The large basement with high ceilings offers endless possibilities—transform it into a home gym, media room, or additional living space! It also leads directly to the two-car garage. Located on a conveniently accessible street, this home is just minutes from local schools, highways, and public transportation, making everyday comfortable and convenient. With its charming details, beautiful setting, and prime location, this Cape Cod is a must-see!
#PADE2087166

GARNET VALLEY

259 CONCORD ROAD

4 Beds

2 Baths

2,839 Sq.Ft.

$700,000

MLS#: PADE2087166
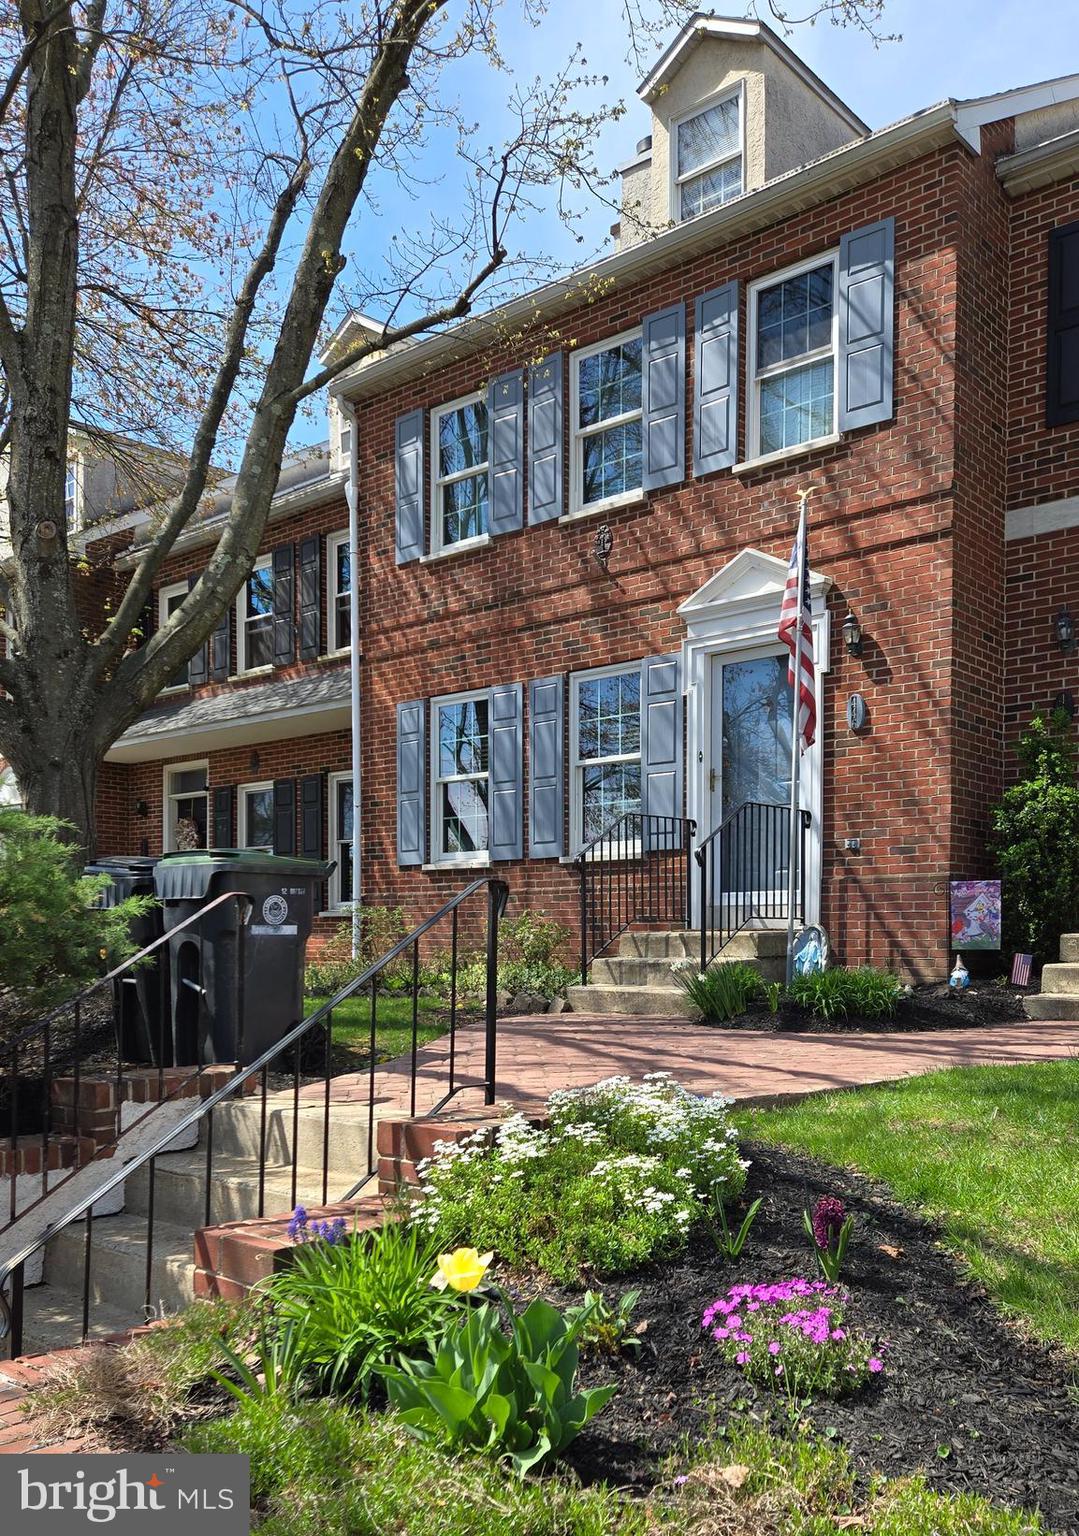
Nestled in the sought-after Heritage Square of Phoenixville Borough, this charming townhome presents an excellent opportunity for comfortable and convenient living. Its classic brick facade and inviting curb appeal create a welcoming first impression. Step inside to find a spacious living room featuring a cozy wood-burning fireplace. The well-equipped eat-in kitchen boasts a large island, stainless steel appliances (including a new refrigerator), and a practical pantry. From the kitchen, a sliding door opens to a covered patio and a fenced backyard – perfect for relaxing or entertaining. The upper level houses a primary bedroom suite with an en-suite bathroom and generous closet space, along with a sizable second bedroom, a full hall bathroom, and a convenient linen closet. The finished third floor, illuminated by skylights, offers versatile space for a third bedroom, home office, or playroom. Additional living space awaits in the finished basement. Enjoy the ease of a two-car driveway, while the HOA covers common area maintenance, lawn care, and snow removal. Adding value and peace of mind, a new roof and skylights have been ordered for installation. This property enjoys an enviable location within walking distance of downtown Phoenixville's vibrant restaurants, shops, parks, schools, and public transportation, with easy access to major highways (422, PA Turnpike, 202, 76) and close proximity to the new Recreation Center and Reservoir/Dog Park.
#PACT2095984

PHOENIXVILLE

446 DAYTON STREET

3 Beds

2 Baths

2,000 Sq.Ft.

$394,950

MLS#: PACT2095984
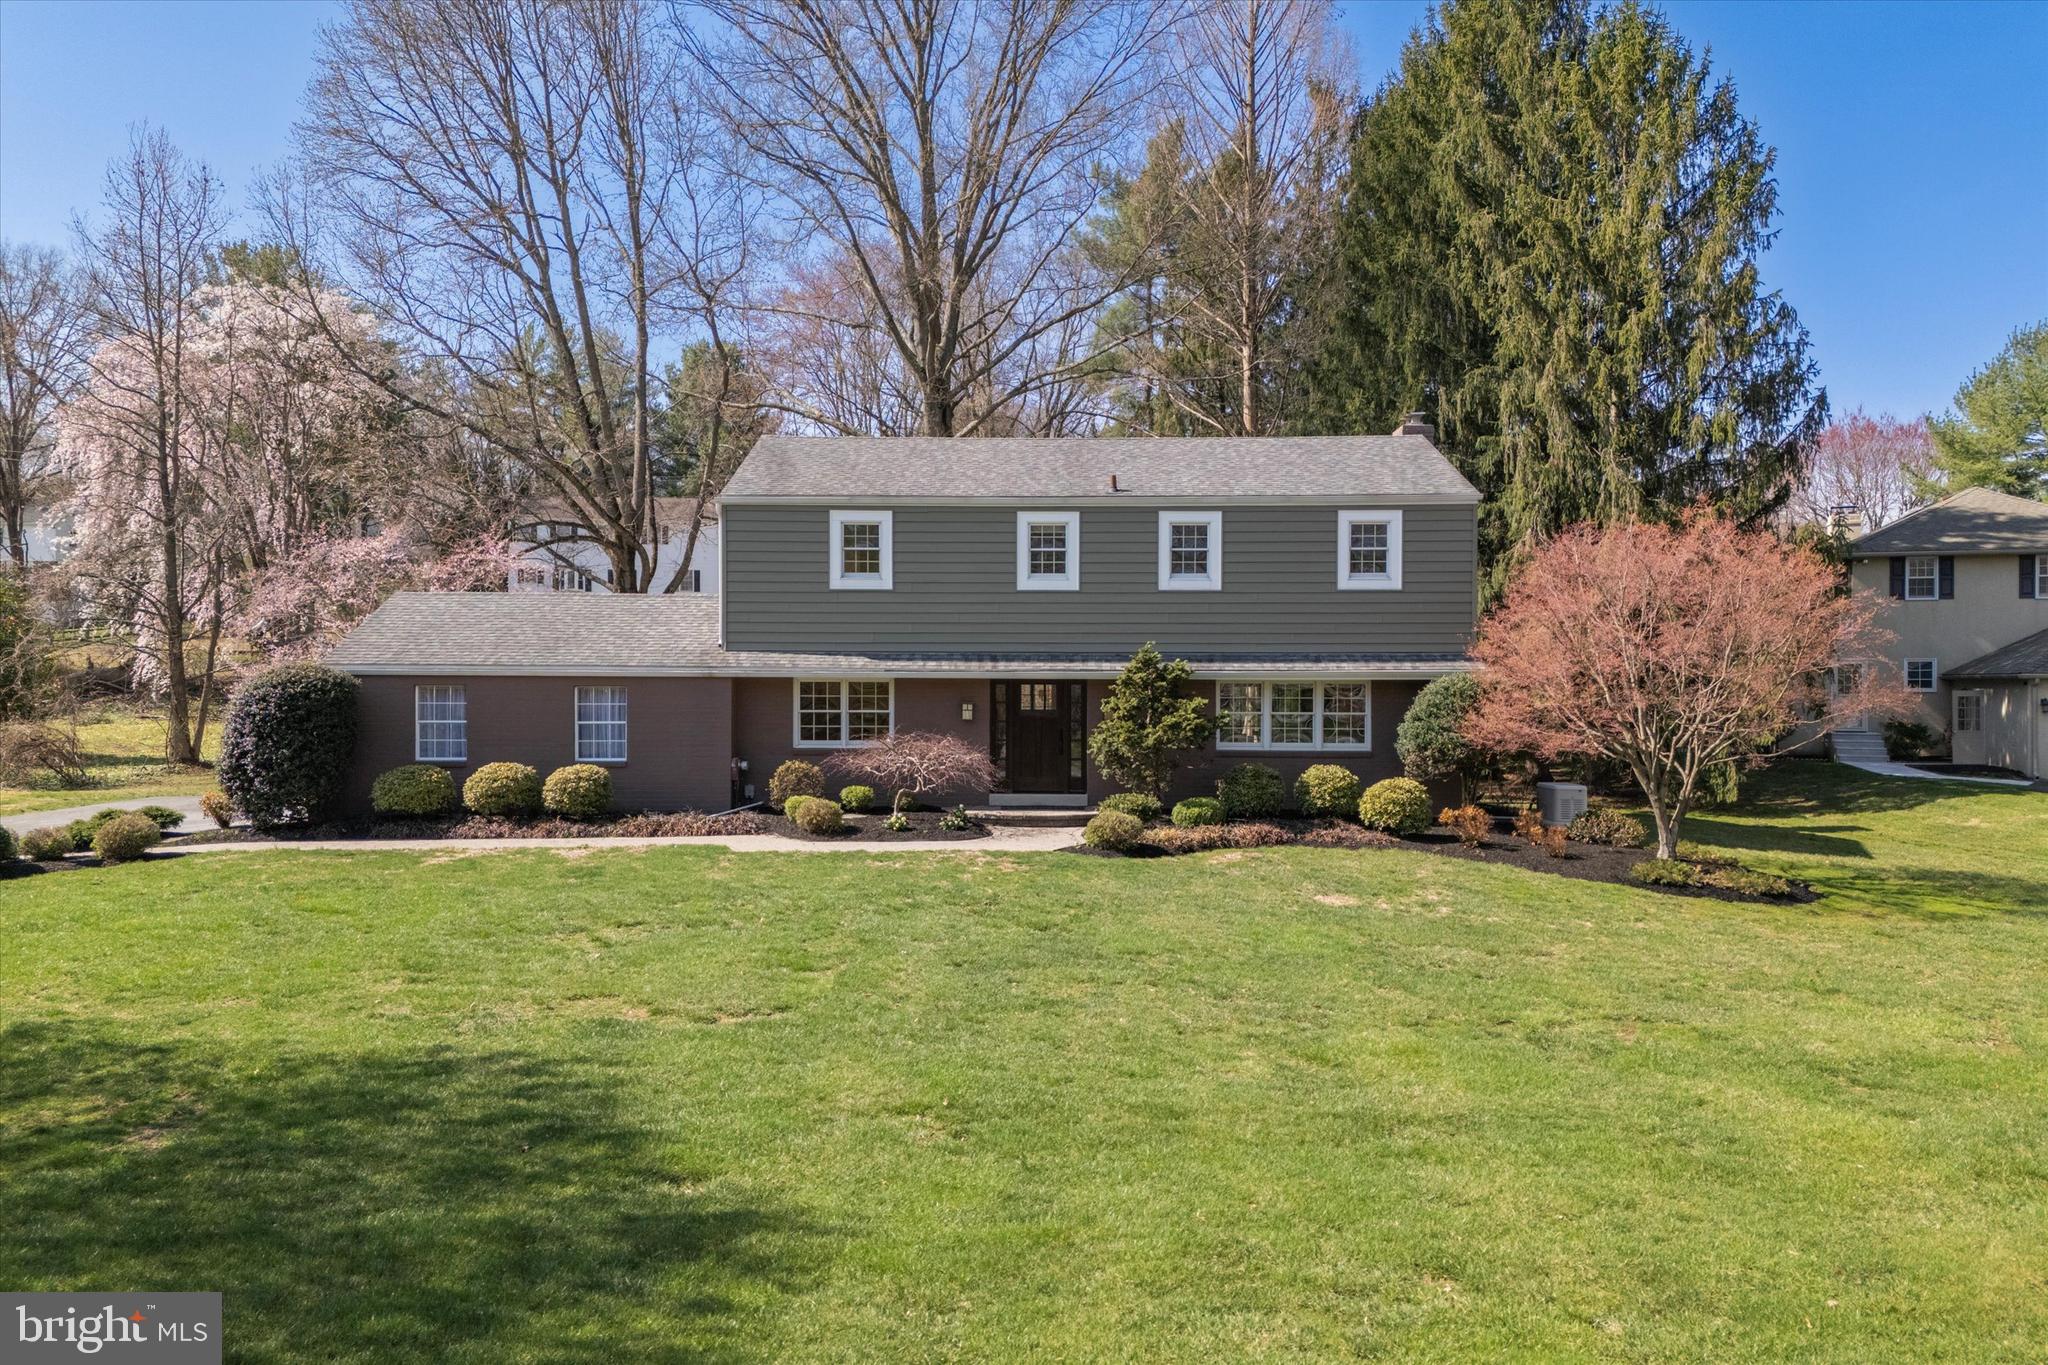
Nestled within a prestigious Radnor neighborhood, this elegant 4-BR, 2.5-BA colonial offers timeless charm w/ modern updates. Situated on a sprawling 0.76-acre lot, this home boasts over 2,268 sq feet of above grade thoughtfully designed living space, blending refined craftsmanship w/ everyday comfort. Step into the gracious foyer w/ tile flooring & enjoy the inviting ambiance. Setting the tone for the rest of the home are the beautiful HW floors which extend nearly throughout the whole home. Enter the private home office w/ French doors & recessed lighting, which provides a peaceful workspace. The formal dining room—anchored by a stunning triple window overlooking the front yard—flows seamlessly into the family room through stately double columns. Easily enjoy intimate gatherings by the wood burning fireplace w/ tile surround after a delightful dinner all in this great space! Through the sliding glass doors, a flagstone patio provides the perfect setting for entertaining, overlooking the beautifully landscaped backyard. The heart of the home is the full eat-in, gourmet style kitchen, beautifully appointed w/ cherry cabinetry featuring premium molding, Corian quartz countertops, & a ceramic tile backsplash w/ an intricate accent design. The home chef will be inspired by the SS appliances, built-in 5-burner electric range, a custom SS range hood & built-in pantry. Bonus seating for 3 at the breakfast bar makes this space as functional as it is stylish. Recessed lights & murano glass pendants, as well as picturesque views of the backyard add to all the charm. Rounding off the main level is a convenient mudroom & laundry area, equipped w/ built-in storage bench seating & side yard/garage access, add to the home’s practicality. Upstairs, the grand primary suite serves as a true retreat w/ dual custom closets & a beautifully renovated ensuite BA. The spa-inspired design features a dual vanity w/ premium HW cabinetry & granite countertops, spectacular stone flooring, built-in storage cabinets w/ elegant accent shelving, a glass-door shower w/ stone tile walls & pebble flooring. Three additional BR’s offer ample lighting, ceiling fans, & generous closet space. A stylishly updated hallway BA completes this floor, featuring classic tile floors & a jetted tub-shower combination. The finished basement offers additional living space w/ recessed lighting & a flexible bonus room. This meticulously maintained home includes a 22KW full-home Generac generator (2020), new roof shingles & exterior siding (2013-2014), & an updated HVAC system w/ gas furnace & heat pump (2011). Other notable upgrades include an Anderson patio door (2004), a commanding Therma-Tru front door (2013), & a repaved driveway (2021). Located in Radnor Twp, this quiet community offers the perfect blend of suburban tranquility & city convenience. Just minutes from Main Line shopping, dining & regional rail stations, this property is an exceptional find in one of the area’s most sought-after neighborhoods. Make this gorgeous estate your home! Schedule today!
#PADE2086422

RADNOR

771 FAWNHILL ROAD

4 Beds

2 Baths

2,753 Sq.Ft.

$1,085,000

MLS#: PADE2086422
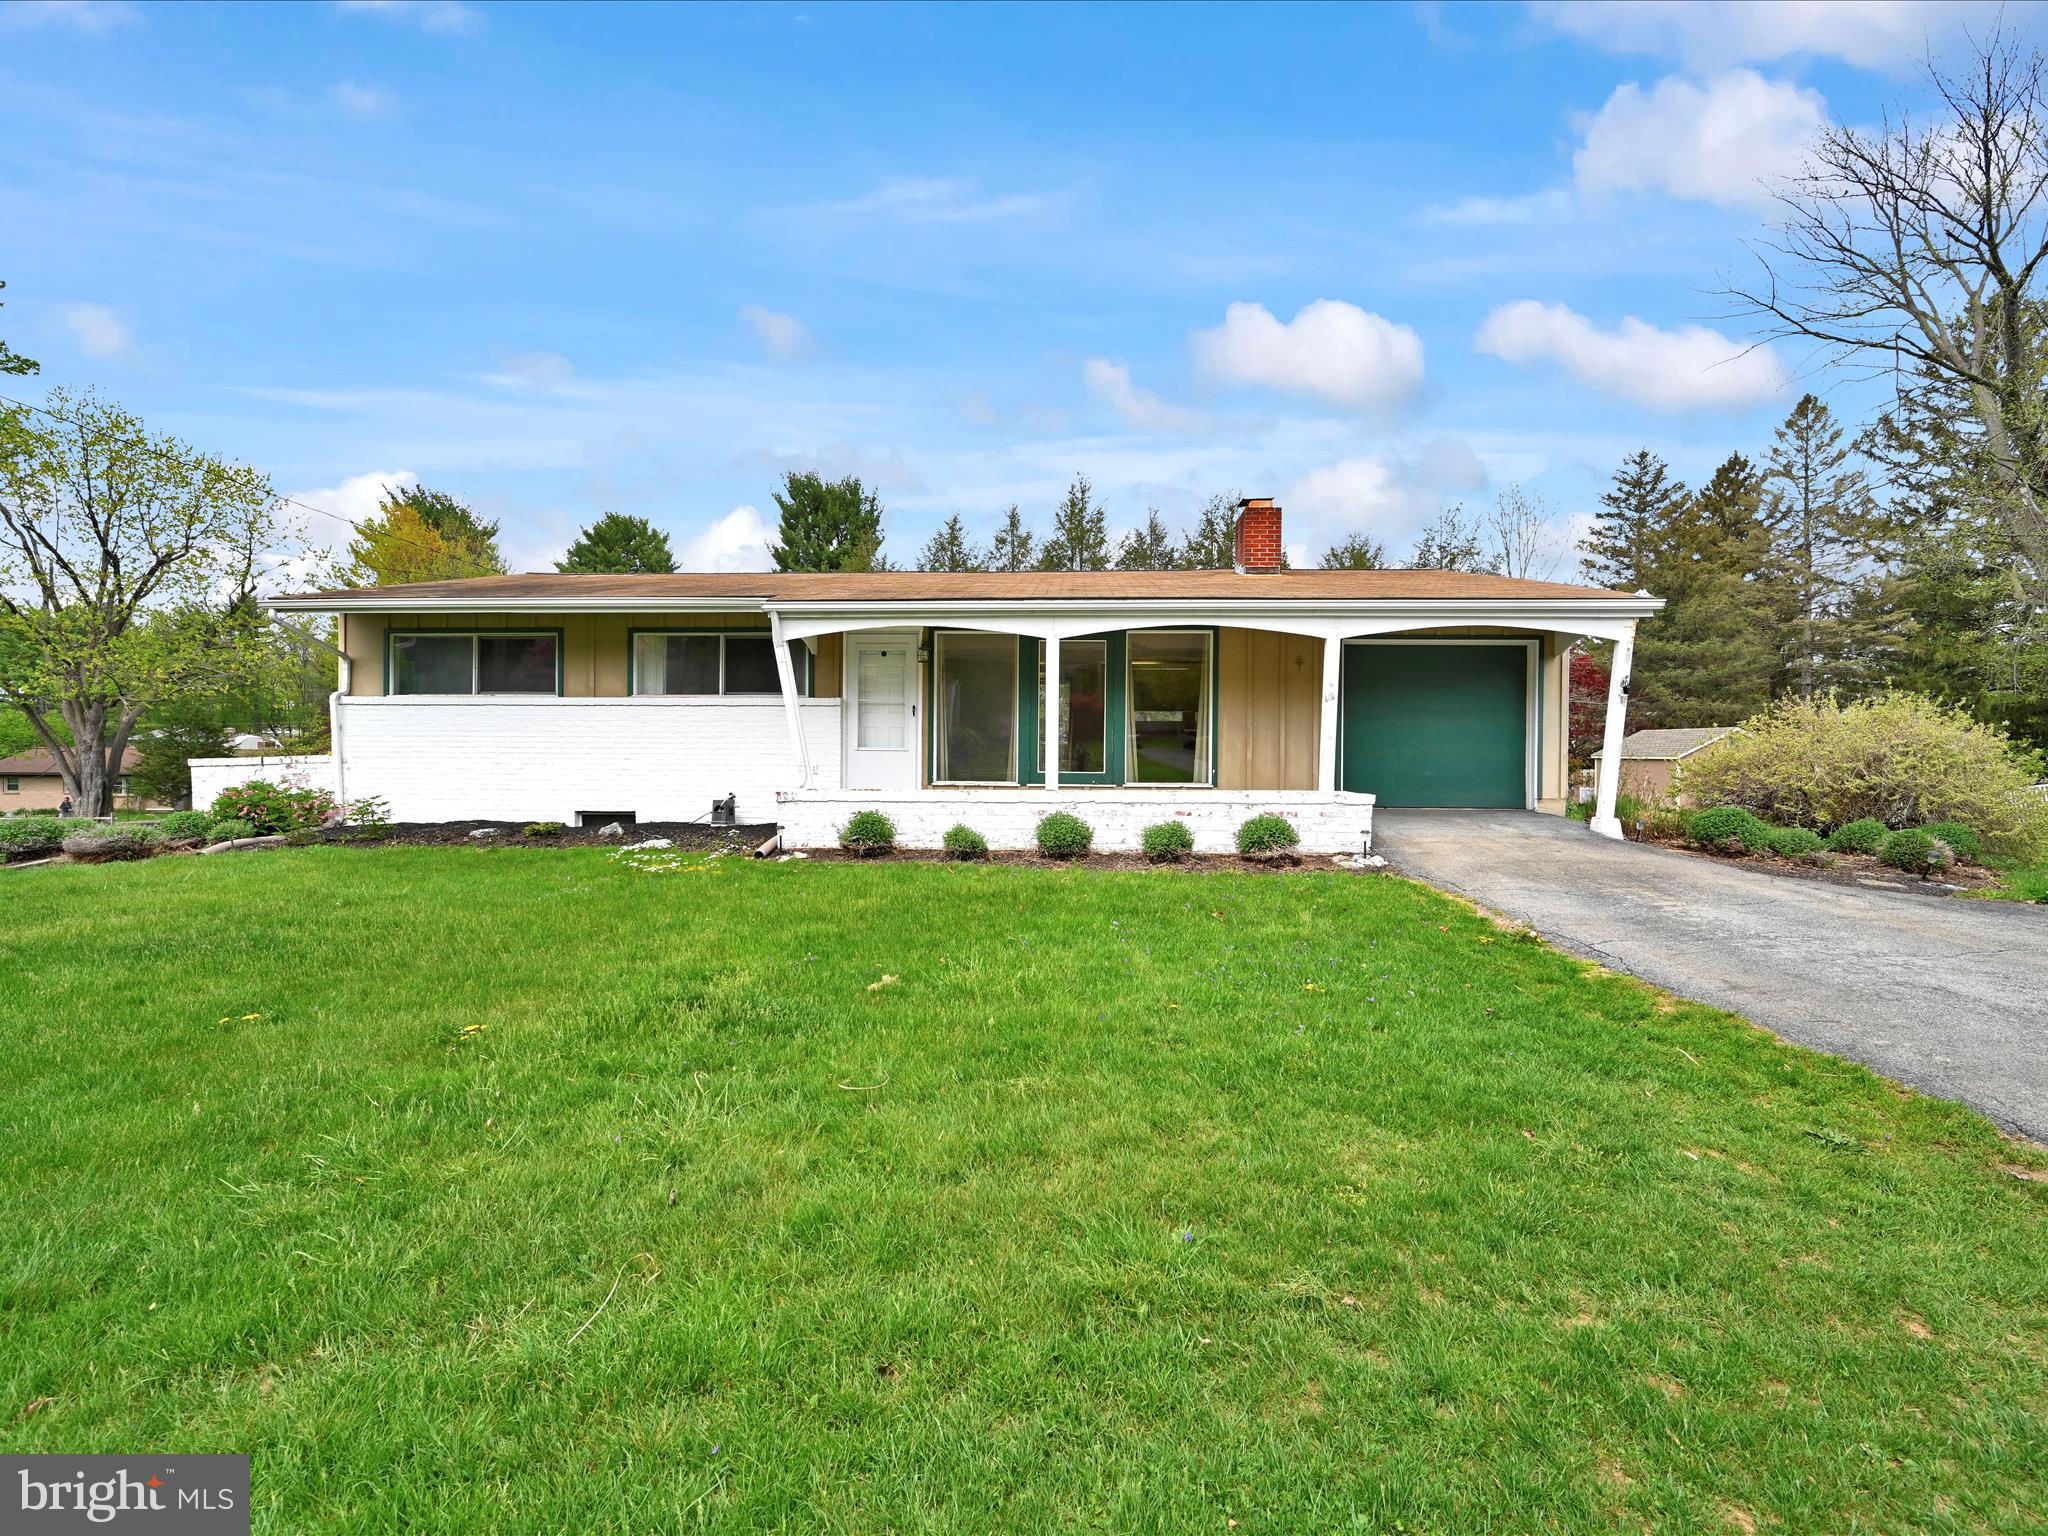
Bring your paint brush and step into classic mid-century modern, spacious one-floor ranch home, located in a well-established neighborhood in sought-after Manheim Township. Situated on a generous 0.4-acre lot, this 3-bedroom, 1.5-bath home offers solid construction, timeless design, and plenty of room to make it your own.
Inside, you'll find a welcoming living area centered around a brick fireplace, with large windows and a layout that highlights the clean lines and simplicity of mid-century modern style. 
An attached garage adds everyday practicality, while the spacious backyard and existing deck offer a great setting for outdoor gatherings, gardening, or simply relaxing.
This home is ready for updates, love, and care—bring your paintbrush and ideas to make it your own! With great bones and a fantastic location, it's the perfect opportunity for someone looking to add value and style in one of the area's most desirable communities.
#PALA2068944

LANCASTER

601 VALLEY ROAD

3 Beds

1 Baths

2,016 Sq.Ft.

$269,900

MLS#: PALA2068944
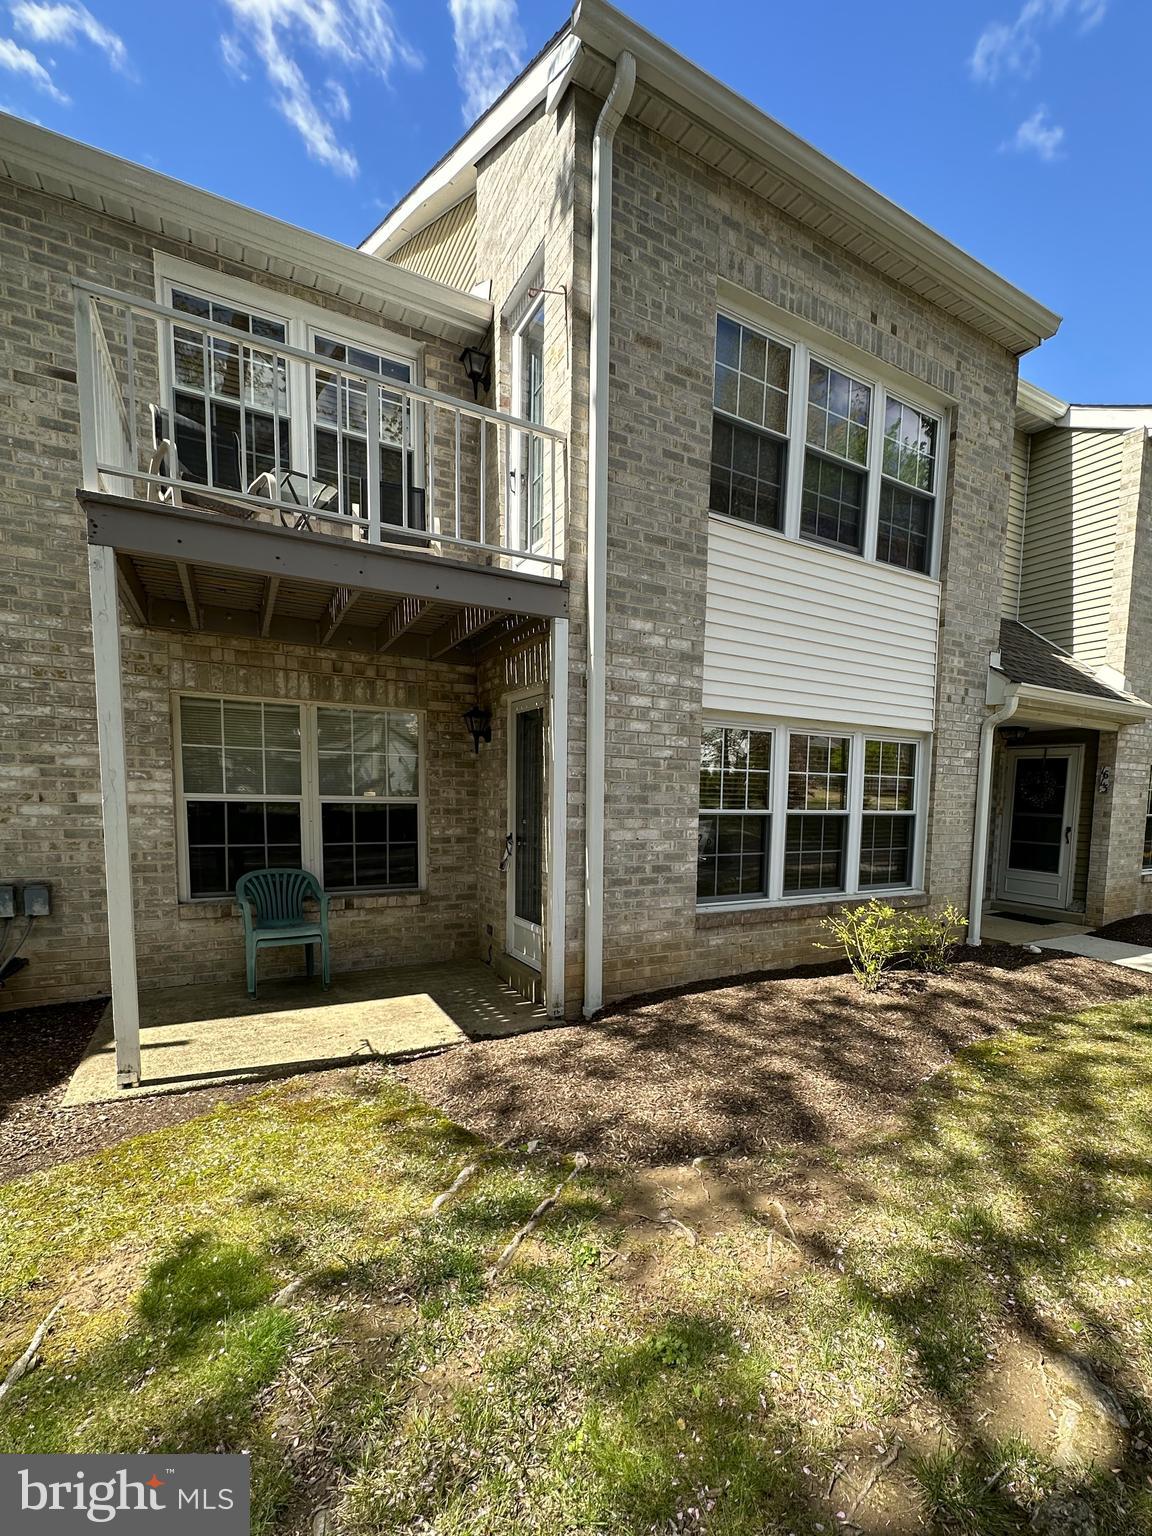
LOCATION ,LOCATION, LOCATION !!!  Desirable 2-bedroom, 2-bathroom condo offers 1,100 square feet of first floor comfortable living space in the desirable Valley Glen community. This home features a spacious open floor plan with a bright and airy living room, an updated kitchen equipped with modern appliances, and a generous master suite with an en-suite bathroom  and walk-in-closet. The second bedroom is perfect for guests, a home office, or a cozy retreat or art/craft room. Conveniently located close to shopping, dining, and public transportation, this condo provides easy access to all that Elkins Park has to offer including a community pool. Enjoy the well-maintained community amenities! Don't miss the opportunity to make this lovely condo your new home—schedule a showing today and experience the best of Elkins Park living!
#PAMC2129662

ELKINS PARK

1611 VALLEY GLEN ROAD 166

2 Beds

2 Baths

1,100 Sq.Ft.

$275,000

MLS#: PAMC2129662

1 ... 380 381 382 383 384 ... 666
* Listings identified with the FMLS IDX logo come from FMLS and are held by brokerage firms other than the owner of this website. The listing brokerage is identified in any listing details. Information is deemed reliable but is not guaranteed. If you believe any FMLS listing contains material that infringes your copyrighted work please review our DMCA policy and learn how to submit a takedown request. © 2024. First Multiple Listing Service, Inc.

Send a message

Message successfully sent.

Your message

What is 3 + 4 ?

Reason for contacting?

I agree to receive email communication and understand I can unsubscribe at any time.

I agree to be contacted by Charis Realty Group - Christine Issler, Broker via call, email, and text for real estate services. To opt out, you can reply 'stop' at any time or reply 'help' for assistance. You can also click the unsubscribe link in the emails. Message and data rates may apply. Message frequency may vary. Privacy Policy

Sign Out

Virtual Assistant

Would you like to take the next step with this property? We can help you schedule a showing or virtual tour, or send you more details.

Yes, I would like more information.

Thank You for Your Reply, One of Our Agents will contact you as soon as possible

No, maybe later.

Thank you, you can always contact me via email, phone number or through the contact form.

Realhub AI

Lucy - Your AI-Powered Realtor

Update Your Temporary Password

Personalize your search

Enter your email and we'll notify you immediately when new listings match what you're looking for.

or enter email address

Already have an account ? Login here

Continue your home search

I agree to receive communications and understand I can unsubscribe at any time.

I agree to be contacted by Charis Realty Group - Christine Issler, Broker via call, email, and text for real estate services. To opt out, you can reply 'stop' at any time or reply 'help' for assistance. You can also click the unsubscribe link in the emails. Message and data rates may apply. Message frequency may vary. Privacy Policy

Already have an account ? Login here

We use cookies

We use cookies primarily for analytics to enhance your experience. By accepting, you agree to our use of these cookies. You can manage your preferences or learn more about our cookies policy.