Features & Amenities

Interior

  • Total Bedrooms

    4

  • Bathrooms

    3

  • Above Grade Finished Area

    2700.0

  • Basement YN

    NO

  • Cooling YN

    NO

  • Cooling

    Central Air, Electric

  • Fireplace YN

    NO

  • Heating YN

    YES

  • Heating

    Electric, Radiant, Heat Pump

  • Main Level Bedrooms

    2

  • Pet friendly

    No

Exterior

  • Garage

    Yes

  • Garage spaces

    4

  • Construction Materials

    Frame

  • Parking

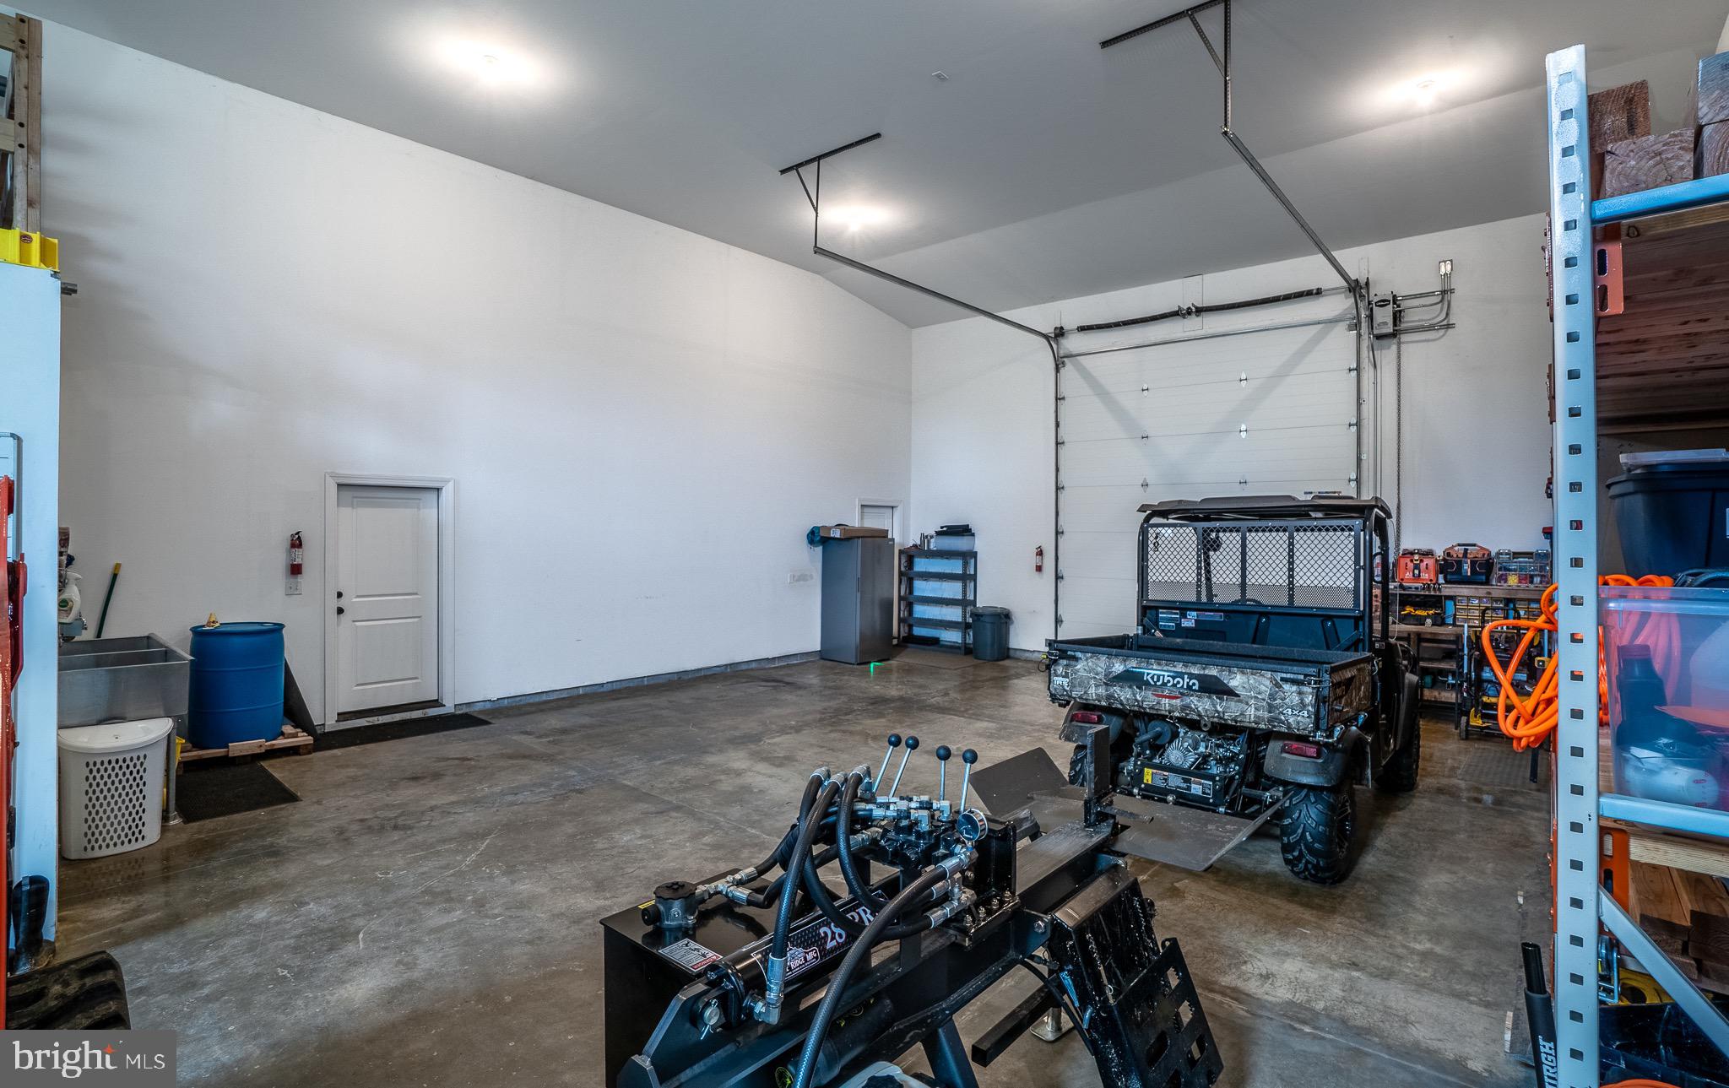
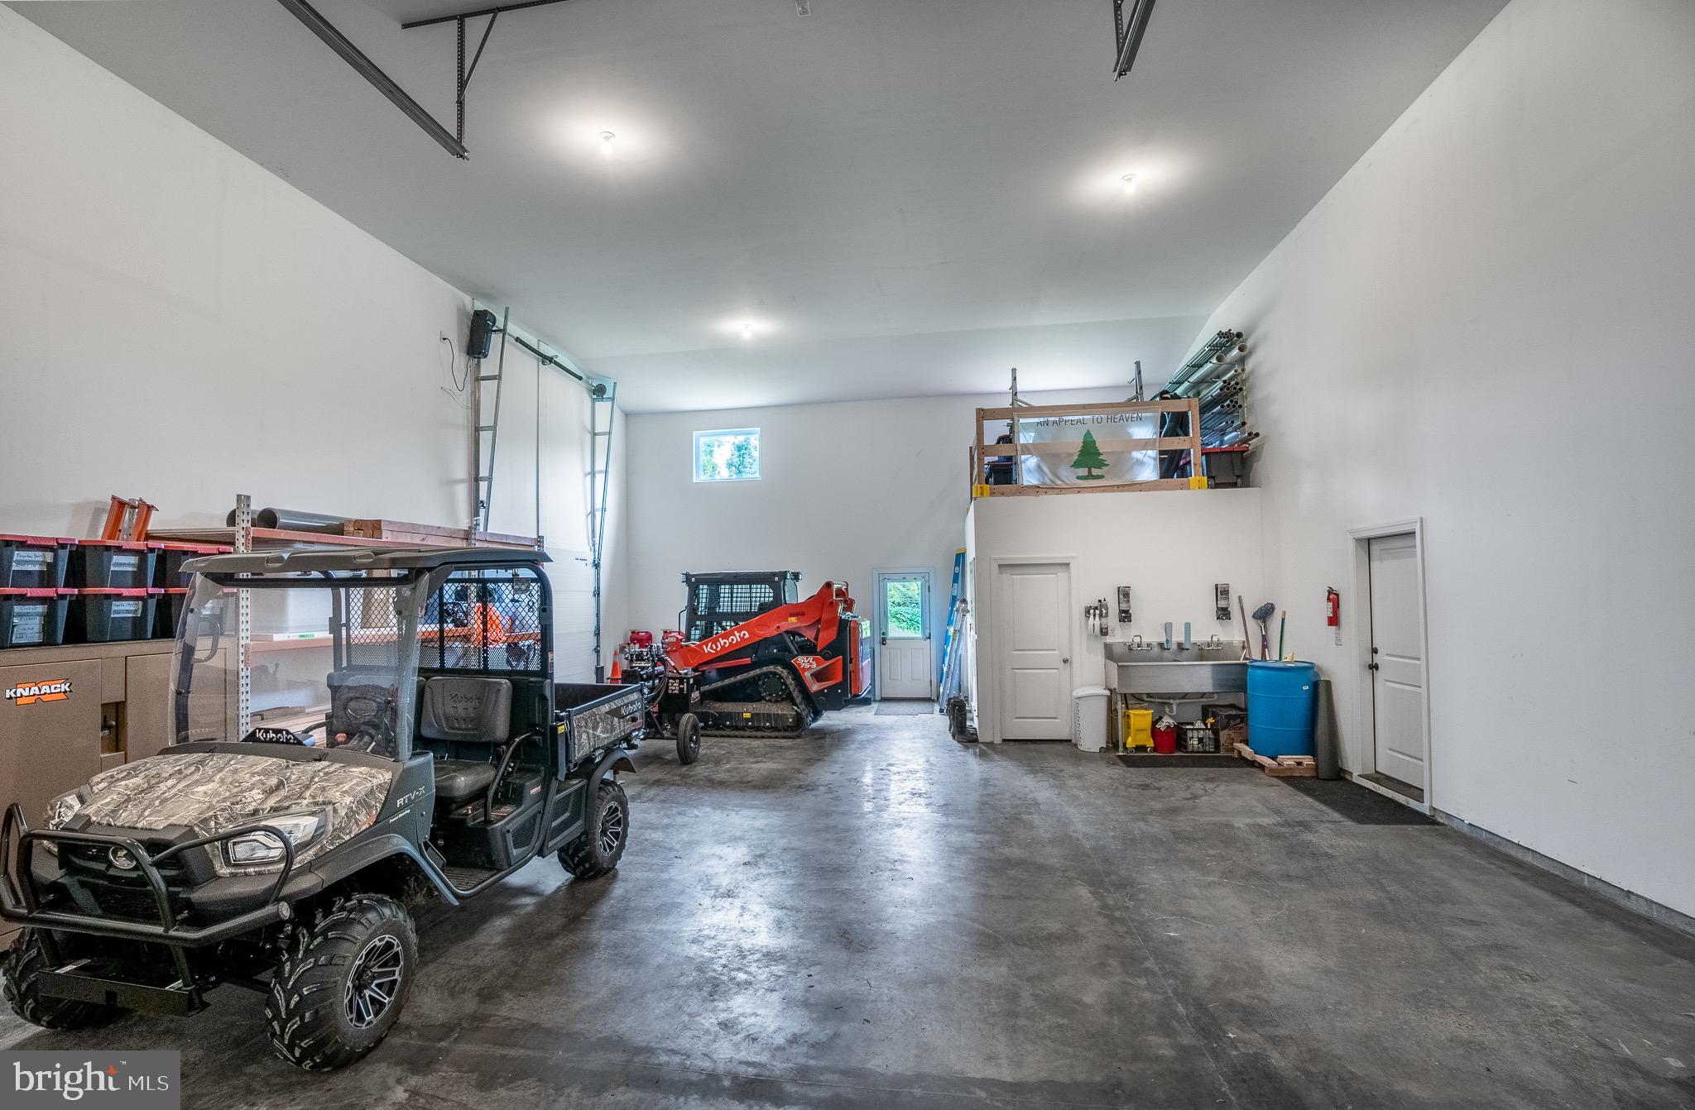
    Oversized, Garage, Inside Entrance, Attached

  • Pool

    No

  • Waterfront YN

    NO

Area & Lot

  • Lot Size(acres)

    29.7

  • Lot Size(square feet)

    1,293,732

  • Property Type

    Residential

  • Property Sub Type

    Single Family Residence

  • Architectural Style

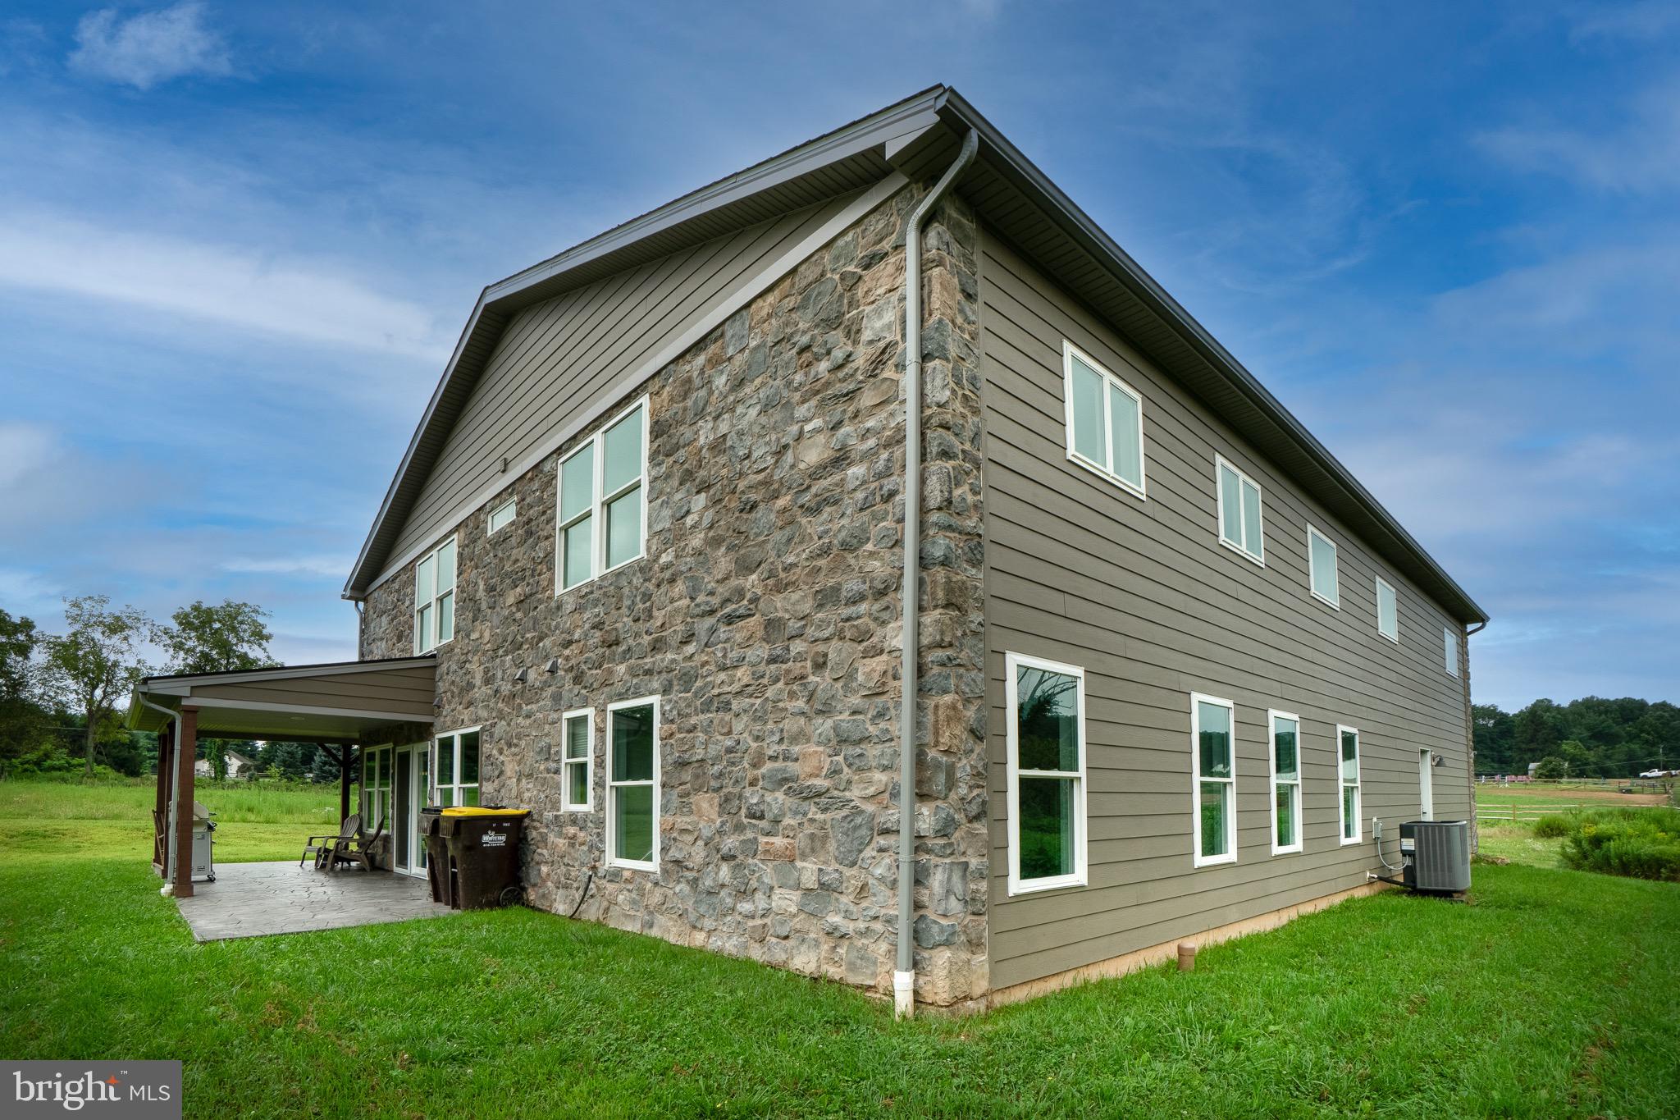
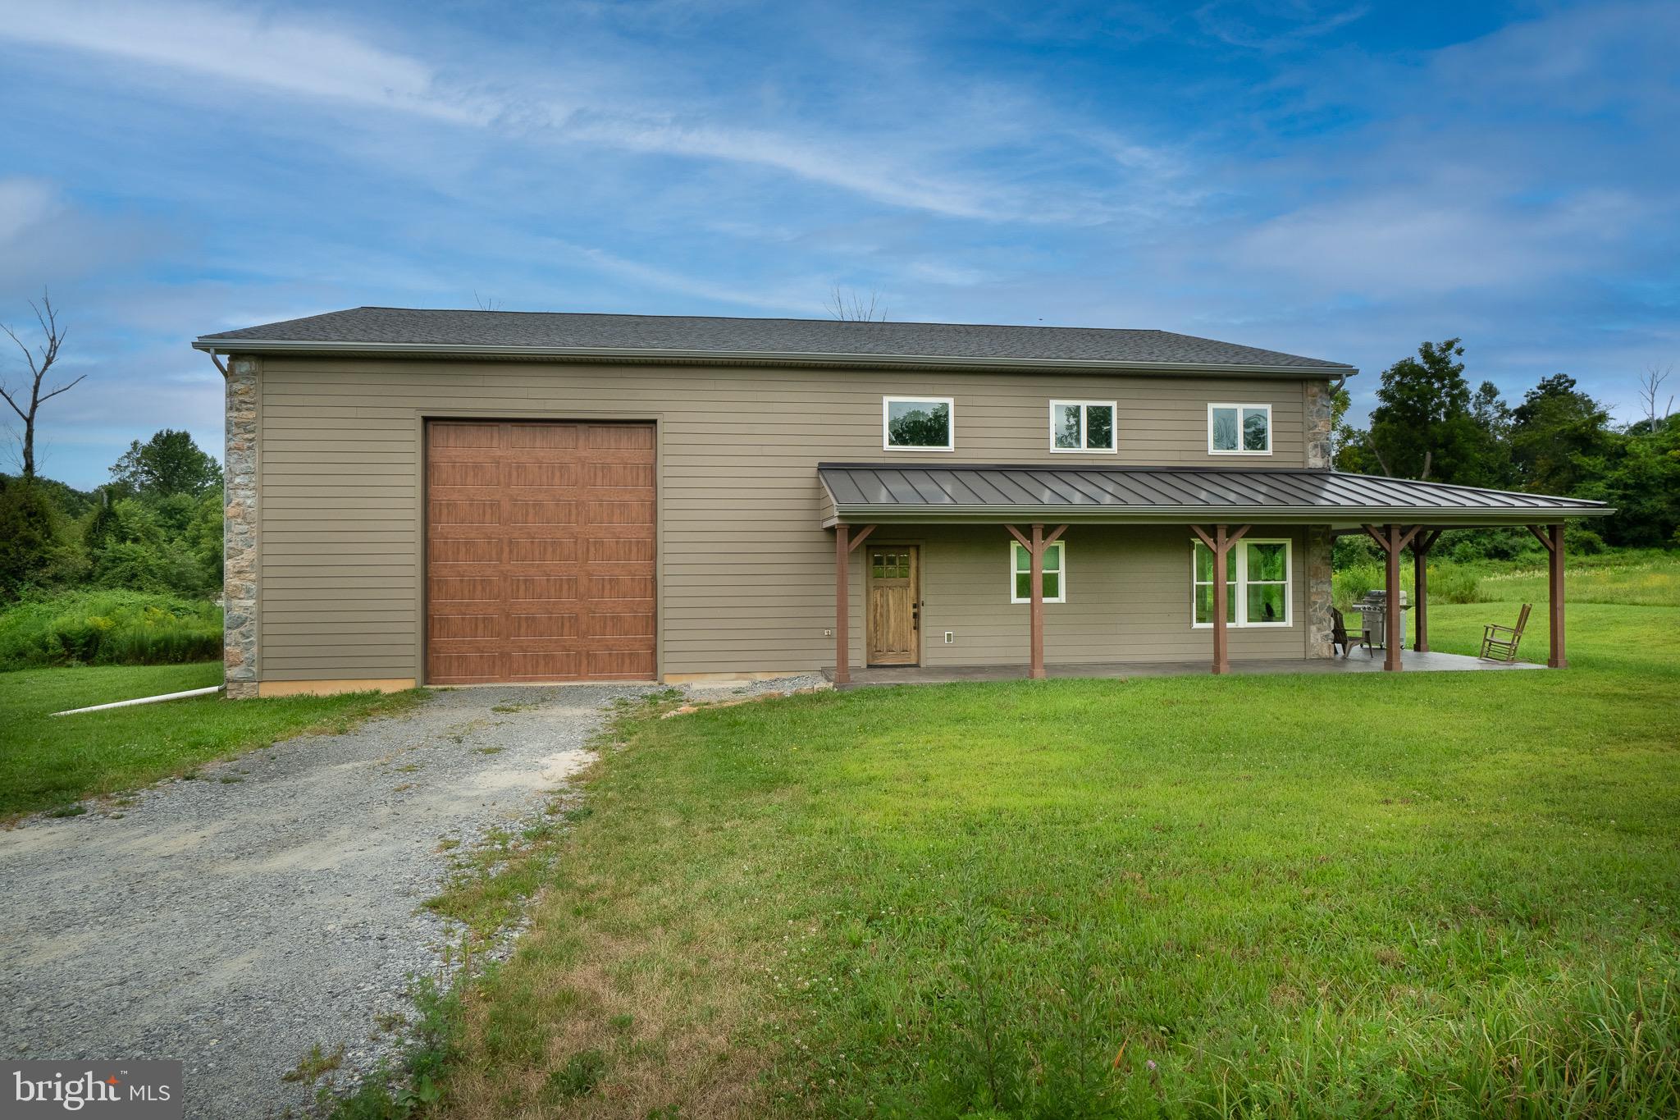
    Converted Barn

Price

  • Sales Price

    $1,495,000

  • Tax Amount

    $7,618

  • Financing Options

    Cash, Conventional

  • Sq. Footage

    2,700

  • Price/SqFt

    $553

HOA

  • Association

    No

Property Resources

  • Horse Property

    NO

School District

  • Elementary School

    EAST VINCENT

  • Middle School

    OWEN J ROBERTS

  • High School

    OWEN J ROBERTS

Property Features

  • New Construction

    NO

  • Senior Community YN

    NO

  • Sewer

    Septic Tank

  • Tax Lot

    0041.0200

  • Water Source

    Well

Schedule a Showing

Showing scheduled successfully.

<
>
IN PERSON
VIA CHAT

What is 3 + 4 ?


Change time

Mortgage calculator

Estimate your monthly mortgage payment, including the principal and interest, property taxes, and HOA. Adjust the values to generate a more accurate rate.

Your payment

Principal and Interest:

$

Property taxes:

$

HOA fees:

$

Total loan payment:

$

Total interest amount:

$

Location

County

CHESTER

Elementary School

EAST VINCENT

Middle School

OWEN J ROBERTS

High School

OWEN J ROBERTS

Listing Courtesy of William Cochrane, James A Cochrane Inc

RealHub Information is provided exclusively for consumers' personal, non-commercial use, and it may not be used for any purpose other than to identify prospective properties consumers may be interested in purchasing. All information deemed reliable but not guaranteed and should be independently verified. All properties are subject to prior sale, change or withdrawal. RealHub website owner shall not be responsible for any typographical errors, misinformation, misprints and shall be held totally harmless.

Agent Olivia Dibert

Salesperson, Realtor

Olivia Dibert

Call Olivia today to schedule a private showing.


* Listings on this website come from the FMLS IDX Compilation and may be held by brokerage firms other than the owner of this website. The listing brokerage is identified in any listing details. Information is deemed reliable but is not guaranteed. If you believe any FMLS listing contains material that infringes your copyrighted work please click here to review our DMCA policy and learn how to submit a takedown request.© 2024 FMLS.
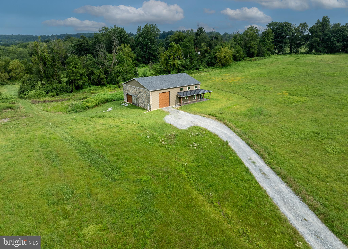
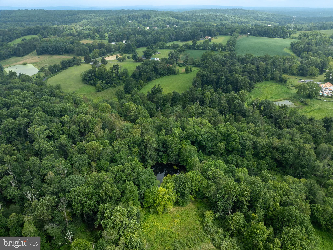
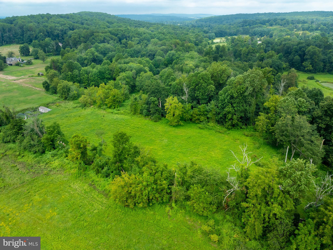
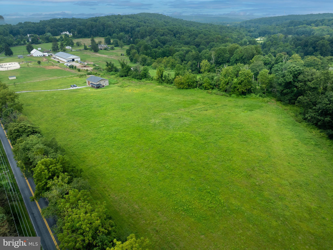
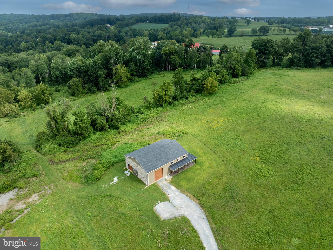
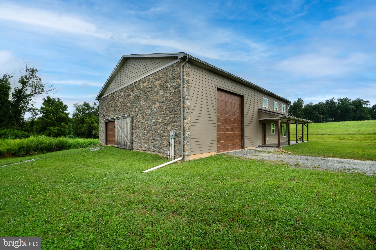
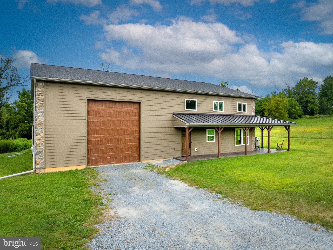
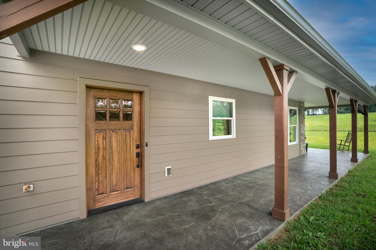
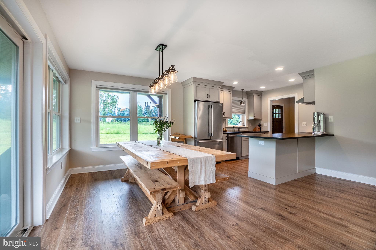
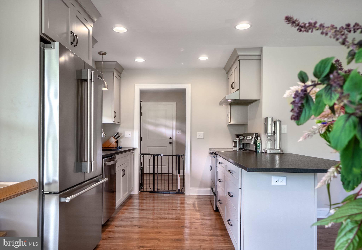
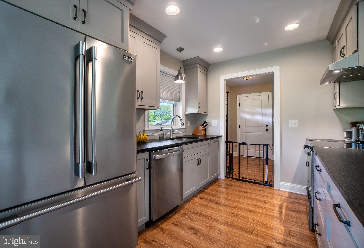
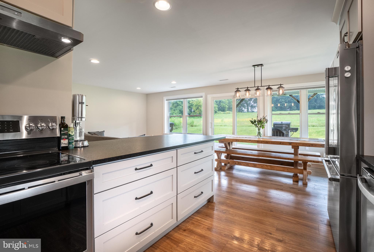
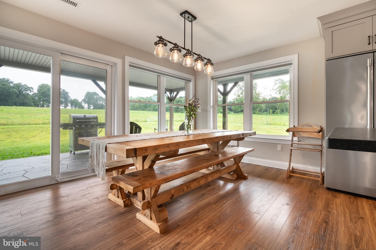
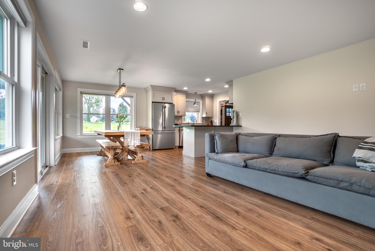
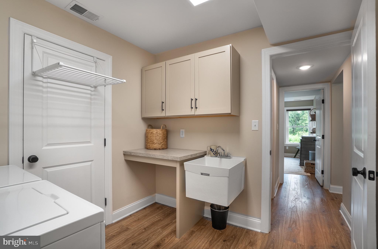
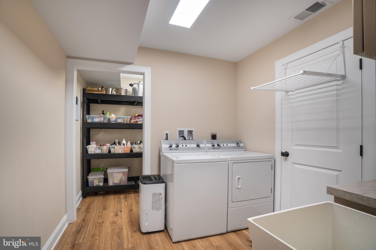
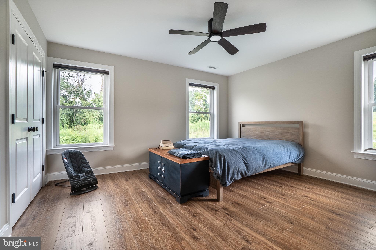
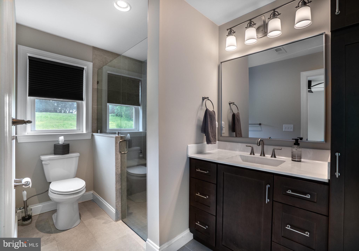
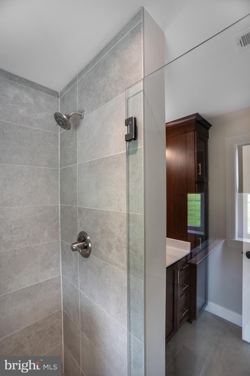
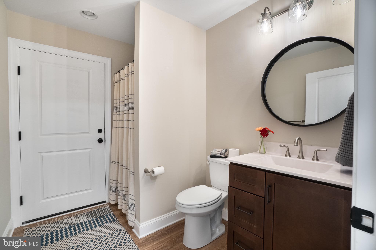
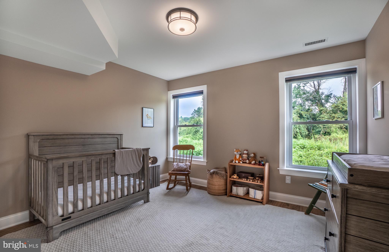
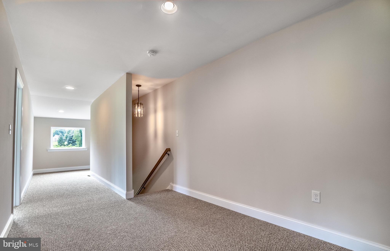
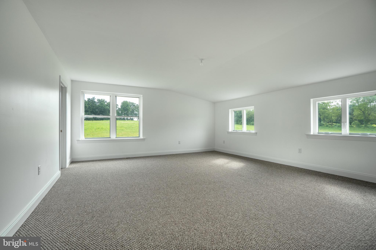
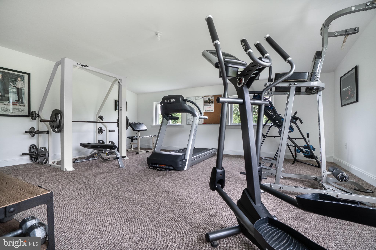
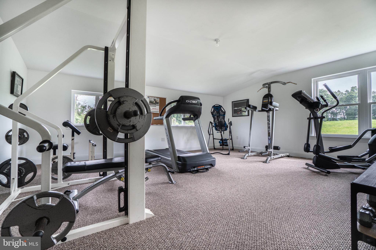
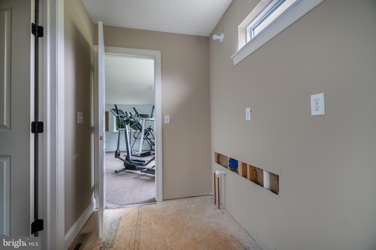
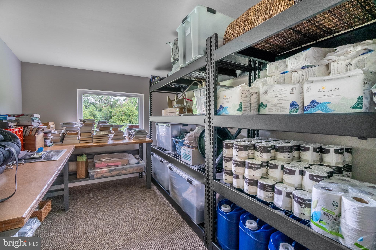
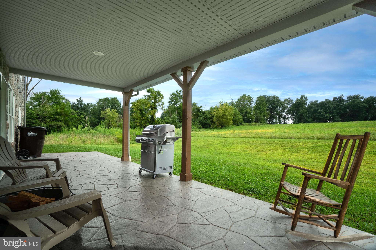
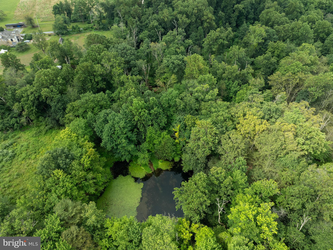
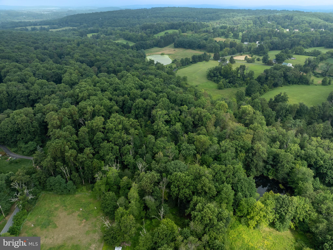
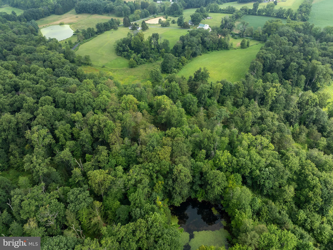
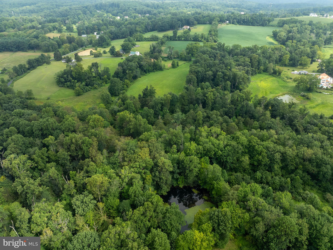
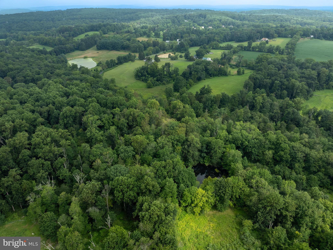
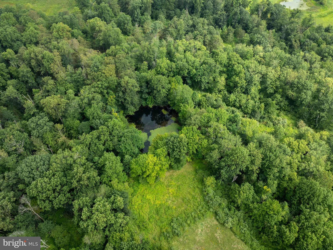
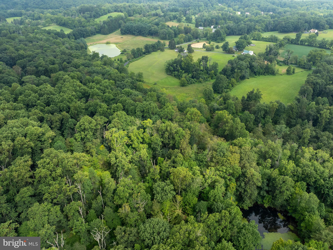
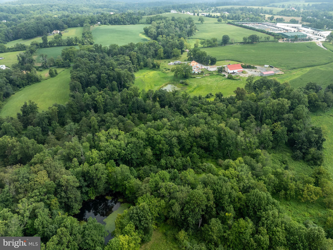
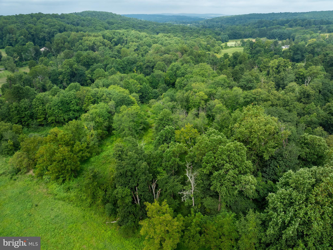
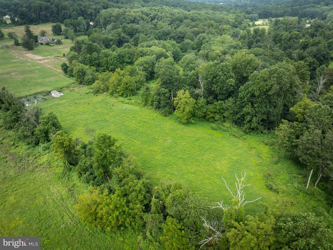
Welcome to 1245 Fairview Road, a rare and exceptional offering in the heart of East Nantmeal Township, Chester County. This stunning 29+ acre estate offers partially wooded land and open pastures on rolling country with a large stream fed pond on the property, as well as a newly-built home and large oversized garage. The immaculate custom-built home features 4 bedrooms and 3 bathrooms and a thoughtful design throughout. A true standout feature is the oversized garage, designed to accommodate an RV, horse trailer, or multiple vehicles with ease—making it ideal for hobbyists, traveling enthusiasts or simply extra storage! The 29+ acres is on non restricted land and offers an opportunity to build an exquisite home with expansive views

1245 FAIRVIEW ROAD

Message successfully sent.

What would you like to know?

What is 3 + 4 ?

I agree to receive email communication and understand I can unsubscribe at any time.

I agree to be contacted by Charis Realty Group - Christine Issler, Broker via call, email, and text for real estate services. To opt out, you can reply 'stop' at any time or reply 'help' for assistance. You can also click the unsubscribe link in the emails. Message and data rates may apply. Message frequency may vary. Privacy Policy

Related Properties

Welcome to 632 Greenridge Road, an impeccably maintained private hilltop retreat offering a lifestyle of luxury, peace, and serenity, surrounded by nature. In a world moving faster than ever, finding stillness away from it all is the ultimate modern indulgence, and this home delivers it effortlessly, set on 2.1 private, wooded acres where every day feels like an escape. 5 bedrooms, 3.5 baths, 7,853 Total sqft from top to bottom with unparalleled features & amenities you will not find in your average home.
Greeted by beautifully curated gardens and natural hardscaping, the entrance is idyllic with a PA bluestone staircase, lit beneath each step, leading to a relaxing covered front porch. Step into the foyer, where one side leads to a den with a wood-burning fireplace and built-in shelving, while the other side of foyer steps down into a breathtaking great room. This exceptional room is defined by soaring cathedral ceilings and a full-profile stone fireplace flanked by windows that frame the private surroundings for a space that instantly puts you at ease while enjoying views of every season. Adjacent to this room sits an elegant formal dining room ideal for hosting large gatherings and flows seamlessly into a sprawling kitchen.
The gourmet kitchen is the true heart of the home, built for culinary enthusiasts and effortless entertaining alike. Designed for two cooks, it features a 10-foot island with bar seating for six, a sleek industrial-grade range hood over a 6-burner Thermador professional gas range (with 2 XO burners and a center grill), a Fisher & Paykel double wall oven with Thermador warming drawer, GE Monogram refrigerator, and Bosch dishwasher. Two full-size sinks separate prep from cleanup, while 36-inch solid quartz countertops offer ample workspace. KraftMaid solid Beechwood cabinetry delivers endless storage, 2 appliance cabinets, 2 pull-out pantries, deep drawers, and a planning desk with filing cabinets, finished with dual pocket doors that open to a full walk-in pantry for effortless organization and flow. With ample room for a large table for everyday dining, this space opens directly to a large screened porch, complete with its own wood-burning fireplace and accent lighting, perfect for moving guests from indoors to out, day or night.
For buyers thinking long-term, this home offers something truly rare: a private elevator accessing all four levels- basement to third floor- with zero floor transitions, delivering true wheelchair accessibility without ever sacrificing style. The home features a main-level bedroom with its own full bath, ideal for guests or multi-generational living. Ascend to the upper level to find an expansive owner's suite filled with natural light and enhanced by a true spa-like en suite bath: a walk-in shower with dual shower heads and a center rainfall head, separate vanities, two individual water closets, a relaxing Lasco soaking tub with champagne bubble jets and mood lighting, a warm gas-burning fireplace, and a massive walk-in closet, an everyday retreat unto itself. The second floor adds three more bedrooms, a hall bath with tub/shower combo, and a laundry room for ultimate convenience.
Truly setting this home apart, a full third level is a blank canvas of possibility. Although unfinished, it is wired for HVAC and ready to become additional bedrooms or a private suite or loft. With elevator access, 8 lighted storage alcoves, and a built-in pull-down staircase to the attic above, this 980 sqft space offers room to grow for years to come.
Everyday needs are just minutes away including Marsh Creek State Park, the charm of Ludwigs Corner, and the small-town warmth of Eagle, with Eagleview and Exton offering every convenience close by. Add the highly rated Downingtown School District, and this address delivers exactly what every buyer is searching for: seclusion without sacrifice. 632 Greenridge Road is more than a home, it's an invitation to slow down, live well, and finally exhale.
#PACT2135190

GLENMOORE

632 GREENRIDGE ROAD

5 Beds

3 Baths

4,776 Sq.Ft.

$1,400,000

MLS#: PACT2135190

The Estates at Stonecliff by Foxlane Homes presents a limited collection of just 36 luxury homes on almost a half acre homesites surrounded by open space, nestled among the rolling hills of Wallace Township.  Perfectly positioned, this serene community offers the tranquility of Chester County countryside living while remaining just minutes from the vibrant amenities of Downingtown, Chester Springs, and Exton, with convenient access to Route 100 and the Pennsylvania Turnpike. Floorplans feature 4–6 bedrooms, 3.5–6 bathrooms, and expansive layouts designed for modern living. With Foxlane’s unparalleled semi-custom building experience, you’ll enjoy a seamless and collaborative process alongside an award-winning team dedicated to bringing your vision to life.

The Rittenhouse floorplan offers more than 4,800 square feet of thoughtfully designed living space, where grand scale and effortless livability come together beautifully. At the heart of the home, a stunning chef’s kitchen features an oversized island and generous walk-in pantry, flowing seamlessly into a light-filled dining area and expansive great room—an impressive setting for entertaining and an inviting retreat for everyday living.

A private study provides a quiet space to work or unwind, while an additional flex room offers the versatility to become whatever life calls for—a playroom, fitness space, hobby room, or second office.

Upstairs, the luxurious owner’s suite creates a true private sanctuary, complete with dual walk-in closets and a spa-inspired bath. Three additional bedrooms, a spacious lounge area, and a conveniently located laundry room provide exceptional comfort and functionality for family and guests.

Throughout the Rittenhouse, soaring ceilings, oversized windows, generous storage, and thoughtfully considered spaces create an unmistakable sense of openness and grandeur. Every detail has been designed to make this exceptional home as beautiful as it is welcoming—and as impressive for entertaining as it is comfortable for everyday life.

Photos are for illustrative purposes only. Pricing and features are subject to change. Please see Sales Representative for details.
#PACT2133782

GLENMOORE

157 LEXINGTON MANOR

4 Beds

3 Baths

4,862 Sq.Ft.

$1,229,990

MLS#: PACT2133782
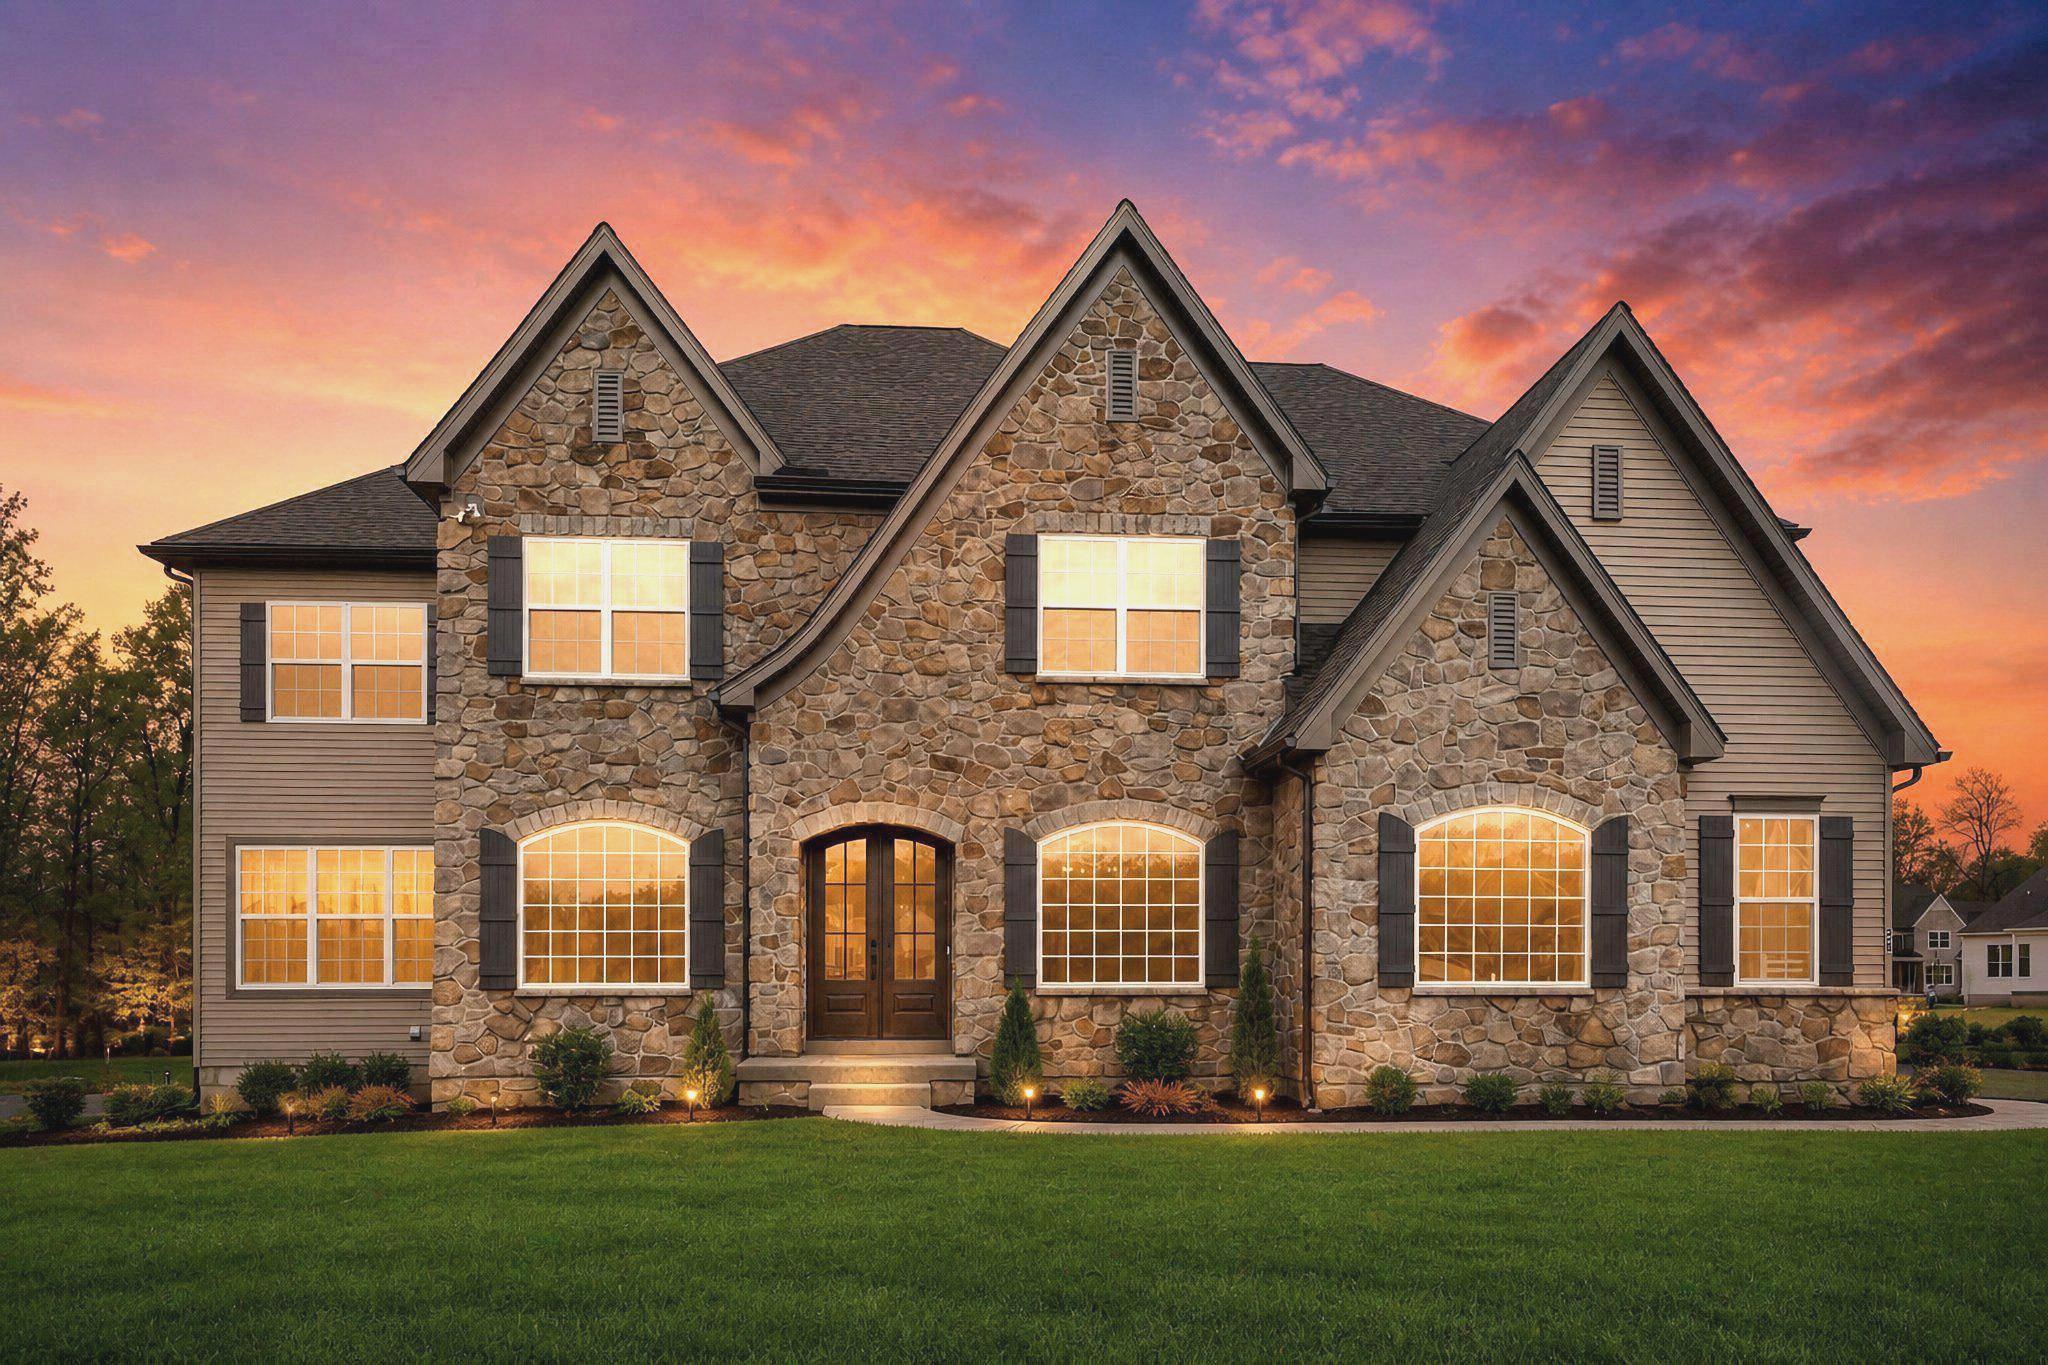
Great Value... you cannot build this home for less !!..Nestled on a premium 0.35-acre lot in the prestigious Trails at Marsh Creek community, this exceptional Semi-Custom , Multi-Generational 5-bedroom, 5.5-bath luxury home blends timeless craftsmanship with modern elegance. Built in 2026 and loaded with over $400K in upgrades, this expanded Devonshire model offers refined living in the award-winning Downingtown Area School District and STEM Academy. From the moment you enter, you’ll notice the soaring 10-foot ceilings, designer lighting, luxury flooring, and thoughtfully designed open layout created for both everyday living and upscale entertaining. The gourmet chef’s kitchen is the heart of the home, featuring premium appliances, double ovens, a gas cooktop with custom hood, quartz countertops, farmhouse sink, expansive cabinetry, under-cabinet lighting, and an oversized breakfast area that flows seamlessly into the dramatic two-story family room with fireplace and walls of windows overlooking serene wooded views. The spacious main level also includes a sunroom, formal dining room, butler pantry with wet bar, and a private guest suite perfect for multigenerational living. Upstairs, the luxurious primary suite offers three walk-in closets and a spa-inspired bath complete with a soaking tub and oversized glass shower. Additional bedrooms feature well-appointed en-suite and Jack-and-Jill baths, plus a flexible bonus room ideal for a home office or playroom or bedroom. The walk-up basement already includes a full bathroom and offers a partially finished layout with abundant additional space ready for your vision — whether creating a home theater, fitness studio, game room, guest retreat, or extended entertaining area.  Outside, enjoy peaceful evenings surrounded by mature trees and open space while benefiting from ample parking with an attached 2-car garage plus detached 1 car garage . An extraordinary opportunity to own a truly turnkey luxury home in one of Chester County’s most sought-after communities- without the wait! Quick Close-OK
#PACT2123442

GLENMOORE

29 MCKNIGHT FARM LANE

5 Beds

5 Baths

5,546 Sq.Ft.

$1,349,000

MLS#: PACT2123442

New on site 1 day ago
Welcome to 16 McKnight Farm Lane, a 5-bedroom, 3 full and 2 half bath home in the sought-after Trails at Marsh Creek community in Glenmoore, set within the award-winning Downingtown Area School District. Brand new and never lived in, with over 5,800 square feet including a finished lower level, it is ready for immediate occupancy with no construction timeline to wait on. Ten-foot ceilings run across the main level, and the floor plan is very flexible for a home this size. A covered front porch opens to a two-story foyer with an open staircase. The formal dining room sits under a tray ceiling with crown molding, the living room opens off the other side of the foyer, and a library nook with built-in shelving tucks in between. The family room is the centerpiece. Two stories tall with a coffered ceiling, a floor to ceiling fireplace surround, and a wall of windows that fills the space with light, it opens directly into the kitchen. The kitchen earns the attention. A chef's package delivers a 36-inch gas cooktop with vented hood, double wall ovens, a built-in microwave, glass front upper cabinets with lighting, crown molding carried to the ceiling, a farmhouse sink, and a large island with seating and pendant lighting. A butler's pantry and a walk-in pantry sit just off it, and the breakfast room opens to the rear. Beyond the family room is the sunroom conservatory, wrapped in windows under a hipped cathedral ceiling. The main level also holds a private guest suite with its own full bath and walk-in closet, ideal for an in-law suite or guests who want their own space. A mudroom entry with a built-in bench, a powder room, and interior access to the two car garage complete the floor. Upstairs, the owner's suite features a tray ceiling with rope lighting, two walk-in closets, and a spa-style bath with a freestanding soaking tub, an oversized glass enclosed shower, and a double vanity. Three additional bedrooms each include a walk-in closet and share a full hall bath with a double vanity. The laundry room is conveniently located on this level for peace of mind. The finished walk-out lower level adds more than 1,300 square feet, anchored by a cafe style wet bar with cabinetry, a sink, and a built-in microwave. A half bath and generous unfinished storage round it out, and full-view doors open directly to the backyard. Not only does this home have everything you’ve ever dreamed of, but you are minutes from Marsh Creek State Park, with quick access to I-76 and Route 322, and close to Downingtown and Exton for shopping and dining. All the benefits of new construction, without the wait. Schedule your showing today.
#PACT2135552

GLENMOORE

16 MCKNIGHT FARM LANE

5 Beds

3 Baths

5,884 Sq.Ft.

$1,350,000

MLS#: PACT2135552

 - property

Send a message

Message successfully sent.

Your message

What is 3 + 4 ?

Reason for contacting?

I agree to receive email communication and understand I can unsubscribe at any time.

I agree to be contacted by Charis Realty Group - Christine Issler, Broker via call, email, and text for real estate services. To opt out, you can reply 'stop' at any time or reply 'help' for assistance. You can also click the unsubscribe link in the emails. Message and data rates may apply. Message frequency may vary. Privacy Policy

Sign Out

Virtual Assistant

Would you like to take the next step with this property? We can help you schedule a showing or virtual tour, or send you more details.

Yes, I would like more information.

Thank You for Your Reply, One of Our Agents will contact you as soon as possible

No, maybe later.

Thank you, you can always contact me via email, phone number or through the contact form.

Realhub AI

Lucy - Your AI-Powered Realtor

Update Your Temporary Password

Personalize your search

Enter your email and we'll notify you immediately when new listings match what you're looking for.

or enter email address

Already have an account ? Login here

Continue your home search

I agree to receive communications and understand I can unsubscribe at any time.

I agree to be contacted by Charis Realty Group - Christine Issler, Broker via call, email, and text for real estate services. To opt out, you can reply 'stop' at any time or reply 'help' for assistance. You can also click the unsubscribe link in the emails. Message and data rates may apply. Message frequency may vary. Privacy Policy

Already have an account ? Login here

We use cookies

We use cookies primarily for analytics to enhance your experience. By accepting, you agree to our use of these cookies. You can manage your preferences or learn more about our cookies policy.