Features & Amenities

Interior

  • Other Interior Features

    Walk-In Closet(s), Crown Molding, Open Floorplan, Soaking Tub

  • Total Bedrooms

    4

  • Bathrooms

    4

  • 1/2 Bathrooms

    1

  • Above Grade Finished Area

    4450.0

  • Basement YN

    YES

  • Cooling YN

    YES

  • Cooling

    Central Air, Electric

  • Fireplace YN

    YES

  • Heating YN

    YES

  • Heating

    Natural Gas, Forced Air

  • Pet friendly

    N/A

Exterior

  • Garage

    Yes

  • Garage spaces

    3

  • Construction Materials

    Frame, Stucco, Stone

  • Other Exterior Features

    Lighting

  • Parking

    Garage Door Opener, Asphalt, Garage, Driveway, Inside Entrance, Attached

  • Patio and Porch Features

    Deck, Patio

  • Pool

    Yes

  • Pool Features

    In Ground, Vinyl, Private

  • Waterfront YN

    NO

Area & Lot

  • Lot Features

    Front Yard, Private, Level, Cleared, Back Yard

  • Lot Size(acres)

    1.22

  • Lot Size(square feet)

    53,187

  • Property Type

    Residential

  • Property Sub Type

    Single Family Residence

  • Architectural Style

    Colonial

Price

  • Sales Price

    $1,450,000

  • Tax Amount

    $18,954

  • Financing Options

    Conventional

  • Sq. Footage

    5,700

  • Price/SqFt

    $254

HOA

  • Association

    No

School District

  • Elementary School

    QUARRY HILL

  • Middle School

    PENNWOOD

  • High School

    PENNSBURY

Property Features

  • New Construction

    NO

  • Foundation Details

    Concrete Perimeter

  • Senior Community YN

    NO

  • Sewer

    Public Sewer

  • Tax Lot

    065

  • Water Source

    Public

Schedule a Showing

Showing scheduled successfully.

<
>
IN PERSON
VIA CHAT

What is 3 + 4 ?


Change time

Mortgage calculator

Estimate your monthly mortgage payment, including the principal and interest, property taxes, and HOA. Adjust the values to generate a more accurate rate.

Your payment

Principal and Interest:

$

Property taxes:

$

HOA fees:

$

Total loan payment:

$

Total interest amount:

$

Location

County

BUCKS

Elementary School

QUARRY HILL

Middle School

PENNWOOD

High School

PENNSBURY

Listing Courtesy of Linda M. Ventola, RE/MAX Properties

RealHub Information is provided exclusively for consumers' personal, non-commercial use, and it may not be used for any purpose other than to identify prospective properties consumers may be interested in purchasing. All information deemed reliable but not guaranteed and should be independently verified. All properties are subject to prior sale, change or withdrawal. RealHub website owner shall not be responsible for any typographical errors, misinformation, misprints and shall be held totally harmless.

Agent Olivia Dibert

Salesperson, Realtor

Olivia Dibert

Call Olivia today to schedule a private showing.


* Listings on this website come from the FMLS IDX Compilation and may be held by brokerage firms other than the owner of this website. The listing brokerage is identified in any listing details. Information is deemed reliable but is not guaranteed. If you believe any FMLS listing contains material that infringes your copyrighted work please click here to review our DMCA policy and learn how to submit a takedown request.© 2024 FMLS.
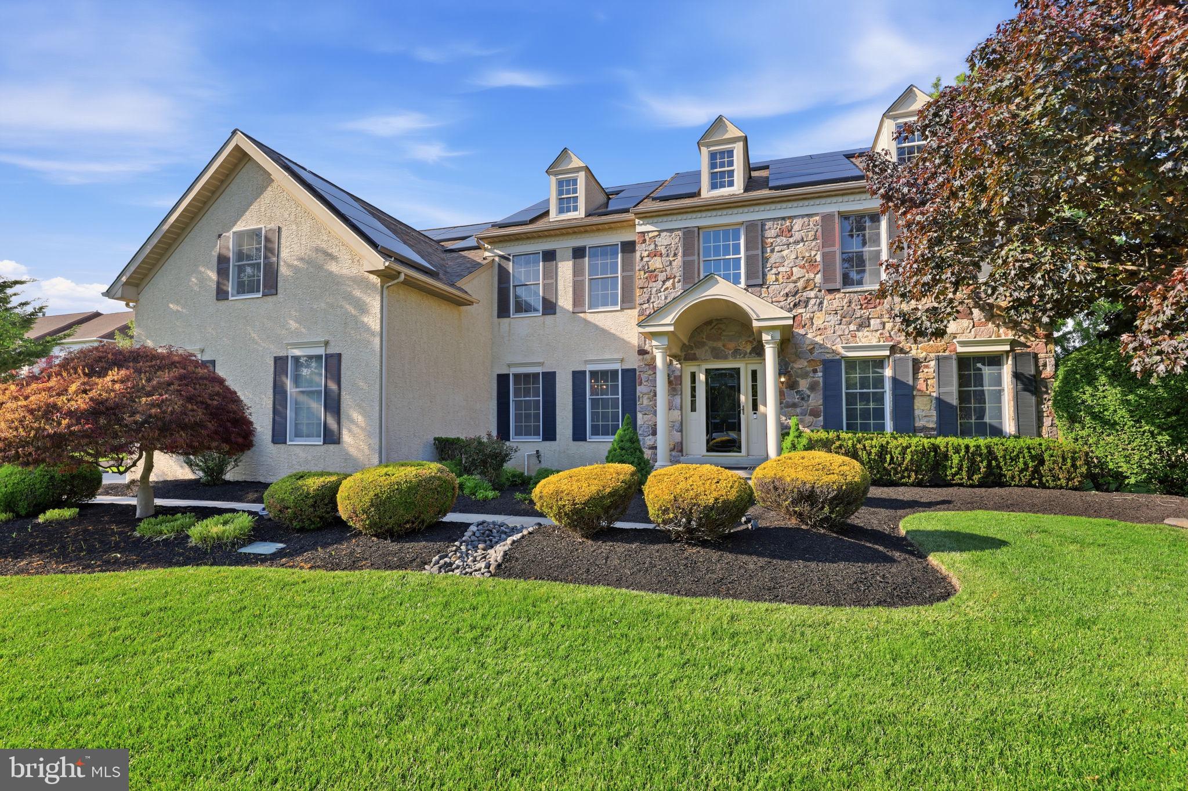
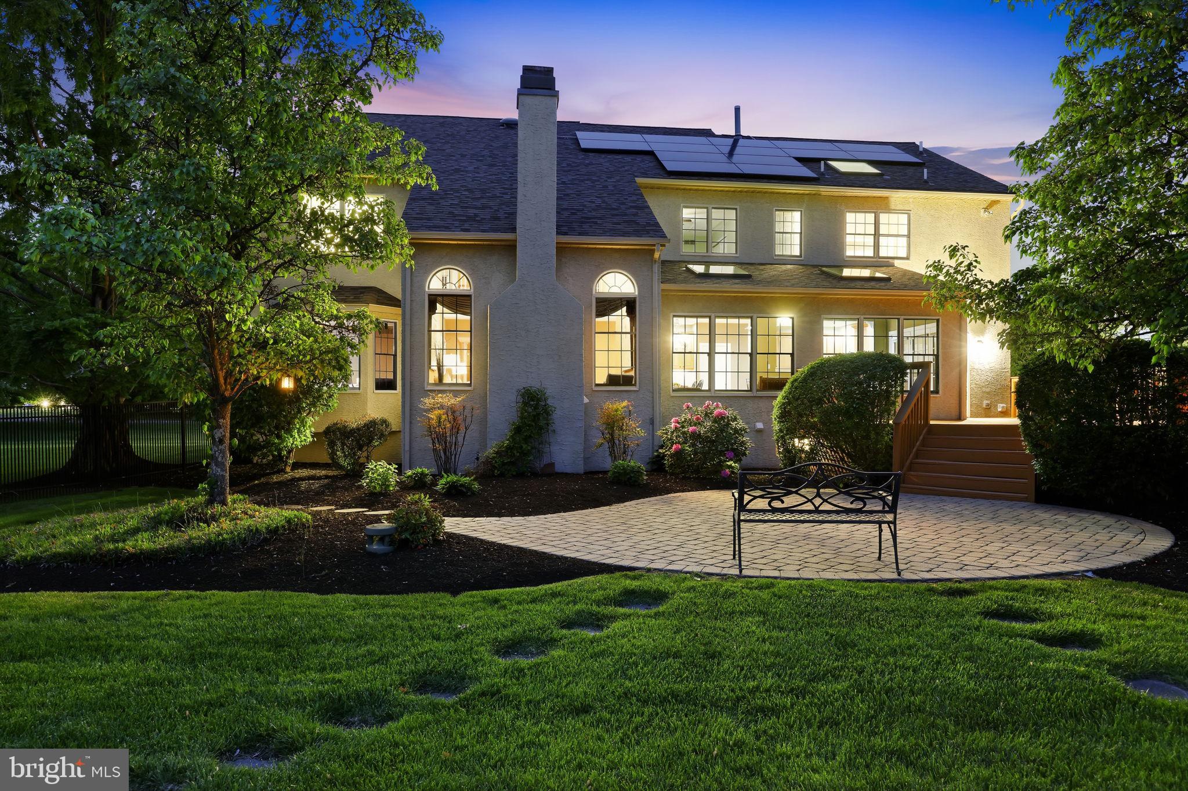
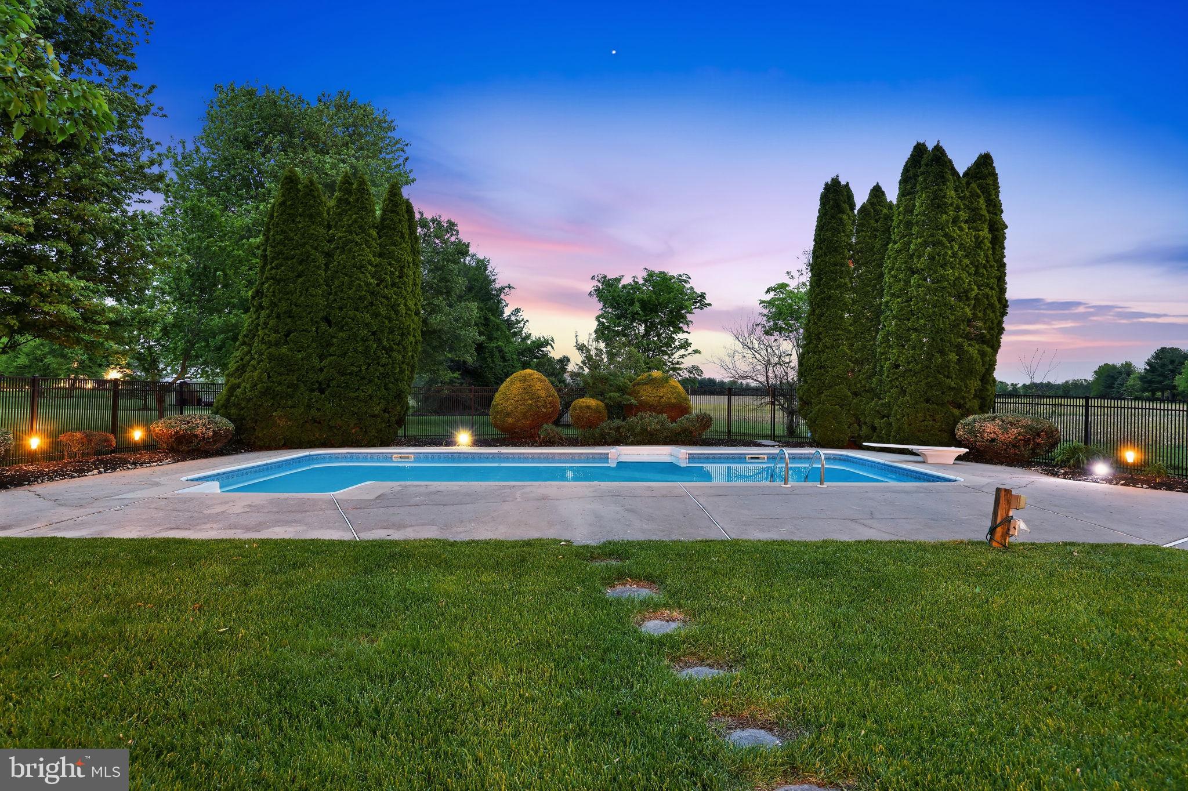
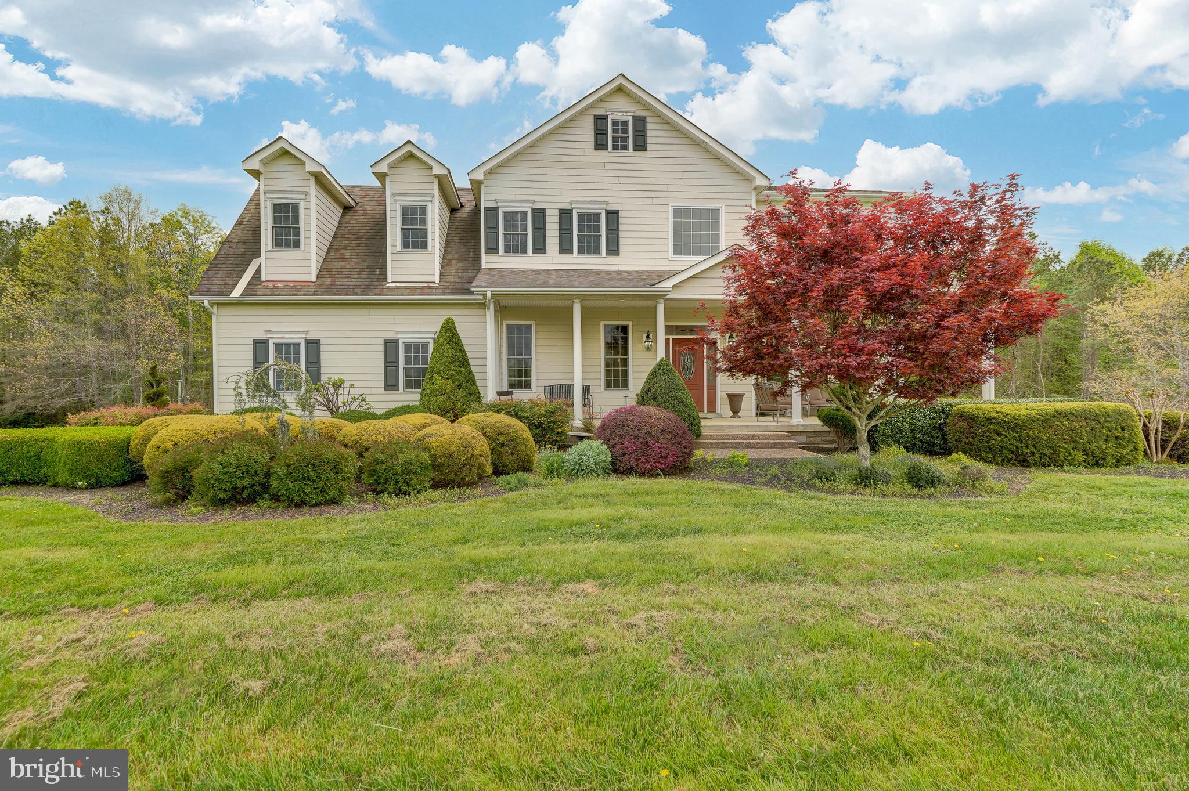
LOCATION, LOCATION, LOCATION! Set on a premium 1.2-acre lot in the highly sought-after Dolington Estates community of Lower Makefield Township, this exceptional 4,450 square foot home offers a rare combination of space, comfort, and breathtaking natural surroundings. Backing to 68+ ACRES OF PRESERVED FARMLAND, the property provides unmatched privacy and sweeping protected open panoramic views and is a short walk to  the Garden of Reflection.   A grand two-story center hall welcomes you and showcases 9-foot ceilings and hardwood flooring throughout the main level. The thoughtfully designed floor plan is ideal for everyday living and entertaining, with freshly painted living and dining rooms filled with natural light. The dramatic two-story family room features a floor-to-ceiling stone fireplace and flows seamlessly into the expansive kitchen. The kitchen is designed for both function and gathering, offering a 7-foot center island, granite countertops, 42-inch cabinetry, five year new appliances, gas cooking with downdraft venting to exterior,  double oven, tile backsplash, a spacious dining area, and a convenient rear staircase to the upper level.  A standout feature of the home is the stunning Solarium with vaulted ceiling and skylights, surrounded by walls of windows and perfect for everyday dining, morning coffee, or simply relaxing while enjoying peaceful views of the backyard. A private main-level office with custom built-ins provides an ideal work-from-home space. Upstairs are four generously sized bedrooms and three full baths, including a well-appointed owner’s suite with sitting room, enormous walk-in closet, and ensuite bath with separate vanities, soaking tub, and shower. A princess suite includes a private bath, while two additional freshly painted bedrooms share a Jack and Jill bath. The finished basement adds  over 1250 additional  sq, ft. of exceptional flexibility and a fully equipped gym, fourth full bath, recreation and gaming area, along with abundant storage. Step outside to a beautifully landscaped backyard designed for both relaxation and entertaining, featuring a spacious deck and patio overlooking a heated in-ground pool and bubbling hot tub! Whether hosting summer gatherings, enjoying quiet mornings, or unwinding at the end of the day, this private outdoor setting offers a true retreat surrounded by preserved land and natural beauty.  Additional upgrades include a NEW roof and skylights (2022), owned solar panels (2023) with potential  for net zero energy costs, and a two-zone HVAC system and transferrable home warranty. A 3-car side entry garage completes this home! Located within the highly regarded Pennsbury School District and offering convenient access to I-295, Princeton, Philadelphia and New York, as well as Yardley, Newtown, and Washington Crossing and the charming river towns along the Delaware! This is a rare opportunity to own a truly special, and rare,  Bucks County property.

1692 POWDERHORN DRIVE

Message successfully sent.

What would you like to know?

What is 3 + 4 ?

I agree to receive email communication and understand I can unsubscribe at any time.

I agree to be contacted by Charis Realty Group - Christine Issler, Broker via call, email, and text for real estate services. To opt out, you can reply 'stop' at any time or reply 'help' for assistance. You can also click the unsubscribe link in the emails. Message and data rates may apply. Message frequency may vary. Privacy Policy

Related Properties

A charming, expanded Cape Cod nestled on just over 3 acres of meticulously landscaped grounds just minutes from historic Washington Crossing State Park. This residence seamlessly blends elegance, comfort and oneness of nature. From custom millwork and wide-planked oak floors to the expansive, light-filled sunroom; every detail has been thoughtfully designed and executed. The heart of the home is a spacious kitchen that flows into a spacious family room with a wood-burning fireplace. Entertaining effortlessly with a home theater and walkout lower level with full custom-built 3-tap 12-seat bar complete with a temperature-controlled wine cellar, game room, office, workout room and whatever else you can imagine. Upstairs you will find 4 bedrooms each with ensuite bath offering ample space for family and guests including a bonus private au pair/guest suite on the main level. The primary suite is a true sanctuary, featuring a cozy fireplace, private deck, and spacious bath. Beyond the interior, discover outdoor living at its finest: multiple decks, a paver patio, and a fire pit overlooking the lush landscape and serene creek. A temperature-controlled 7-car garage and a lawn irrigation system complement the outdoor space. We invite you to experience this exceptional property. Schedule your private tour today.
#PABU2115518

NEWTOWN

1045 WASHINGTON CROSSING ROAD

5 Beds

5 Baths

6,049 Sq.Ft.

$1,699,500

MLS#: PABU2115518
Experience the epitome of rural charm at 2066 Byrds Mill Rd, Newtown, VA.  Situated on 152 +/- acres amidst the tranquil beauty of Virginia's countryside, this enchanting property offers a serene retreat from the hustle and bustle of city life.  This custom built home is ready for you to come in and make it your own. 
 Featuring 3,992 finished square feet and 1,760 unfinished square feet in the walkout basement for you to finish as you wish or use for storage.  4 bedrooms, 3.5 baths, a home office and an additional room that could be used as a gym or toy room.  Family room showcases a stone gas fireplace and french doors to the back deck.  Separate living room and dining room.  Many upgrades to include granite counters, custom kitchen cabinets, 10 ft ceilings, crown molding, chair rail and a tray ceiling.  12 inch thick concrete walls in the basement, rough in plumbing and a bunker/safe room.  Retractable chandelier in the foyer makes it a breeze for changing out bulbs.  There is a 22x22 attached garage and there is also a detached garage.  Elaborate heating unit that can also be used to heat water. Step outside and discover your own slice of paradise, where sprawling lawns and mature trees create a picturesque backdrop for outdoor living. Whether you're relaxing on the covered front porch or entertaining on the large concrete patio, the possibilities for relaxation and recreation are endless. 152 acres to explore (about 10 acres open/cleared) and there is also a stream on the property.  Don't miss your chance to make this home your own and experience the peace and serenity of country living in Virginia.
#VAKQ2000194

NEWTOWN

2066 BYRDS MILL ROAD

4 Beds

3 Baths

3,992 Sq.Ft.

$1,400,000

MLS#: VAKQ2000194

Bring your own builder! This incredible opportunity is ready for you to transform this beautiful historic home in the heart of Newtown Borough into your dream home. HARB has already approved architectural design drawings to restore the exterior of this home back to its original Victorian era character and charm; that includes the addition of a wrap around porch and wood shutters, as well as approval for a large addition out the back of the existing home. Renderings included in the listing are strictly for a visual aid for HARB approved exterior renovations. Set on a large, deep lot with access from Penn St and Mercer St, enjoy the convenience of parking in the driveway at the rear of the property, and the large beautiful barn that offers fantastic storage on the second level. The existing home has been taken down to the studs on the interior and is ready for the next steward to take over this unique project. A floorpan for the planned addition and renovation is available upon request where you can see the potential to expand on this already large home, into an even more spacious, functional floorpan and design. Design set of building plans offer an opportunity for 4-5+ bedrooms, 4.5 bathrooms, large kitchen, and open concept; provide an estimated square footage tally of 2195 first floor, 2075 second floor, 1140 3rd floor, and 875 potential finished square feet in basement. Original existing features such as exposed stone walls, large stone fireplace and other original fireplaces, and bay windows, will be sure to add a sense of character and old world charm to your renovation. Do not miss this rare opportunity to be in the center of town, yet on a quiet charming side street just steps from all the dining and shopping Newtown Borough has to offer. Existing home and barn are being sold in as-is condition and any potential and future renovations and construction are the responsibility and discretion of the buyer.
#PABU2131584

NEWTOWN

113 E PENN STREET

4 Beds

2 Baths

3,504 Sq.Ft.

$1,350,000

MLS#: PABU2131584

Welcome to 10 Hartfeld Road, a beautifully updated home tucked into the sought-after Wiltshire Walk community in Newtown. Offering 4 bedrooms, 3.5 bathrooms, more than 3,000 square feet of living space, a finished walk-out basement, and a 2-car garage, this home delivers the space and flexibility today’s buyers are looking for.

Step inside to soaring ceilings, white oak hardwood floors, and an abundance of natural light. Large windows bring the outdoors in, while the gas fireplace creates a warm centerpiece for the main living space. A dedicated first-floor office provides the perfect place to work from home, while the home’s open and inviting layout makes everyday living and entertaining feel effortless.

At the heart of the home is a bright, spacious kitchen featuring new Bosch stainless steel appliances, granite countertops, updated lighting and tile backsplash, abundant white cabinetry, a butler’s pantry, and a large center island with plenty of room for seating. Whether it’s a quiet weekday dinner or a house full of guests, this is a kitchen designed to be lived in.

Step outside to a large, level backyard with plenty of room to garden, play, grill, entertain, or simply unwind. The patio and outdoor space offer an easy extension of the home’s living areas and plenty of possibilities for creating your own backyard retreat.

Upstairs, you’ll find four generously sized bedrooms, ample closet space, and two full bathrooms. The primary suite provides a comfortable escape with its own sitting area and walk-in closet.

The newly finished walk-out lower level adds another dimension to the home. Complete with a full bathroom and direct outdoor access, this versatile space could function beautifully as guest quarters, an in-law suite, home gym, media room, playroom, second office, or additional living space.

Wiltshire Walk offers a neighborhood feel with sidewalks, tree-lined surroundings, and easy access to everything that makes Newtown such a desirable place to call home. Enjoy nearby shopping and dining in Newtown, local parks and trails, Tyler State Park, convenient access to I-95, and the highly regarded Council Rock School District.

With its combination of space, updates, flexible living areas, outdoor space, and an exceptional Newtown location, 10 Hartfeld Road is ready for its next chapter. Schedule your private showing and come experience it for yourself.
#PABU2132334

NEWTOWN

10 HARTFELD ROAD

4 Beds

3 Baths

3,092 Sq.Ft.

$1,199,999

MLS#: PABU2132334

Just reduced and offering the very finest in updates and location, the exquisite Charleston Grand model welcomes you to the very heart of beautiful Bucks County in the highly desirable community of Heather Ridge.   Located in Lower Makefield Township, this stunning property borders Newtown and is only minutes away from the historic communities of Yardley and Washington Crossing.  1429 Heather Ridge is ‘dressed to the nines’ offering first-rate amenities and updates.  Inside and out, this move-in ready home and property show impeccably.  With the addition of the 4-Season Sunroom in 2004, the above grade size increased to 3,214 square feet. Of the 1,650 square feet in the basement, about 1,250  sq.ft. is finished resulting in an overall allocation 4,464 +/-  square feet covering 3 levels of living space.  There is plenty of room inside and out for your total enjoyment.  Maintaining the integrity of the home while always striving to enhance the function and appeal drove many of the 1429 Heather Ridge projects, among which included Andersen windows (2013), HVAC (2016), Roof (2016), Siding (2021), Solar Panels (2017), Family Room and Kitchen Remodel (2016), New Coping and Wall tile for the pool (2022), Upstairs Hall Bath remodel (2025) and New Sunroom Floor (2025). The Deck was expanded in 2021 and features solid granite counter tops and built-in grill with overhead canopy.   The owners have prepared a narrative summary explaining the effective cost savings of owning your own income-generating solar panels - which includes having your own EV charger in the garage!  Backing to the quaint agricultural farmstead of Sterling Farm and a portion of Preserved Lower Makefield township farmland, the setting is absolutely exquisite.  And don’t miss the bonus portion of the backyard above and beyond the Inground Pool.  Shown as a .5 acre parcel, drawing notes indicate the true plot size as +/- .66 acres, yielding plenty of space to enjoy a full range of outdoor activities.  1429 Heather Ridge is ideally situated for either commuting to NYC, Princeton and Philadelphia or weekend trips to Lancaster, the Poconos and Washington DC.   Offering prestigious Pennsbury Schools, be sure to schedule your appointment today!  1429 Heather Ridge offers everything you can imagine in the way of quality, comfort, location and affordability!!
#PABU2130916

NEWTOWN

1429 HEATHER RIDGE DRIVE

4 Beds

2 Baths

3,070 Sq.Ft.

$1,185,000

MLS#: PABU2130916

This 4-bedroom, 4 1/2 bath home sits on more than 2 acres in Sycamore Farm, one of Upper Makefield’s most picturesque neighborhoods. This traditional farmhouse Center Hall Colonial has pond views and Jericho Mountain views. That view is the reason most people stop in the driveway before they reach the front door. This home has 3439 square feet above grade. A portico shelters the new front entry. A living room with wood burning fireplace and formal dining room are located off the foyer. The family room has a wood burning fireplace with a stone mantle just off the kitchen. Off the family room, a separate sitting room/office has a beautiful pond view and Jericho Mountain view through a large picture window. It is the quietest room in the house and the hardest one to leave. The kitchen was built for someone who actually cooks. Wolf appliances anchor a full wall of decorative tile, with granite counters, a tiered breakfast bar with built-in refrigeration, glass front display cabinets, and two sinks so prep and cleanup never collide. A wine refrigerator sits under the espresso bar. A window wall runs the length of the counter and carries light across the room all morning, and there is space for a full table that seats eight, which is where the day tends to start and end. A powder room serves the open living space, a mudroom with lockers handles the coming and going, and hardwood runs throughout the first floor. Upstairs, the primary suite includes a private sitting room and tray ceiling. This suite continues with a spacious bath, where a dramatic picture window overlooks the grounds beside a freestanding soaking tub. Dual vanities with custom-style cabinetry, a walk in shower and generous storage create a room that feels as comfortable as it is functional. The bath connects directly to a large en-suite closet which features built in storage, a private safe and access to attic space. A second doorway from the closet leads back into the bedroom, creating an unusually convenient circular flow through the entire suite. Of the three additional bedrooms, one of the bedrooms has a private en-suite bath, a useful room for a guest or for anyone who wants their own corner of the house. The other two share a hall bath that was recently renovated (2020). The finished walk-out lower level (2024) has an additional full bath (2024), a large private home office which is ideal for working from home, and entertainment space, opening directly to a covered outdoor seating area. Extremely well maintained, inside and out. The property exterior was painted (2026). New driveway (2015) A custom Trex deck (2018) with screened in gazebo and fire pit steps down to a fenced (2022) yard. The garage doors and front door are new (2021), and a whole house generator (2014) serves the property. Convenient to New Jersey Transit stations and I-95, minutes from New Hope and Yardley. Chimney being sold in "as is" condition.
#PABU2130732

NEWTOWN

1171 SHANNON ROAD

4 Beds

4 Baths

3,439 Sq.Ft.

$1,600,000

MLS#: PABU2130732

Welcome to 102 Saint Andrews Place, a distinguished residence nestled within the intimate enclave of St. Andrew's Wood, one of Newtown's most desirable communities. Perfectly positioned on a picturesque cul-de-sac homesite, this exceptional sun-filled five-bedroom, three full and one half-bath home offers a rare combination of privacy, timeless elegance, and an unbeatable location just moments from the boutiques, acclaimed restaurants, and vibrant charm of historic Newtown Borough.  Meticulously maintained and thoughtfully enhanced throughout, the home showcases quality craftsmanship, refined architectural details, and an effortless floor plan designed for both everyday living and elegant entertaining.  A dramatic two-story foyer welcomes you with a sweeping staircase, custom millwork, and beautifully appointed finishes that establish the sophisticated character found throughout the home. Flanking the foyer are a gracious formal living room and a private study, each overlooking the manicured front grounds. The formal dining room seamlessly connects to the heart of the home—a beautifully updated gourmet kitchen featuring quartz countertops, a generous center island with seating, an induction cooktop, stainless steel appliances, abundant cabinetry, and a spacious breakfast area surrounded by windows that frame tranquil views of the surrounding landscape.  Flowing seamlessly from the kitchen, the impressive two-story gathering room is filled with natural light and anchored by a wood burning fireplace, creating a warm and inviting atmosphere. A rear staircase provides convenient access to the second level, while two sets of sliding glass doors open to an expansive Azek deck—an ideal setting for outdoor dining, entertaining, or simply enjoying the peaceful backdrop of mature trees and nature.  The main level is further complemented by a powder room, a well-appointed mudroom, and direct access to the attached three-car garage.  Upstairs, the luxurious primary suite serves as a private sanctuary, complete with a spacious sitting area, elegant tray ceiling, and two oversized walk-in closets. The recently renovated spa-inspired bath offers dual vanities, an expansive walk-in shower, and a soaking tub designed for ultimate relaxation. Three additional generously sized bedrooms share an updated hall bath featuring a dual-sink vanity.  The finished walk-out lower level with a full bathroom significantly expands the home's living space with versatile areas ideal for recreation, media, fitness, or entertaining. Sliding doors open to a charming brick patio overlooking the wooded rear yard, creating a seamless connection between indoor and outdoor living.  .76-acre homesite offering mature landscaping, exceptional privacy, and a protected wooded backdrop, this remarkable property enjoys an enviable location within the highly acclaimed Council Rock School District, less than two miles from the heart of historic Newtown Borough. Residents will appreciate easy access to I-295 and the Pennsylvania Turnpike, making commuting to Princeton, Philadelphia, and beyond exceptionally convenient.  Offering a rare blend of refined living, thoughtful updates, and an outstanding location, 102 Saint Andrews Place presents an exceptional opportunity to enjoy one of Bucks County's most coveted lifestyles.
#PABU2126146

NEWTOWN

102 SAINT ANDREWS PLACE E

5 Beds

3 Baths

4,175 Sq.Ft.

$1,249,000

MLS#: PABU2126146

New on site today
“ELEVATED” TOWNHOME LIVING IN THE HEART OF NEWTOWN BOROUGH! This beautifully upgraded three-story end-unit townhouse, offering approximately 3,800 square feet of exceptional living space in the desirable enclave of Newtown Station—just a few blocks from the charm and conveniences of downtown Newtown. A rare and highly sought-after feature, the four-story ELEVATOR provides effortless access from the lower-level basement all the way to the third floor, making this home ideal for those seeking convenience today and accessibility for years to come.  
 
From the moment you enter the spacious living and dining areas, the quality and craftsmanship are evident, with custom woodwork throughout, hardwood flooring on the main level, elegant oak staircases, and thoughtful upgrades at every turn!  
 
The gourmet kitchen, designed for both everyday living and entertaining, features top-of-the-line stainless-steel gourmet appliances, oversized island, professionally refaced cabinetry (2023) with a fresh polished aesthetic, and generous workspace. The adjoining family room creates an inviting setting, complemented by a new gas fireplace that adds warmth and ambiance.  
   
The second level features a primary suite with ensuite bath and two walk-in closets, two bedrooms, a hall bathroom, and laundry room. The approximately 20' x 19' third-level bonus space with vaulted ceiling offers exceptional versatility as a fourth bedroom, home office, guest retreat, or extended-stay suite. A full bathroom and walk-in closet allow this level to adapt easily as your needs change.  
 
Another standout feature is the large, private home office located above the two-car garage! Thoughtfully separated from the main family living areas, it provides a quiet, dedicated setting for remote work, virtual meetings, or managing a home-based business without sacrificing valuable living space. 
 
The lower level expands the living possibilities even further with a full basement including plumbing already in place for a fourth full bath! Whether envisioned as a recreation room, media space, exercise area, or private guest quarters, this level offers valuable additional space with lofty ceilings and direct elevator access.  
 
Other highlights include a recently expanded outdoor deck, perfect for enjoying your morning routine or entertaining friends, gas cooking and heating, an efficient four-zone heating and cooling system (2023) for individualized comfort, and a brand-new roof (2025) provides an added measure of peace of mind.  
 
And then there is the location!!! Nearby State Street puts the best of Newtown right outside your door—grab a cup of coffee, stop at the hardware store, take care of your banking, browse the local shops, or enjoy everything from a freshly made sandwich to a gourmet dinner. Major roadways, schools, and hospitals are just minutes away, with convenient access to Princeton, New Jersey, and New York City. The beauty and history of Bucks County are also close-at-hand, including Washington Crossing State Park, charming Delaware River towns, and the infamous Bucks County Playhouse in neighboring New Hope. With its elevator access, low-maintenance townhome lifestyle, generous living space, and proximity to regional destinations, this property could also be an ideal turnkey home for snowbirds seeking comfort, convenience, and an easy seasonal transition.  
 
If you have been waiting for the opportunity to downsize without giving up space, luxury, flexibility, or an exceptional location, your opportunity has arrived! This is more than a townhome—it is elevator-accessible living in the heart of one of Bucks County's most charming and desirable boroughs!
#PABU2131952

NEWTOWN

3 WATSON MILL LANE

4 Beds

3 Baths

3,786 Sq.Ft.

$1,275,000

MLS#: PABU2131952

Welcome to this exceptional 4-year-young home in the highly regarded Council Rock School District, where quality craftsmanship, thoughtful design, and extensive upgrades set it apart from typical new construction. Offering 4 bedrooms, 4.5 baths, a fully finished lower level, and impressive living spaces throughout, this is an amazing opportunity to own a truly special home.
The grandeur begins the moment you arrive. A double-door entry welcomes you into an impressive foyer featuring custom tile work and beautiful wainscoting that continues into the formal dining room. Attention to detail is evident throughout the main level, with 10-foot ceilings, 8-foot doors, recessed lighting, LED accents, and custom finishes creating an open and sophisticated feel.
The oversized custom gourmet kitchen is truly a chef's dream and a centerpiece of the home. An impressive collection of stainless steel appliances includes an industrial-size refrigerator and freezer, 48-inch range, built-in coffee maker, steam oven, warming drawer, two dishwashers, and beverage drawers. Under-cabinet lighting, abundant cabinetry, and generous workspace complete a kitchen that truly needs to be seen to be appreciated.
Open to the kitchen is the inviting living room, highlighted by a beautiful stone fireplace, LED lighting, recessed lighting, and surround-sound speakers. The main living areas are designed equally well for everyday living and entertaining. A formal dining room with wainscoting provides an elegant space for gatherings, while a generously sized private study features crown molding and LED and recessed lighting. A mudroom, laundry room, and large garage round out the first floor.
Upstairs, the primary suite is a private oasis. The suite features a spacious sitting room, generous bedroom area, and massive custom walk-in closet. The primary bathroom is a masterpiece, offering an oversized shower with overhead and rainfall showerheads, a separate soaking tub, double-sink vanity, custom tile work, recessed lighting, and beautiful finishes throughout.
The two additional 2nd floor bedrooms are private en suites with nice sized bedroom,  large walk in closet and their own full bath. For added convenience, the upper level also features a dedicated closet with a 2nd full-size washer and dryer, along with linen storage.
Adding to the list of upgrades of this magnificent home is a fully finished lower level with 9-foot ceilings, recessed lighting throughout, a 2nd kitchen with under-cabinet lighting, bedroom, and separate entrance with a double-door walkout. Whether used for guests, extended living, entertaining, a home office, or recreation space, the possibilities are endless.
Additional upgrades and conveniences include a reverse-osmosis water filtration system, three-zone heating and air conditioning, whole-house wired Wi-Fi, surveillance cameras, and outdoor speakers.
From the custom finishes and impressive ceiling heights to the spectacular kitchen, luxurious primary suite, and beautifully finished lower level, this home is anything but builder grade. Only four years young and loaded with upgrades throughout, this is a home that must be experienced in person to fully appreciate everything it has to offer.
#PABU2128932

NEWTOWN

2640 WINDY BUSH ROAD

4 Beds

4 Baths

4,789 Sq.Ft.

$1,599,900

MLS#: PABU2128932

Welcome to 11 Stoopville Road in Newtown, PA, a beautifully renovated 5-bedroom, 3.5-bath home situated on approximately 1.5 private acres in the highly regarded Council Rock School District. Offering an exceptional combination of space, privacy, modern updates, and flexible living, this move-in-ready home has been thoughtfully renovated throughout.

At the heart of the home is a stunning chef’s kitchen that opens seamlessly to the main living area, creating a bright and inviting space ideal for everyday living and entertaining. A desirable first-floor primary suite adds convenience and flexibility, while four additional generously sized bedrooms provide plenty of room for family, guests, or additional work-from-home space.

The renovated interior offers a fresh, modern feel throughout, complemented by a dedicated laundry room with custom cabinetry for additional storage and organization.

Outside, enjoy approximately 1.5 acres and an expansive backyard with plenty of room for entertaining, recreation, gardening, pets, or simply relaxing and enjoying the peaceful surroundings. The two-car garage features finished bonus space above, offering incredible versatility as a home office, gym, studio, recreation room, or combination of uses.

Ideally located near Tyler State Park and just minutes from Newtown Borough’s restaurants, shopping, boutiques, and everyday conveniences, 11 Stoopville Road offers the space and privacy of a larger property while keeping you close to everything Newtown has to offer.

With five bedrooms, 3.5 baths, a first-floor primary suite, flexible bonus space, two-car garage, expansive yard, and a completely renovated interior, this exceptional Newtown home is ready for its next chapter.
#PABU2129818

NEWTOWN

11 STOOPVILLE ROAD

5 Beds

3 Baths

3,805 Sq.Ft.

$1,199,000

MLS#: PABU2129818

Send a message

Message successfully sent.

Your message

What is 3 + 4 ?

Reason for contacting?

I agree to receive email communication and understand I can unsubscribe at any time.

I agree to be contacted by Charis Realty Group - Christine Issler, Broker via call, email, and text for real estate services. To opt out, you can reply 'stop' at any time or reply 'help' for assistance. You can also click the unsubscribe link in the emails. Message and data rates may apply. Message frequency may vary. Privacy Policy

Sign Out

Virtual Assistant

Would you like to take the next step with this property? We can help you schedule a showing or virtual tour, or send you more details.

Yes, I would like more information.

Thank You for Your Reply, One of Our Agents will contact you as soon as possible

No, maybe later.

Thank you, you can always contact me via email, phone number or through the contact form.

Realhub AI

Lucy - Your AI-Powered Realtor

Update Your Temporary Password

Personalize your search

Enter your email and we'll notify you immediately when new listings match what you're looking for.

or enter email address

Already have an account ? Login here

Continue your home search

I agree to receive communications and understand I can unsubscribe at any time.

I agree to be contacted by Charis Realty Group - Christine Issler, Broker via call, email, and text for real estate services. To opt out, you can reply 'stop' at any time or reply 'help' for assistance. You can also click the unsubscribe link in the emails. Message and data rates may apply. Message frequency may vary. Privacy Policy

Already have an account ? Login here

We use cookies

We use cookies primarily for analytics to enhance your experience. By accepting, you agree to our use of these cookies. You can manage your preferences or learn more about our cookies policy.