Features & Amenities

Interior

  • Total Bedrooms

    5

  • Bathrooms

    3

  • 1/2 Bathrooms

    1

  • Above Grade Finished Area

    3524.0

  • Basement YN

    YES

  • Cooling YN

    YES

  • Cooling

    Central Air, Electric

  • Fireplace YN

    YES

  • Heating YN

    YES

  • Heating

    Natural Gas, Forced Air

  • Main Level Bedrooms

    1

  • Pet friendly

    N/A

Exterior

  • Garage

    Yes

  • Garage spaces

    2

  • Construction Materials

    Frame

  • Parking

    Garage Door Opener, On Street, Garage, Driveway, Inside Entrance, Attached

  • Pool

    No

  • Waterfront YN

    NO

Area & Lot

  • Lot Features

    Irregular Lot, Front Yard, Back Yard

  • Lot Size(acres)

    0.6

  • Lot Size(square feet)

    26,245

  • Property Type

    Residential

  • Property Sub Type

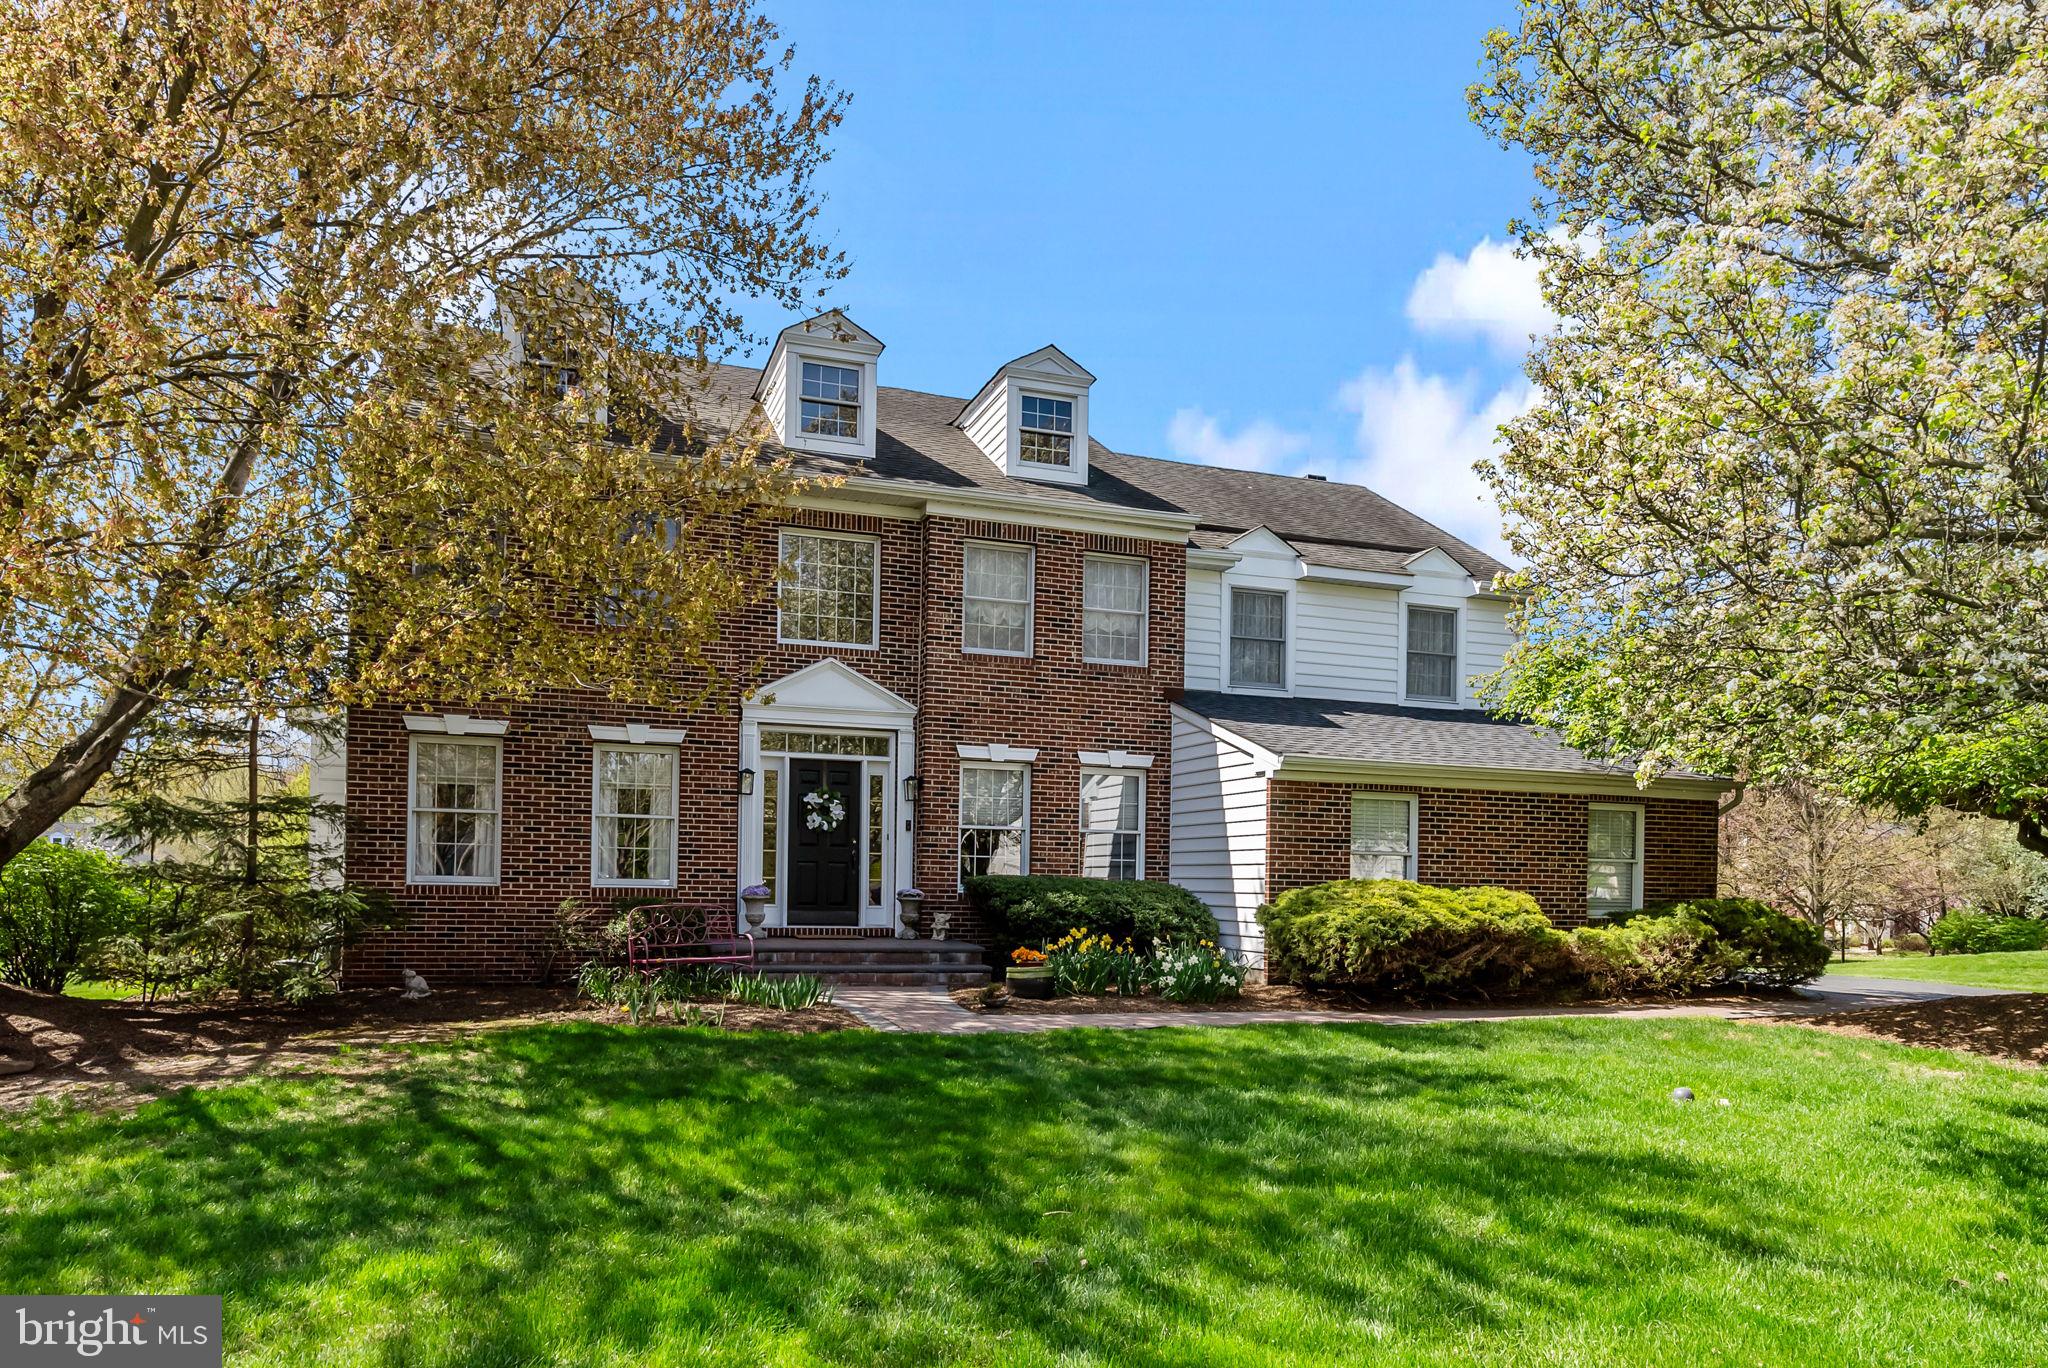
    Single Family Residence

  • Architectural Style

    Colonial

Price

  • Sales Price

    $1,040,000
  • Tax Amount

    $15,847

  • Financing Options

    Conventional

  • Sq. Footage

    3,524

  • Price/SqFt

    $295

HOA

  • Association

    No

School District

  • Elementary School

    QUARRY HIL

  • Middle School

    PENNWOOD

  • High School

    PENNSBURY

Property Features

  • New Construction

    NO

  • Foundation Details

    Concrete Perimeter

  • Senior Community YN

    NO

  • Sewer

    Public Sewer

  • Tax Lot

    074

  • Water Source

    Public

Schedule a Showing

Showing scheduled successfully.

<
>
IN PERSON
VIA CHAT

What is 3 + 4 ?


Change time

Mortgage calculator

Estimate your monthly mortgage payment, including the principal and interest, property taxes, and HOA. Adjust the values to generate a more accurate rate.

Your payment

Principal and Interest:

$

Property taxes:

$

HOA fees:

$

Total loan payment:

$

Total interest amount:

$

Location

County

BUCKS

Elementary School

QUARRY HIL

Middle School

PENNWOOD

High School

PENNSBURY

Listing Courtesy of Daniel J McCloskey , RE/MAX Properties - Newtown

RealHub Information is provided exclusively for consumers' personal, non-commercial use, and it may not be used for any purpose other than to identify prospective properties consumers may be interested in purchasing. All information deemed reliable but not guaranteed and should be independently verified. All properties are subject to prior sale, change or withdrawal. RealHub website owner shall not be responsible for any typographical errors, misinformation, misprints and shall be held totally harmless.

Agent Olivia Dibert

AGENT

Olivia Dibert

Call Olivia today to schedule a private showing.


* Listings on this website come from the FMLS IDX Compilation and may be held by brokerage firms other than the owner of this website. The listing brokerage is identified in any listing details. Information is deemed reliable but is not guaranteed. If you believe any FMLS listing contains material that infringes your copyrighted work please click here to review our DMCA policy and learn how to submit a takedown request.© 2024 FMLS.
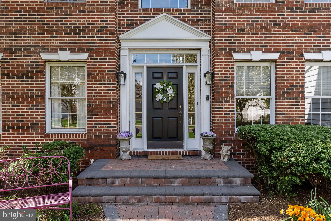
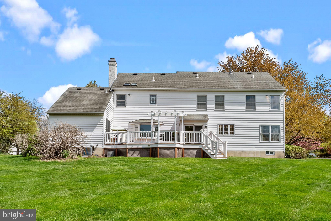
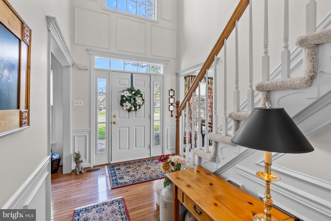
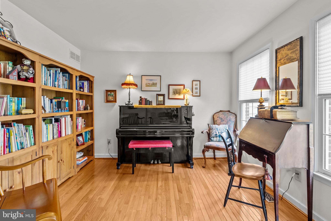
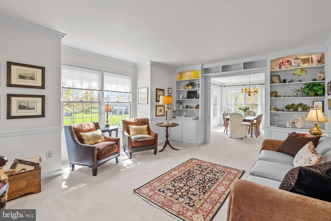
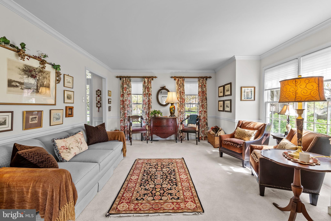
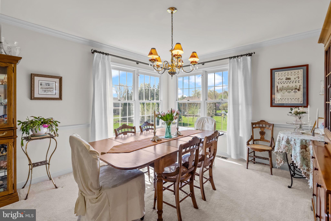
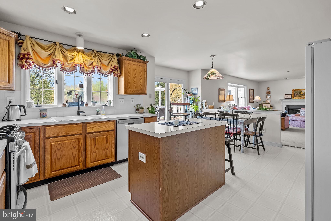
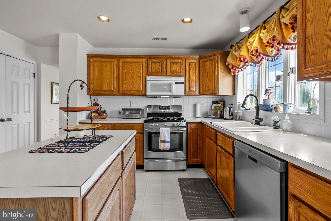
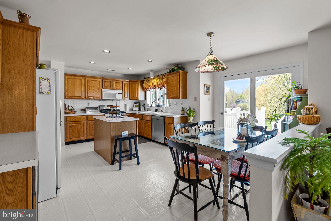
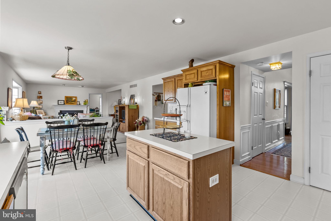
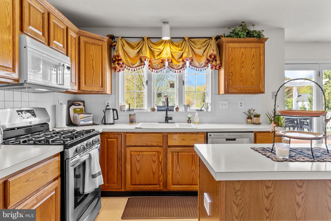
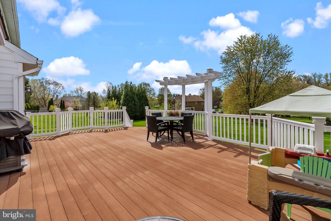
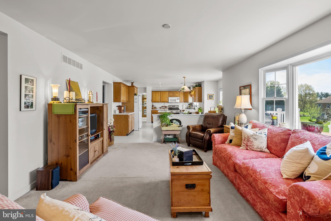
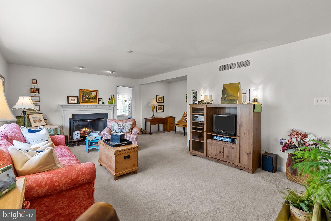
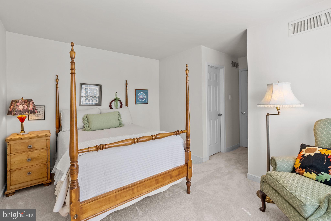
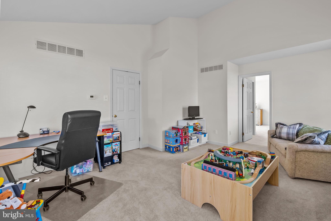
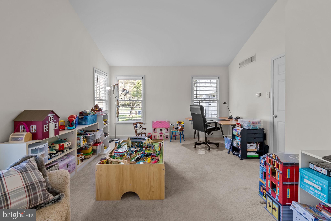
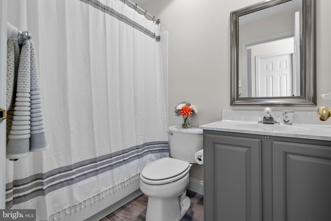
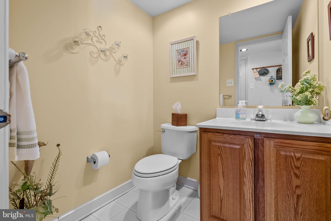
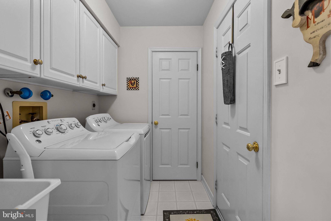
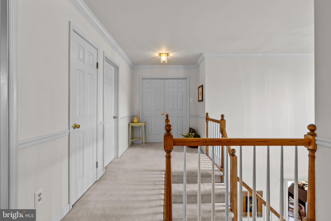
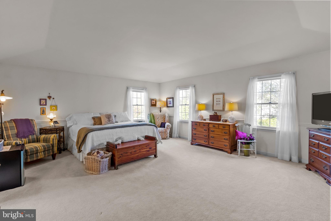
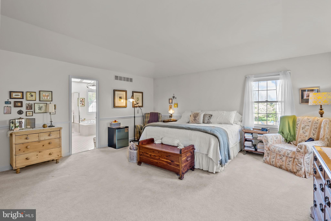
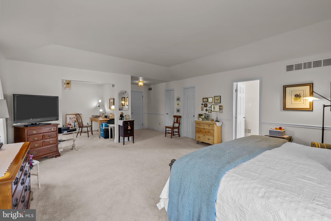
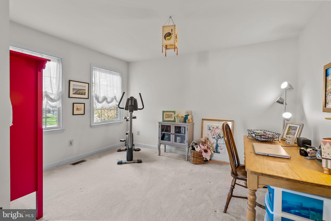
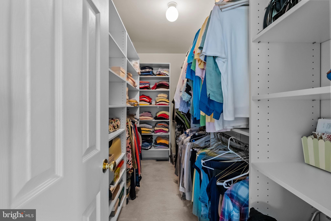
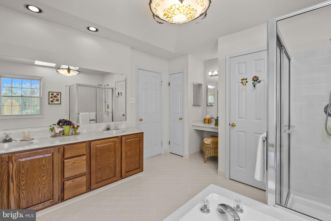
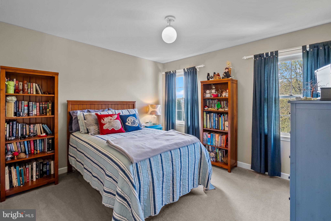
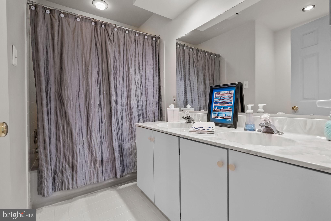
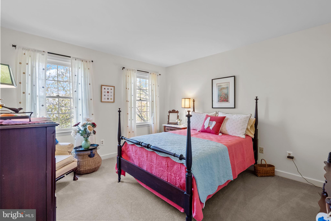
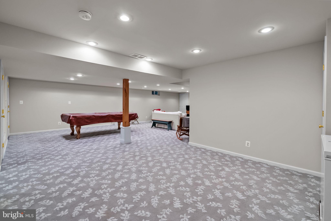
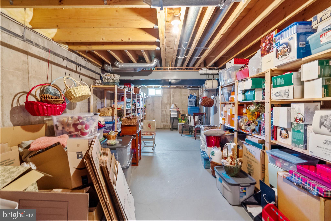
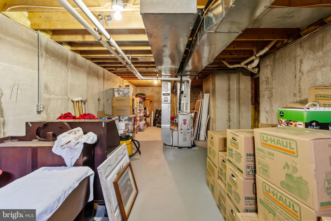
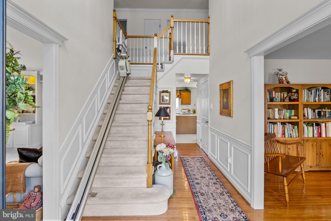
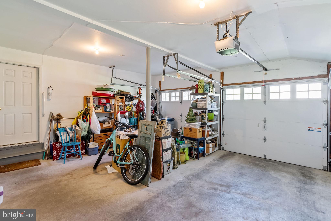
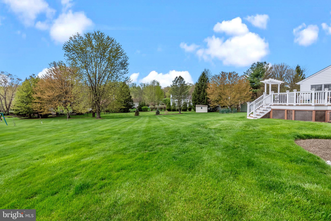
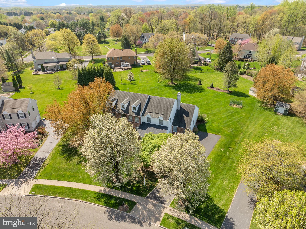
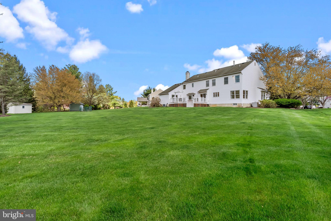
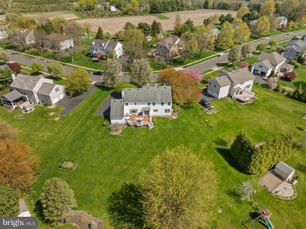
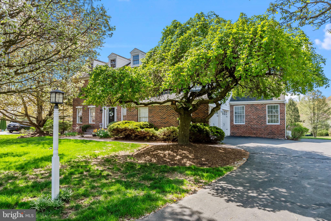
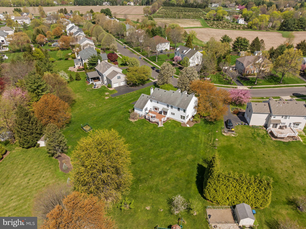
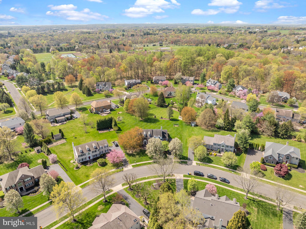
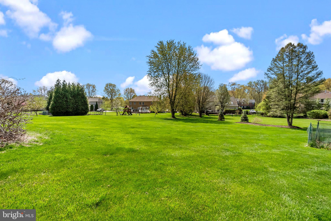
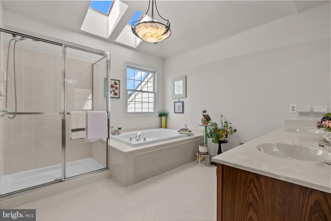
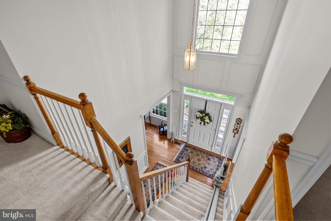
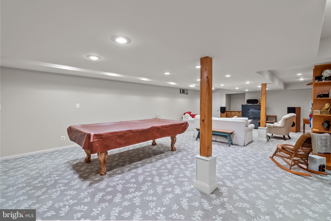
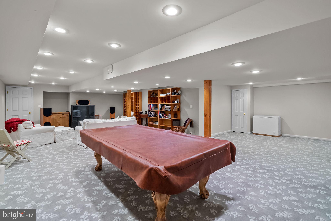
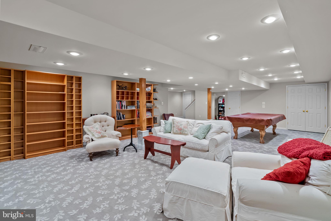
Tucked away in the serene Bucks County neighborhood of Penn's Fields at Farmview is this spacious brick front Colonial with 5 bedrooms, 3 1/2 bath which features a first floor in-law suite! The first floor features a 2 story entry hall, private office, front to back formal living room and dining room; a large kitchen with breakfast area with access to the huge rear composite deck overlooking a vast open backyard; the family room with fireplace also overlooks the kitchen; a powder room and laundry room with access to the attached two car garage, and finally a spacious first floor in-law suite with full bath and a soaring living room ceiling!; the second level features a huge primary suite with tray ceiling, a sitting room,  a full bath with vaulted ceiling and two walk-in closets; three additional spacious bedrooms and a hall bath complete this level;  the basement level features a large finished entertainment space plus two large storage/utility rooms on either end; located in the award winning Pennsbury School District;  while the location is tucked away it is still convenient to everything - 5 minutes to I-295, also convenient to Route 1 and the PA Turnpike as well as regional rail service in Yardley, Trenton or Hamilton NJ; only a short drive to Core Creek County Park as well as Tyler State Park and only a stone's throw to 9-11 Memorial Park with tennis/pickleball courts, basketball courts and walking trails; this home truly checks all of the boxes...

2029 FARMVIEW DRIVE

Message successfully sent.

What would you like to know?

What is 3 + 4 ?

I agree to receive email communication and understand I can unsubscribe at any time.

I agree to be contacted by Charis Realty Group via call, email, and text for real estate services. To opt out, you can reply 'stop' at any time or reply 'help' for assistance. You can also click the unsubscribe link in the emails. Message and data rates may apply. Message frequency may vary. Privacy Policy

Related Properties

Welcome to this beautiful 4 bedroom and 3 full bath move-in ready single-family home in the highly desirable Yardley Run community. Set on an expansive 1/3-acre lot, this property offers the perfect blend of space, comfort, and modern updates. A charming front porch invites you inside to a dramatic two-story foyer that sets the tone for the elegant yet comfortable living space throughout. On one side, a private home office with a large sun-filled window—ideal for working from home. Opposite the foyer, the formal living room flows seamlessly into the formal dining room. This home features a stunning, fully remodeled kitchen with high-end appliances, ideal for both everyday living and entertaining. Nice size family room with a wood-burning fireplace, Hardwood floors throughout the property, Upstairs, a nice sized bonus area offers the perfect space for a second home office, or cozy library, The spacious primary suite features his-and-hers walk-in closets and a beautifully tiled bath with dual vanities and an extra-large glass-enclosed walk-in shower. Three generously sized bedrooms also feature good size and plenty of closet space. Completing the main level is a convenient laundry room with access to the attached two-car garage, as well as a stylishly updated half bath. Fenced in huge backyard. The finished basement provides exceptional additional living space, complete with a dedicated gym and a separate finished area perfect for a media room, playroom, or home office. Conveniently located just minutes from I-95, Weagmans, and a wide variety of shopping and dining options, this move-in-ready home offers both privacy and accessibility. A rare opportunity to own a thoughtfully updated home in one of Newtown’s premier communities
#PABU2125888

NEWTOWN

2067 E WELLINGTON ROAD

4 Beds

3 Baths

2,929 Sq.Ft.

$874,900

MLS#: PABU2125888

RARE opportunity for a new, luxury, end unit townhome in the heart of the historic center of Newtown, PA!  Looking for a walkable lifestyle?  Look no further!  Presenting 117 Thornton Lane, with so much to do right outside your door; restaurants, shopping, the historic Newtown Theatre, taverns, ice cream shops and so much more!  This home features a spacious and bright chef's kitchen, with stainless appliances, white cabinetry, complimented by the dark quartz countertops and large Island.  Impeccable, light hardwood flooring throughout the home.  There is a possibility to install an elevator for all levels!   The open floor plan  flows from the kitchen into a dining area and inviting living room, perfect for entertaining.  Beautiful lighting fixtures, plenty of recessed lighting in the high ceilings on every level.   Finished basement can be utilized for a second living room, office or gym.  Upper levels have four bedrooms with generous walk in closets.  Three full baths throughout with elegant tile and oversized fixtures in the glass showers.  A few additional bonuses to the home; Multi-zone smart home nest thermostats to control heating and air conditioning, laundry room with front load washer and dryer  located on the upper level and TWO deeded parking spots in the community.  This walkable location is convenient for commuters that need to get on I-95 to travel to Philadelphia or New York City.  Come schedule your private tour today!
#PABU2124584

NEWTOWN

117 THORNTON LANE

4 Beds

3 Baths

1,945 Sq.Ft.

$1,089,000

MLS#: PABU2124584

New on site 4 days ago
Welcome to 2 Sutton Court. A beautifully maintained, one-owner home situated on a desirable corner lot and cul de sac in the highly acclaimed Council Rock North School District. Offering 4 spacious bedrooms and 3.5 bathrooms, this home combines thoughtful design with modern updates and an unbeatable location.
The heart of the home is the upgraded gourmet kitchen, featuring new appliances with a thermador stove/oven and additional wall oven, abundant cabinetry, and a generous walk-in pantry that's perfect for everyday living and entertaining. A convenient mudroom with laundry adds functionality, while the fully finished basement with a full bathroom provides exceptional additional living space for a recreation room, home office, gym, or guest area.
The spacious primary suite includes a large walk-in closet, offering plenty of storage and comfort. Step outside onto a patio with mature trees to enjoy the beautiful backyard—an ideal setting for relaxing, gardening, or hosting family and friends.
Perfectly located just minutes from I-95 North and South, this home offers easy access to Newtown Borough, Yardley, nearby train stations, shopping, dining, and parks. With only one owner and pride of ownership evident throughout, this is a rare opportunity to own a move-in-ready home in one of the area's most sought-after communities.
#PABU2125452

NEWTOWN

2 SUTTON COURT

4 Beds

3 Baths

2,252 Sq.Ft.

$900,000
MLS#: PABU2125452

Welcome to Court & State, Newtown Borough’s only luxury townhouse community, ideally located along the charming and vibrant corridor of 215 S. State Street. This exclusive collection of just 12 artisan-designed residences blends modern sophistication with timeless historic charm, offering one of the last opportunities to live directly within Newtown’s walkable shopping and dining district.

113 Thornton Lane presents a stunning corner brick townhome spanning four thoughtfully designed levels, filled with natural light from large picturesque windows. With 4 bedrooms, 3 full bathrooms, and 1 half bath, plus a fully finished basement, this home offers exceptional flexibility and space for today’s lifestyle.

The main level showcases a bright open-concept floor plan featuring hardwood flooring, high ceilings, and recessed lighting throughout. The modern kitchen is beautifully appointed with quartz countertops, stainless steel appliances, and ample pantry space, flowing seamlessly into the dining area and spacious living room—perfect for entertaining or everyday living.

Upstairs on the second floor, you’ll find two generously sized bedrooms, a designer full bathroom with custom vanity and tile selections, and a convenient laundry room with front-load washer and dryer. An additional bonus room or office provides even more versatility.

The third-floor primary suite is a private retreat, complete with a large walk-in closet and a luxurious five-piece spa-style bathroom featuring a freestanding soaking tub, oversized glass walk-in shower with body sprays and handheld fixtures, and elegant finishes throughout.

The fully finished basement offers additional living space that can easily function as a fourth bedroom, guest suite, recreation room, or home office, along with extra storage.

Additional highlights include:

Two deeded parking spaces directly behind the home

Multi-zone heating and A/C systems

Smart home features including Nest thermostats and Ring security cameras

Energy-efficient and green building amenities

Large windows throughout providing abundant natural light

Located in the heart of Newtown Borough, you’ll enjoy true walkable living with restaurants, cafés, boutiques, brunch spots, and taverns just steps from your door—offering the feel of city living with suburban charm. Outdoor enthusiasts will appreciate being just a short drive from Core Creek Park and Tyler State Park, while commuters benefit from easy access to I-95, the Pennsylvania Turnpike, Philadelphia, NYC, Doylestown, and New Hope.

Opportunities like this are rare—luxury new construction in one of Bucks County’s most desirable and walkable boroughs.

Schedule your private showing today and experience the best of Newtown living.
#PABU2115762

NEWTOWN

113 THORNTON LANE

4 Beds

3 Baths

N/A

$1,149,900

MLS#: PABU2115762

Charming, updated 18th century Bucks County furnished farmhouse nestled in the scenic Upper Makefield countryside. Enjoy classic Bucks County styling with modern comforts. The home features pumpkin pine hardwood floors throughout and a charming living room with a cozy fireplace and beautiful beamed ceilings adding rustic charm. The well-appointed kitchen also features a beamed ceiling and beautiful white cabinets with upgraded counter tops and stainless appliances making this a chef’s delight. The bright, airy dining room with sky lights and walls of windows overlooking the deck and grounds is the perfect spot for intimate dining or large family gatherings. The second floor offers a primary bedroom with en-suite bath. There are an additional 2 bedrooms, each bedroom beautifully decorated. The grounds surrounding the home are absolutely magical with mature landscaping and beautiful views of the countryside. A large deck is perfect for outdoor dining, relaxing and hosting parties for friends and family. There is also a lovely in-ground pool for seasonal enjoyment. The home is conveniently located close to Newtown with an array of dining options, shopping and excellent schools. It is also convenient to I 95 with access to Philadelphia, and train stations for transportation to NYC.
#PABU2114864

NEWTOWN

2943 WINDY BUSH ROAD

3 Beds

2 Baths

1,591 Sq.Ft.

$999,000
MLS#: PABU2114864

Welcome to 2134 W Wellington Road, a well-maintained 4-bedroom, 2.5-bath single-family home offering approximately 2,942 square feet of living space in the highly coveted Yardley Run community of Lower Makefield Township. Set within Pennsbury School District and featuring breathtaking rear farm views, this Newtown, PA home blends comfort, function, and a rare sense of privacy in one of Bucks County’s most desirable locations.

Inside, hardwood floors, generous room sizes, and a thoughtful layout create an inviting feel throughout. The living room is anchored by a cozy fireplace, while the formal dining room provides an ideal setting for gatherings and everyday entertaining. The well-maintained kitchen offers a comfortable dining nook with views toward the rear of the property. Two dedicated office spaces add valuable flexibility, including an ultra-modern office with a striking glass partition wall that is perfect for today’s work-from-home lifestyle.

The massive primary suite is a true retreat, introduced by double doors and complete with a spa-like en suite bathroom featuring a walk-in shower, dual vanity, and a large soaking tub. Three additional bedrooms provide comfortable space for guests, hobbies, or additional office needs.

A huge unfinished basement offers exceptional storage, workshop potential, fitness space, or the opportunity to finish for additional living area. Additional highlights include a 2-car garage with an electric car charger, new carpet installed in March 2025, a new roof installed in May 2025, a new HVAC system installed in June 2026, and windows, siding, and patio doors that were replaced during the sellers’ ownership.

Outdoor living is where this property truly shines. Enjoy the covered front patio, then step out back to a spacious yard with breathtaking farm views and a peaceful sense of privacy. Whether gathered around the firepit, lounging on the rear patio, or relaxing in the hammock, the rear yard offers a memorable setting that sets this home apart.

Conveniently located near Yardley, Newtown Borough, Washington Crossing, I-295, local parks, shopping, dining, and commuter routes to both Philadelphia and New York City, this Yardley Run home offers an exceptional opportunity in Lower Makefield Township.
#PABU2125538

NEWTOWN

2134 W WELLINGTON ROAD

4 Beds

2 Baths

2,942 Sq.Ft.

$900,000
MLS#: PABU2125538

Welcome to one of the most desirable locations in Wiltshire Walk! Situated on a premium lot backing to open space, this beautifully maintained 4-bedroom, 2.5-bath Colonial offers over 3,300 square feet of living space, combining elegance, comfort, and functionality.
From the moment you arrive, you’ll appreciate the private driveway, charming white picket fence, and inviting hardwood foyer. The formal living room flows seamlessly into the expanded dining room, both enhanced by custom crown molding and abundant natural light.

The spacious kitchen is designed for both everyday living and entertaining, featuring granite countertops,a center island, pantry, tile flooring, and an abundance of cabinetry. The adjoining breakfast room opens to the backyard and overlooks the dramatic two-story family room with soaring windows and a cozy fireplace.

A versatile first-floor office/study provides the flexibility to serve as a fifth bedroom, guest room, or home workspace.

Upstairs, you’ll find four generously sized bedrooms, an upgraded laundry room, and a luxurious primary suite complete with tray ceilings, a spacious sitting room, walk-in closet, and a spa-like bath featuring a soaking tub, stall shower, dual vanity, and private walk in closet.

The unfinished basement offers a blank canvas ready for your personal touch, while dual-zone HVAC provides year-round comfort. Additional recent updates include a brand-new roof and new hot water heater, offering peace of mind for years to come.

Located within the highly acclaimed Council Rock School District and conveniently close to parks, shopping, dining, and major commuter routes, this exceptional home offers the perfect combination of space, location, and modern updates.
#PABU2122602

NEWTOWN

4 HARTFELD ROAD

4 Beds

2 Baths

3,372 Sq.Ft.

$998,500
MLS#: PABU2122602

Set on a pristine 1-acre lot in the premier Deerfield community, this elegant colonial offers over 4,100 square feet of refined living in a quiet, upscale neighborhood known for its privacy and convenience. A circular driveway and side-entry three-car garage create a striking first impression, while the inviting front entrance with leaded glass door and transom opens to a dramatic two-story foyer, highlighted by a palladium window, hardwood floors, and a graceful staircase.
A major exterior improvement includes the complete replacement of the front stucco façade with premium Hardie Plank fiber-cement siding, enhancing both the exterior charm and long-term durability while providing a modern, low-maintenance exterior, and timeless architectural appeal.
Designed for both everyday living and memorable entertaining, the home features formal living with marble fireplace and dining rooms adorned with hardwood flooring and detailed moldings including crown, chair rail, and wainscoting. The heart of the home is the gourmet kitchen, complete with a center island, stainless steel appliances, tiled backsplash, double pantry, and a sunlit breakfast area.
Just beyond, a step-down two-story family room impresses with a floor-to-ceiling stone fireplace and a convenient back staircase, flowing seamlessly into an oversized sunroom filled with natural light, soaring ceilings, and atrium-style leaded glass doors. A private first-floor office or library with built-in shelving, along with a laundry room and powder room, adds everyday functionality.
Upstairs, the luxurious primary suite offers a tray ceiling, a comfortable sitting area, and a spa-inspired bath with a jetted tub. Three additional spacious bedrooms and well-appointed baths complete the upper level. The partially finished lower level provides flexible recreation space while still offering abundant storage.
Outdoors, mature plantings and elegant landscaping surround a freshly painted custom deck—perfect for relaxing or entertaining in a serene setting. Ideally located near shopping, dining, historic downtown attractions, and major commuter routes, and served by the highly regarded Council Rock School District, this home seamlessly blends timeless design, modern comfort, and an exceptional location.
#PABU2120112

NEWTOWN

25 ALEXANDERS COURT

4 Beds

3 Baths

4,140 Sq.Ft.

$1,235,000

MLS#: PABU2120112

Welcome to this charming farmhouse inspired home tucked away on a private corner lot in the highly sought after Pheasant Point community of Newtown Township. Surrounded by mature trees and located within the award winning Council Rock School District, this beautifully maintained 4 bedroom, 2.5 bath home offers warmth, character, and a layout designed for everyday living and entertaining. From the moment you arrive, the covered front porch with classic rocking chairs creates an inviting, timeless feel. Inside, the two story foyer opens to hardwood flooring and a welcoming flow throughout the main level. The dining room offers an elegant space for gatherings, while double doors lead into the cozy family room where a brick front wood burning fireplace serves as the centerpiece. The family room opens seamlessly into the kitchen, creating a comfortable and connected living space. The kitchen blends charm and functionality with warm wood cabinetry, brick backsplash, stainless steel appliances, hardwood flooring, pendant lighting, and a bright breakfast area overlooking the backyard. Just off the kitchen, the patio provides the perfect setting for outdoor dining, summer grilling, surrounded by lush trees and natural privacy. Upstairs, the spacious primary suite offers a peaceful retreat complete with double door entry, a walk in closet, and a beautifully appointed ensuite bath featuring a soaking tub, glass enclosed shower, double vanity, and recessed lighting. Three additional bedrooms and a hall bath provide plenty of space for family, guests, or home office needs. The basement adds valuable flexibility and is currently used as an exercise and game room with additional storage space, while still offering future finishing potential for even more living area. Thoughtfully cared for over the years, the home also includes a newer water heater installed in 2019 and AC system replaced in 2016. Located just minutes from downtown Newtown, Tyler State Park, Rose Bank Winery, Clark Nature Center, and Noah’s Playground, with convenient access to I 95 for commuting to Philadelphia, Princeton, and New York City. A wonderful opportunity to enjoy everything this sought after Bucks County community has to offer.
#PABU2121292

NEWTOWN

2 TIMOTHY DRIVE

4 Beds

2 Baths

2,790 Sq.Ft.

$925,000

MLS#: PABU2121292

New on site 1 day ago
Welcome to 14 Brighton Place, a beautiful brick colonial home in the highly sought after award-winning Council Rock School District. This expansive home offers four bedrooms, three bathrooms and an attached two-car garage all situated on just under a half-acre in the Durham Lea Development. The home is illuminated with natural light and hardwood floors throughout. The main level has plenty of space for daily life and entertainment with a living room that has recessed lighting and large over-sized windows, a full dining room and a family room that has a wood-burning fireplace, separate study or storage nook and sliding glass door to an upper deck. The kitchen is brand new with granite counter tops, recessed lighting, subway tile backsplashes, lazy-susan corner cabinets, and a pantry closet. The breakfast room connects to the two-car garage and offers access to and views of the peaceful backyard, decks and organic raised-bed garden. The backyard has a pastoral view and abuts the Clark Nature Center. The main floor is complete with a laundry and powder room. All four bedrooms are all on the second floor with two newly renovated bathrooms: one off the hall with generous mirrored medicine cabinets, a linen closet, a new double vanity sink that includes drawers with charging outlets and a high-end bathtub. The other all-new bathroom, with a walk-in tiled shower, is en suite in the spacious primary bedroom that has a connected space perfect as a dressing room, library, office or sitting area. The lower level is partially finished, with recessed lighting and offers space for an additional family area/playroom, gym or office. Conveniently located to Newtown Borough, Durham Lea connects directly to Newtown Township’s walking course and ballfields, is immediately adjacent to Tyler State Park and its hiking and biking trails, Bucks County Community College (less than a ½ mile walk), the Village shops, two supermarkets within walking distance and lots of great restaurants. Everything is at your fingertips from 14 Brighton Place's prime location.
#PABU2126450

NEWTOWN

14 BRIGHTON PLACE

4 Beds

2 Baths

2,388 Sq.Ft.

$899,000

MLS#: PABU2126450

 - property

Send a message

Message successfully sent.

Your message

What is 3 + 4 ?

Reason for contacting?

I agree to receive email communication and understand I can unsubscribe at any time.

I agree to be contacted by Charis Realty Group via call, email, and text for real estate services. To opt out, you can reply 'stop' at any time or reply 'help' for assistance. You can also click the unsubscribe link in the emails. Message and data rates may apply. Message frequency may vary. Privacy Policy

Sign Out

Virtual Assistant

Would you like to take the next step with this property? We can help you schedule a showing or virtual tour, or send you more details.

Yes, I would like more information.

Thank You for Your Reply, One of Our Agents will contact you as soon as possible

No, maybe later.

Thank you, you can always contact me via email, phone number or through the contact form.

Realhub AI

Lucy - Your AI-Powered Realtor

Update Your Temporary Password

Personalize your search

Enter your email and we'll notify you immediately when new listings match what you're looking for.

or enter email address

Already have an account ? Login here

Continue your home search

I agree to receive communications and understand I can unsubscribe at any time.

I agree to be contacted by Charis Realty Group via call, email, and text for real estate services. To opt out, you can reply 'stop' at any time or reply 'help' for assistance. You can also click the unsubscribe link in the emails. Message and data rates may apply. Message frequency may vary. Privacy Policy

Already have an account ? Login here

We use cookies

We use cookies primarily for analytics to enhance your experience. By accepting, you agree to our use of these cookies. You can manage your preferences or learn more about our cookies policy.