Features & Amenities

Interior

  • Total Bedrooms

    3

  • Bathrooms

    2

  • Above Grade Finished Area

    1620.0

  • Basement YN

    NO

  • Cooling YN

    YES

  • Cooling

    Central Air, Electric

  • Fireplace YN

    NO

  • Heating YN

    YES

  • Heating

    Electric, Central

  • Main Level Bedrooms

    3

  • Pet friendly

    Yes

Exterior

  • Garage

    No

  • Construction Materials

    Brick

  • Parking

    Driveway, Off Site

  • Pool

    Yes

  • Pool Features

    Community

  • Waterfront YN

    NO

Area & Lot

  • Property Type

    Residential

  • Property Sub Type

    Condominium

  • Architectural Style

    Other

Price

  • Sales Price

    $499,000

  • Sq. Footage

    1,620

  • Price/SqFt

    $308

HOA

  • Association

    YES

  • Association Fee

    $845

  • Association Fee Frequency

    Monthly

  • Association Fee Includes

    N/A

School District

  • Elementary School

    N/A

  • Middle School

    N/A

  • High School

    N/A

Property Features

  • New Construction

    NO

  • Accessibility Features

    Accessible Hallway(s)

  • Association Amenities

    None

  • Senior Community YN

    NO

  • Sewer

    Public Sewer

  • Water Source

    Public

Schedule a Showing

Showing scheduled successfully.

<
>
IN PERSON
VIA CHAT

What is 3 + 4 ?


Change time

Mortgage calculator

Estimate your monthly mortgage payment, including the principal and interest, property taxes, and HOA. Adjust the values to generate a more accurate rate.

Your payment

Principal and Interest:

$

Property taxes:

$

HOA fees:

$

Total loan payment:

$

Total interest amount:

$

Location

County

MONTGOMERY

Elementary School

Middle School

High School

Listing Courtesy of Keyvan Ghorbanian , Mercury Real Estate Group

RealHub Information is provided exclusively for consumers' personal, non-commercial use, and it may not be used for any purpose other than to identify prospective properties consumers may be interested in purchasing. All information deemed reliable but not guaranteed and should be independently verified. All properties are subject to prior sale, change or withdrawal. RealHub website owner shall not be responsible for any typographical errors, misinformation, misprints and shall be held totally harmless.

Agent Olivia Dibert

AGENT

Olivia Dibert

Call Olivia today to schedule a private showing.


* Listings on this website come from the FMLS IDX Compilation and may be held by brokerage firms other than the owner of this website. The listing brokerage is identified in any listing details. Information is deemed reliable but is not guaranteed. If you believe any FMLS listing contains material that infringes your copyrighted work please click here to review our DMCA policy and learn how to submit a takedown request.© 2024 FMLS.
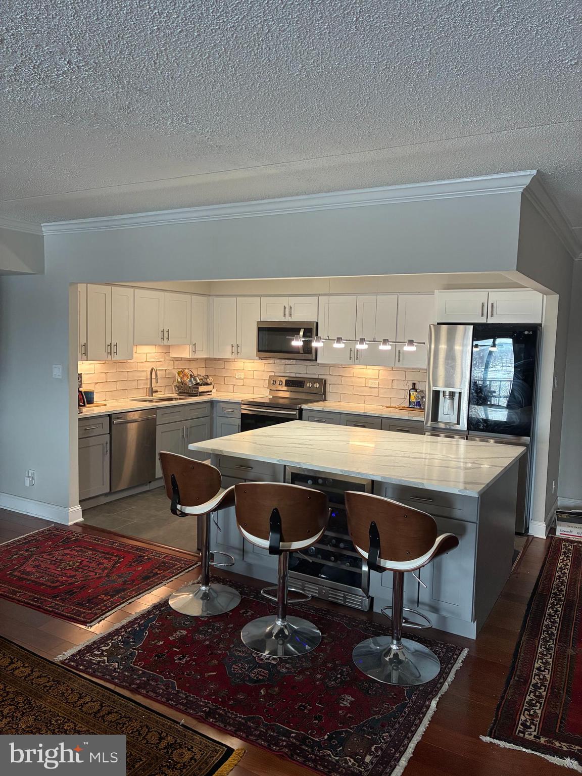
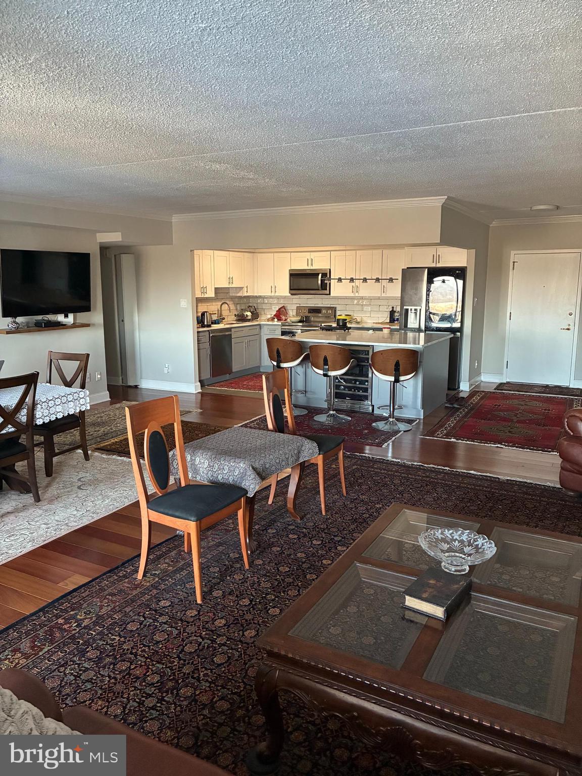
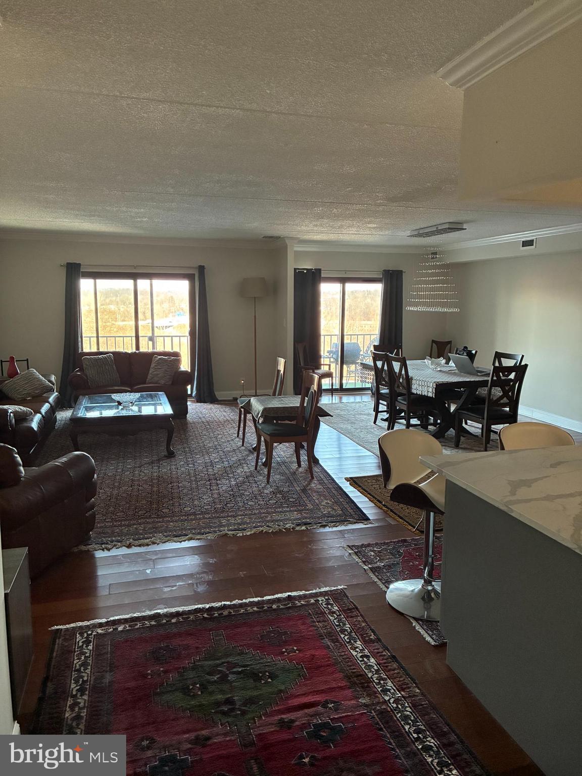
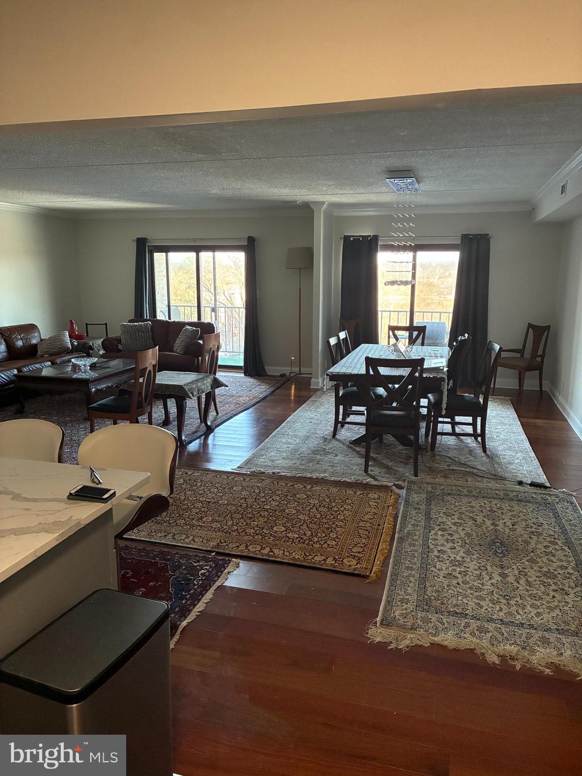
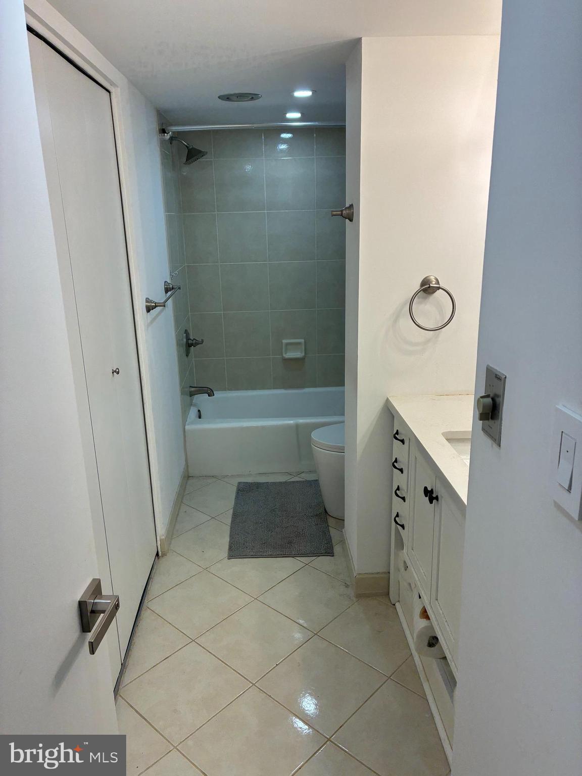
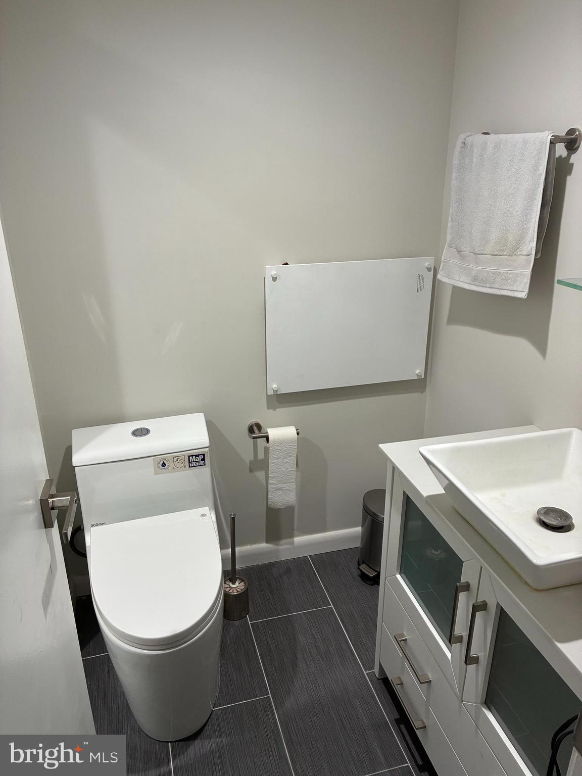
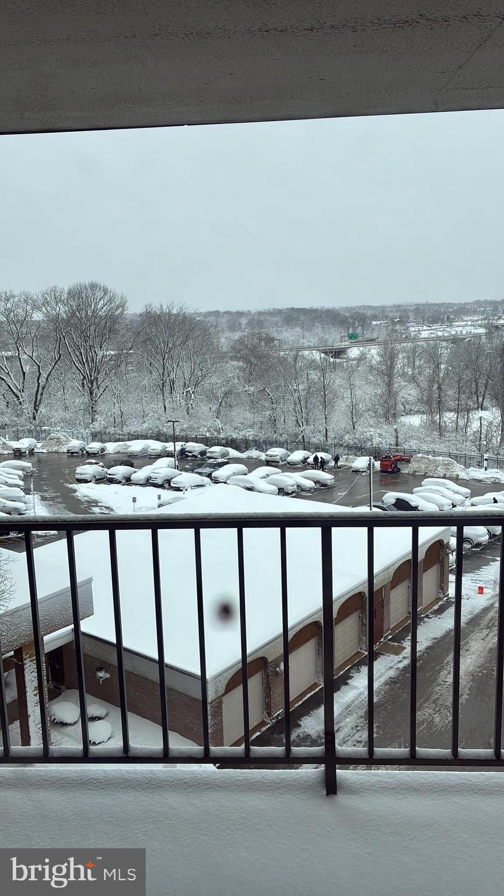
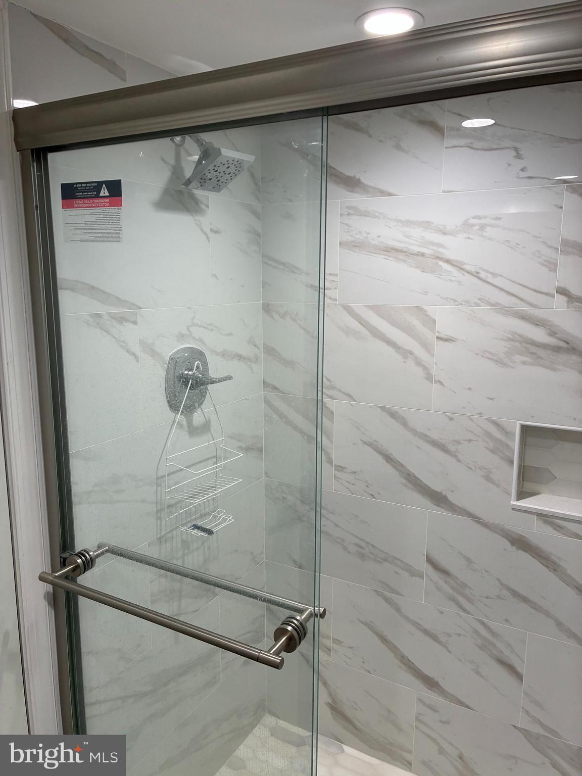
You are looking at a corner unit fully renovated 3-bedroom 2 bath, with 2 walk in  Cedar closets. Washer and dryer Are in the unit. Cable TV and water is included in the HOA ; there is also GYM, indoor and outdoor Swimming pools, play grand and Tennis court. With huge living and dining room, newer windows, AC unit, New kitchen, New bathrooms,  Brazilian Cheery hardwood Floors and a lot more. Owner is a PA and NJ real estate agent.

20536 VALLEY FORGE CIRCLE 536

Message successfully sent.

What would you like to know?

What is 3 + 4 ?

I agree to receive email communication and understand I can unsubscribe at any time.

I agree to be contacted by Charis Realty Group via call, email, and text for real estate services. To opt out, you can reply 'stop' at any time or reply 'help' for assistance. You can also click the unsubscribe link in the emails. Message and data rates may apply. Message frequency may vary. Privacy Policy

Related Properties

New on site 2 days ago
✨ Welcome to a home where luxury, comfort and unforgettable views come together! This beautiful 905-square-foot residence at 575 South offers panoramic views of Valley Forge National Historical Park, a peaceful pond and surrounding woods—all topped off by amazing sunsets. 🌅

The open-concept Kitchen and Living Room create a bright, welcoming space for relaxing or entertaining. Rich hardwood floors flow throughout, while sea-blue tile on the peninsula adds a fresh touch of color. The Living Room features a handsome media wall for TV placement and a creamy, textured accent wall that brings warmth and style. Step onto the private balcony to enjoy the view, fresh air and changing seasons. 🌳

The spacious Bedroom shares the same gorgeous view and features a striking brick accent wall. The large Bathroom includes a tub and shower, double vanities and an oversized tile floor. Two assigned parking spaces are located just steps from the building’s front entrance for wonderful everyday ease. 🚗

575 South offers an attended lobby, fitness center, golf simulator, theater room, stylish clubroom, conference and private dining space, three-season room, outdoor patio with grills, rooftop terrace, bike storage and refrigerated package room. 🏙️

Located in the heart of King of Prussia Town Center, you can enjoy nearby restaurants, shops and entertainment. Valley Forge Park, King of Prussia Mall, CHOP, Main Line Health and major highways are also just minutes away. 📍

Come home to peaceful views, beautiful sunsets and easy luxury—your private retreat in the heart of King of Prussia is ready to welcome you. 🏡
#PAMC2188936

KING OF PRUSSIA

575 S GODDARD BOULEVARD 514

1 Beds

1 Baths

905 Sq.Ft.

$455,000

MLS#: PAMC2188936

New on site today
"Coming Soon"  Showings begin on  July 6th.  Loved by the original owner since 1960 and now available to you to make this your own "Home Sweet Home".  So much potential with some sweat equity can be yours in this 4 bedroom 1 1/2 bath colonial featuring a fireside living room,  spacious eat-in kitchen, 1st floor powder room, c/a, hardwood floors under carpeting and a private driveway - all situated in a lovely neighborhood in convenient King of Prussia.  Being sold in "as is" condition.
#PAMC2182318

KING OF PRUSSIA

109 W BEIDLER ROAD

4 Beds

1 Baths

1,612 Sq.Ft.

$449,999

MLS#: PAMC2182318

This newly rehabbed ranch home for sale in King of Prussia’s desirable Brandywine Village offers low taxes and easy one-floor living within walking distance of Walker Field and Upper Merion middle and high schools. The open layout features a sunlit living room followed by a beautiful kitchen complete with dining counter, stainless steel appliances, including granite countertops, hardwood cabinetry with integrated wine and dish racks, a tiled backsplash,  brand new dishwasher and gas cooking. Moving down the hall, there is a separate laundry room nook, hall bathroom and a floored attic for ample storage. The floor plan includes two spacious secondary bedrooms with excellent closet space and a private master suite boasting a full bath and a walk-in closet. Outside, the property provides high utility with a large driveway accommodating over four vehicles, a sizable front and backyard, and a brand-new storage shed, all while offering unbeatable commuter access to the King of Prussia Mall, Route 202, Rt 422,  I-76, and the PA Turnpike.
#PAMC2184880

KING OF PRUSSIA

137 WALKER LANE

3 Beds

2 Baths

1,327 Sq.Ft.

$525,000

MLS#: PAMC2184880

Welcome to 627 Fawn Circle, a multi-story 3 Bedroom 2.5 Bath townhome, located in the highly desirable Deer Creek community—widely regarded as one of the absolute best locations to live in King of Prussia! This beautifully updated middle-unit townhome features an open-concept kitchen boasting white cabinetry, granite countertops, tile backsplash, a center island, and stainless steel appliances. The inviting living room showcases a cozy fireplace with built-in corner shelving, while the adjacent dining area opens through a sliding glass door to a private deck — perfect for outdoor entertaining. The upper level offers spacious bedrooms with generous closet space. The generous master suite features soaring vaulted ceilings, a spacious walk-in closet, and a luxurious en-suite bath complete with double vanity, a soaking tub bathed in natural light from an arched window, and a separate shower. Two additional well-sized bedrooms share a full bath. A convenient upper-level laundry adds everyday ease. On the third floor, the massive unfinished attic providing ample space and future development opportunity. The lower level features a carpeted, semi-finished bonus space—perfectly suited for a home office, personal gym, or recreation room. An outdoor lover's paradise, this home sits in the premier Upper Merion Area School District and is just a 5-minute walk to Heuser Park, giving you immediate access to scenic walking trails and sports fields. Enjoy unparalleled convenience just minutes from the King of Prussia Mall, Costco, Valley Forge Park, corporate hubs, and instant access to I-76, Route 422, and the PA Turnpike. The Homeowners Association takes care of the roof, common area maintenance, lawn maintenance, trash pick-up, and community snow removal (details available in the HOA governing documents).
#PAMC2185900

KING OF PRUSSIA

627 FAWN CIRCLE

3 Beds

2 Baths

1,914 Sq.Ft.

$553,000

MLS#: PAMC2185900

New on site 3 days ago
✨ Luxury, sunlight and effortless lock-and-go living await at 575 South in the heart of King of Prussia Town Center! This beautifully appointed 1,385-square-foot condominium is the largest two-bedroom interior floor plan, offering an elegant blend of spacious design, modern convenience and resort-style amenities. ☀️ Southern exposure fills the residence with abundant natural light, creating a bright and welcoming atmosphere throughout the day. The open-concept social area brings together a modern kitchen with upscale finishes, a comfortable living room  or an open living room and dining room if you prefer. This condo's superflex a versatile bonus room—perfect for a dining area, home office, den or creative space. 🌿 The living area flows effortlessly onto a private balcony with peaceful views of open sky rather than another building. It is an inviting place to enjoy morning coffee, unwind after a long day or entertain friends. 🛏️ The luxurious Owner’s Suite features a walk-in closet and private full bath. A generously sized second bedroom and nearby hall bath provide flexibility for guests, family or another office. Both bedrooms comfortably accommodate a variety of furniture styles. A dedicated in-unit laundry area makes everyday living easy, while select Crate & Barrel furnishings are included for added convenience. 🚗 Two assigned parking spaces—one in the garage and one in the surface lot—make coming and going effortless. Simply lock the door and travel, knowing exterior maintenance, lawn care and snow removal are handled for you. 🏙️ Beyond your residence, enjoy an impressive collection of building amenities. Take in panoramic Valley Forge National Historical Park views from the rooftop deck and gorgeous nightly sunsets and starlit skies at night, relax in stylish lounges, work from tranquil shared spaces or enjoy the billiards area. Stay active in the state-of-the-art fitness center with Peloton and Life Fitness equipment, practice your swing in the golf simulator or enjoy a movie in the private theatre. Beautiful indoor and outdoor gathering spaces open to water views, creating a memorable setting for celebrations, game-day gatherings or casual evenings with friends. 📍 Additional conveniences include a refrigerated package room for grocery and specialty deliveries, secure remote entry, elevators and a secure lobby services. King of Prussia Town Center’s shopping and dining are just outside your door, with the King of Prussia Mall, Lifetime Fitness, Topgolf, IMAX Cinema, Valley Forge Park and major routes—including Routes 202 and 422, I-76 and the Pennsylvania Turnpike—only minutes away. Luxury meets freedom in this sun-filled, low-maintenance residence. Experience the space of the largest interior two-bedroom floor plan, the flexibility of a bonus room and the ease of a true lock-and-go lifestyle at 575 South!
#PAMC2188832

KING OF PRUSSIA

575 S GODDARD BOULEVARD 208

2 Beds

2 Baths

1,385 Sq.Ft.

$590,000

MLS#: PAMC2188832

Welcome to 478 Glenn Rose Circle! This spacious 3-bedroom, 2 full and 2 half-bathroom townhome is located in the desirable Glenn Rose community of King of Prussia — offering a perfect blend of comfort, style, and convenience. As you arrive, you’re welcomed by a 1-car garage and private driveway. Step inside to an open-concept main level featuring beautiful hardwood floors throughout. The kitchen is equipped with granite countertops and stainless steel appliances, flowing seamlessly into the dining room, which boasts a double-sided fireplace shared with the cozy living room. The living area opens to a spacious rear deck, ideal for relaxing or entertaining. A convenient powder room completes the main floor. Upstairs, the primary suite features hardwood floors, a ceiling fan, and a luxurious en-suite bathroom with tile floors, dual vanity, soaking tub, and a large walk-in shower. Just outside the primary suite, you'll find a laundry closet for added convenience. Two additional bedrooms, both with hardwood flooring (one with a ceiling fan), offer perfect spaces for family, guests, or a home office. A full hallway bathroom with a tub/shower combo completes this level. The third level boasts a finished attic with carpeted floors — perfect for a playroom, home office, or flex space. Downstairs, the finished lower level includes a family room with luxury vinyl plank flooring and interior access to the garage, along with another half bathroom. This home has it all — and the HOA covers common area maintenance, trash and snow removal. Plus, you'll enjoy direct access to the Schuylkill River Trail, and you're just minutes from the King of Prussia Mall, top-rated local shopping, grocery stores, and major roadways like I-76. Don’t miss your chance to call 478 Glenn Rose Circle home!
#PAMC2182278

KING OF PRUSSIA

478 GLENN ROSE CIRCLE

3 Beds

2 Baths

2,229 Sq.Ft.

$545,000

MLS#: PAMC2182278

New on site 2 days ago
Opportunity knocks in this prime King of Prussia neighborhood! Bring your vision to this spacious 2-story Colonial featuring 4 bedrooms, 2.5 baths, a finished walk-out basement, and a 2-car attached garage. This home is positioned perfectly on a quiet cul-de-sac, provides a fantastic floor plan with endless potential. The main level includes a covered front porch, welcoming foyer with convenient coat closet and hardwood flooring, formal living and dining rooms, both with hardwood flooring, an eat-in kitchen with pantry, a step-down family room with fireplace, a sunroom, and a convenient first-floor laundry room and half bath. Upstairs, the primary suite offers two closets and a private bath, while 3 additional bedrooms and a hall bath provide plenty of space. Additional features include central air, 2-car attached garage, amazing storage shed under the house (perfect for lawn equipment, toys and more) & finished walk-out basement! Ideally situated in the heart of King of Prussia, this home is just minutes from the King Prussia Mall, Valley Forge National Historical Park, and the King of Prussia Town Center, offering exceptional shopping, dining, and entertainment. Commuters will appreciate the home's easy access to 76, 276 (PA Turnpike), 202, and 422, making travel to Philadelphia and surrounding suburbs convenient. The property is also close to major employers, medical facilities, parks, and the highly regarded Upper Merion Area School District.  Property is being sold As-Is and is ready for you to come in and customize.
#PAMC2188224

KING OF PRUSSIA

312 COVERED BRIDGE ROAD

4 Beds

2 Baths

2,530 Sq.Ft.

$525,000

MLS#: PAMC2188224

Exceptional Value – Rare End-Unit in Highly Desirable Prussian Woods! Beautifully maintained and move-in ready, this 3-bedroom, 2.5-bath townhome offers extra privacy, abundant natural light, and a unique multi-level floor plan designed for comfortable living and entertaining. Featuring an updated kitchen and baths, Andersen windows, multiple decks and balconies, spacious living areas, and a beautiful setting surrounded by mature landscaping, this home perfectly blends charm, functionality, and low-maintenance living. Located in the highly sought-after Prussian Woods community in Upper Merion Township, you'll enjoy easy access to King of Prussia Mall, Valley Forge National Historical Park, Wegmans, Trader Joe's, premier shopping and dining, Routes 202, 422, 23, I-76, the PA Turnpike, and nearby SEPTA rail service. Situated in the highly regarded Upper Merion Area School District with the benefit of comparatively low township taxes. A rare opportunity to own one of the community's most desirable end units. Property is being sold AS-IS. Bring all offers!
#PAMC2181522

KING OF PRUSSIA

601 BISMARK WAY

3 Beds

2 Baths

1,560 Sq.Ft.

$399,990

MLS#: PAMC2181522

Now is your opportunity to see 662 Shoemaker Lane in the Upper Merion Township in Montgomery County! This single detached, Cape Cod style house is situated on a large plot of land and is ready for your outdoor customization. Take notice of the generously sized driveway that takes you to the side and back of the property. Enter through the front gate to a concrete patio and green space, and then continue into the main living room. Take in original details such as the original hardwood floors and Cape Cod style with two bedrooms and one full bathroom on the first floor. Continue exploring the rest of the main floor to see the formal dining room and kitchen, which than takes you to the raised, enclosed back porch. Continue upstairs to discover two more bedrooms and a second full bathroom. There is a full-length, walkout basement for your laundry and storage needs. Consider customizing this to your needs as well as potentially finishing it off for more added square footage. A stone throw away from local highways, major routes of travel, the King of Prussia Mall, and all that Montgomery County and close by downtown Philadelphia have to offer you. Consider adding seeing 662 Shoemaker Lane to your list of properties today!
#PAMC2187448

KING OF PRUSSIA

662 SHOEMAKER LANE

4 Beds

2 Baths

1,456 Sq.Ft.

$509,900

MLS#: PAMC2187448

 - property

Send a message

Message successfully sent.

Your message

What is 3 + 4 ?

Reason for contacting?

I agree to receive email communication and understand I can unsubscribe at any time.

I agree to be contacted by Charis Realty Group via call, email, and text for real estate services. To opt out, you can reply 'stop' at any time or reply 'help' for assistance. You can also click the unsubscribe link in the emails. Message and data rates may apply. Message frequency may vary. Privacy Policy

Sign Out

Virtual Assistant

Would you like to take the next step with this property? We can help you schedule a showing or virtual tour, or send you more details.

Yes, I would like more information.

Thank You for Your Reply, One of Our Agents will contact you as soon as possible

No, maybe later.

Thank you, you can always contact me via email, phone number or through the contact form.

Realhub AI

Lucy - Your AI-Powered Realtor

Update Your Temporary Password

Personalize your search

Enter your email and we'll notify you immediately when new listings match what you're looking for.

or enter email address

Already have an account ? Login here

Continue your home search

I agree to receive communications and understand I can unsubscribe at any time.

I agree to be contacted by Charis Realty Group via call, email, and text for real estate services. To opt out, you can reply 'stop' at any time or reply 'help' for assistance. You can also click the unsubscribe link in the emails. Message and data rates may apply. Message frequency may vary. Privacy Policy

Already have an account ? Login here

We use cookies

We use cookies primarily for analytics to enhance your experience. By accepting, you agree to our use of these cookies. You can manage your preferences or learn more about our cookies policy.