


Property
Beds
4
Full Baths
3
1/2 Baths
1
Year Built
2005
Sq.Footage
2,828
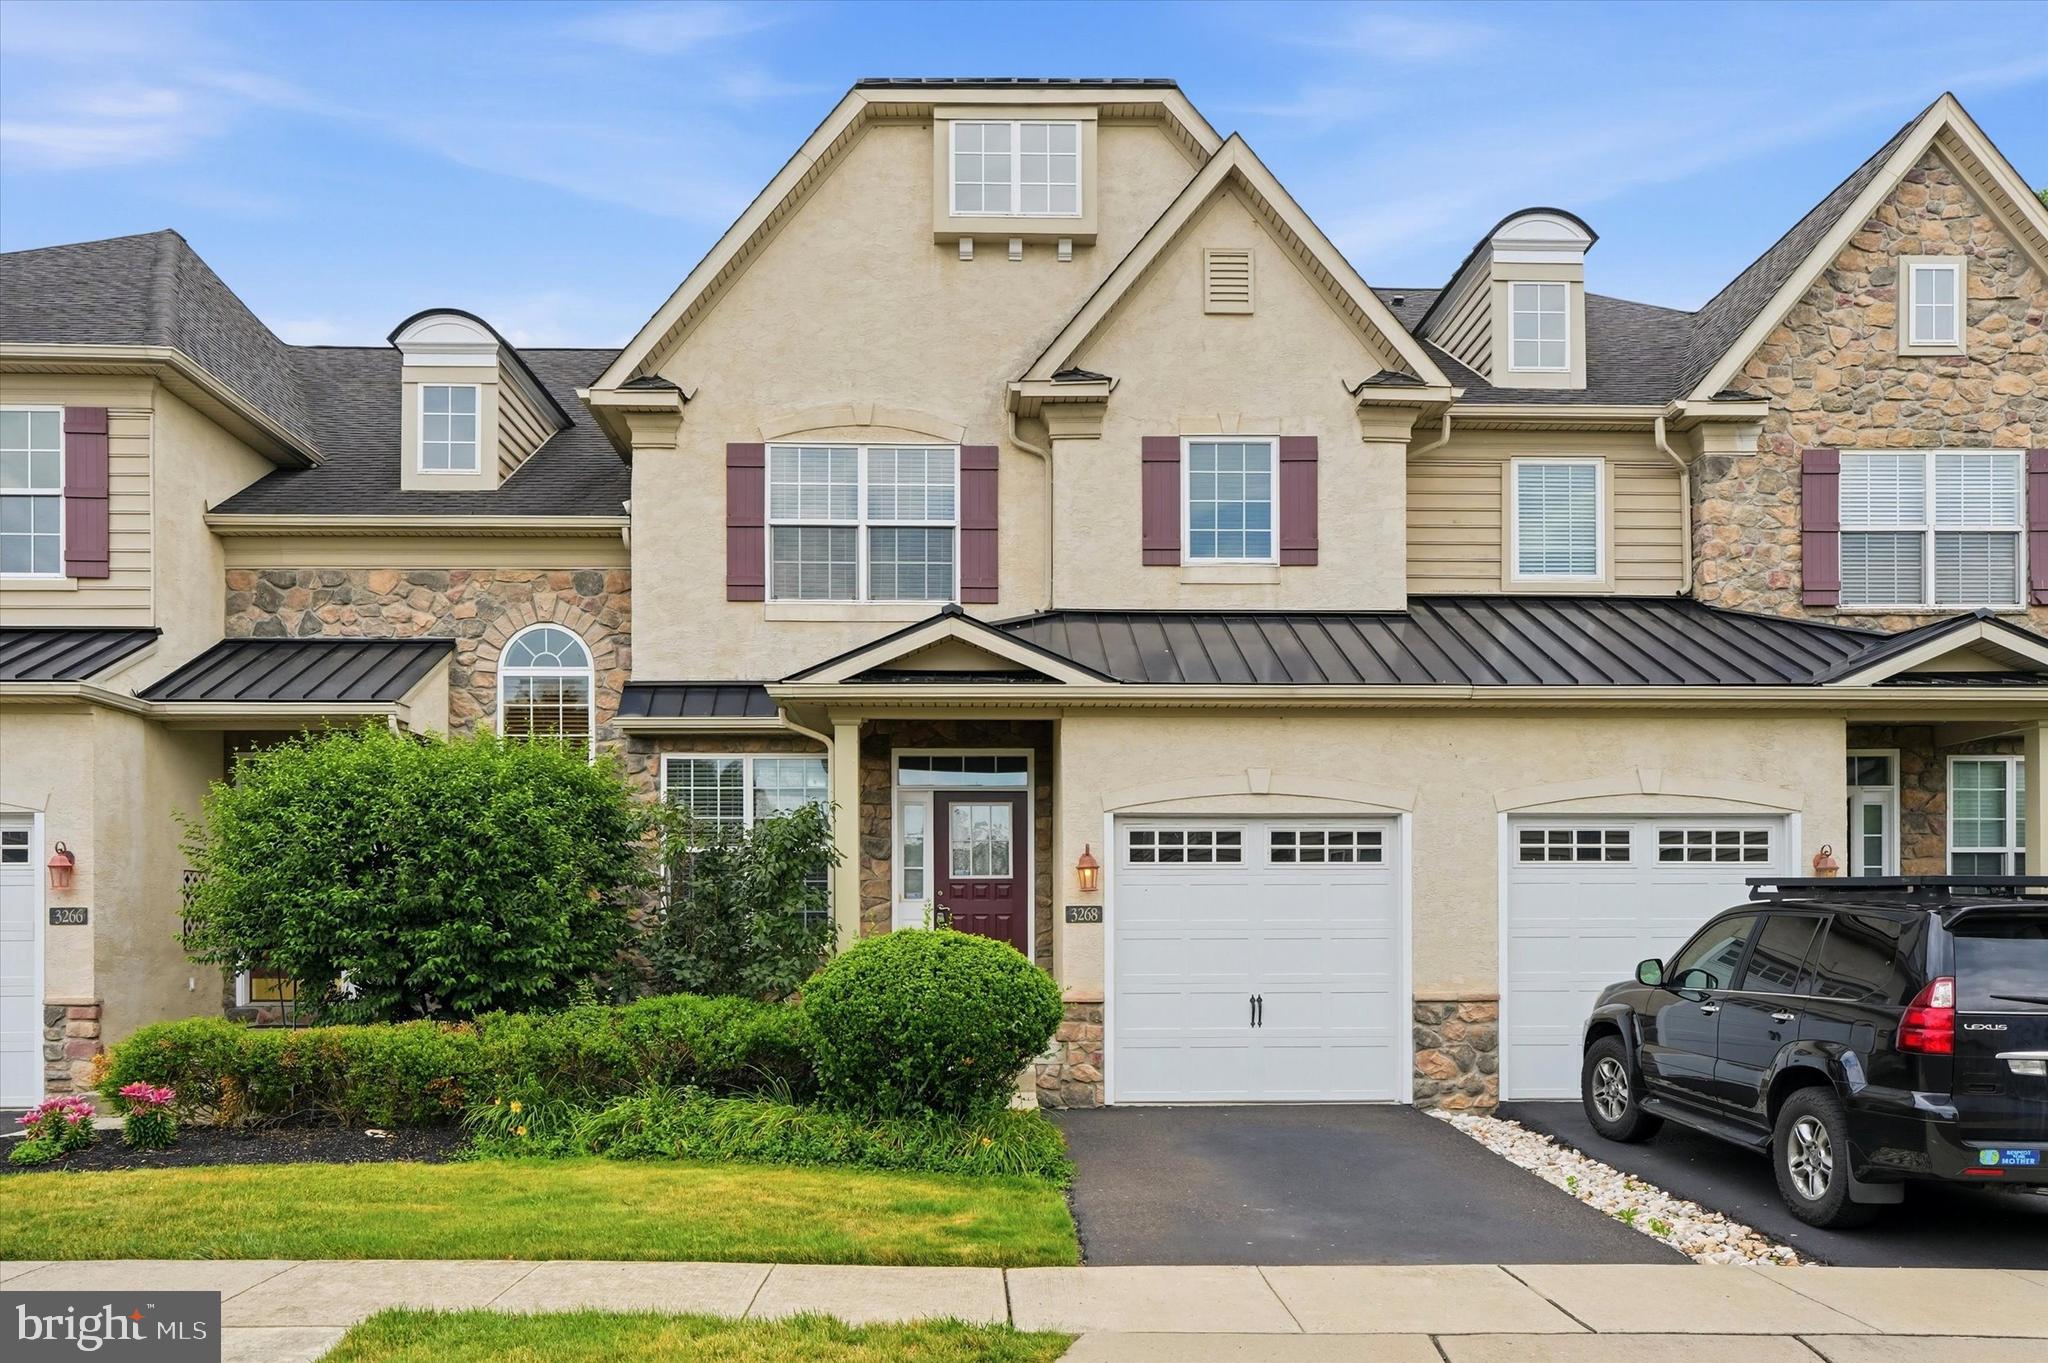
This premium end unit town home is perfectly positioned in a quiet cul-de-sac with 4100 sq ft of beautifully finished living space featuring 4 bedrooms, 3.5 baths. This former Pulte builder model home has been meticulously curated and upgraded presenting an opportunity to enjoy luxurious and expansive living spaces without the burden of exterior maintenance. The HOA handles the roof and exterior upkeep, providing true "lock-and-leave" freedom. Step inside to 9’ ceilings, extensive millwork and new engineered hardwood flooring. The main level unfolds beyond the foyer into the formal Living Room and Dining Room, with floor to ceiling bay windows and architectural columns and dimmable hi hats; featured extensively throughout the home. The gourmet kitchen is a chef's dream featuring a Wolf gas range with griddle & ventilation hood, new Wolf microwave/convection oven, new Miele dishwasher, wall oven, built-in Sub-Zero Refrigerator, and a built-in countertop steamer. The two-tier granite island seats four and features integrated refrigerator drawers for added convenience. The rich soft-close cabinetry, complete with abundant drawers and slide outs in the spacious pantry, has just undergone a stunning factory-finish conversion varnish refinishing process (June 2026). Dimmable under-cabinet lighting and a tumbled travertine backsplash and an attractive accent insert. The adjoining breakfast room has a large dining table and includes an additional pantry and bar cabinet. Sliding glass doors open to a huge 20 x 18 Trex Transcend® deck featuring post lighting and a drink rail, creating the perfect setting to entertain. The kitchen flows seamlessly into the family room, with a travertine surround fireplace, where floor-to-ceiling triple windows provide natural light. A powder room and private first-floor office with custom built-in cabinetry provides work-from-home flexibility which round out the main level. Ascending the staircase, and notice the beautiful new oak balusters, black iron spindles and cherry hardwood flooring throughout the upper level, creating warmth and continuity. The luxurious primary suite features a tray ceiling, a relaxing sitting room with a 2nd gas fireplace, and an enormous walk-in closet with a custom closet system. The spa-inspired primary bath offers a jetted soaking tub, new twin sink vanity, quartz top, fixtures & lighting, a custom glass-enclosed shower, and a private water closet. Two additional generously sized bedrooms share the hall bath with new vanity and honed granite top, updated lighting and plumbing fixtures. A convenient second-floor laundry room features ceramic tile flooring, a glass tile backsplash utility sink, and cabinetry complete this level. The fully finished walkout lower level with high ceilings, offers additional living space and functions as a home unto itself. Filled with natural light from full wall of windows and sliding glass doors, this level opens to a stamped concrete patio, providing yet another outdoor living area. The lower level also features a fourth bedroom including a walk-in closet, ceramic tiled full bath with quartz top vanity, expansive living area, and a kitchenette with under-cabinet lighting, glass tile backsplash, microwave, and full-size refrigerator…. The possibilities for this space are endless! Additional space includes a large storage / fitness area providing flexibility for hobbies or exercise as well as an adjacent utility room. Recent updates include new carpeting and luxury vinyl plank flooring in the kitchen and storage areas. Completing the home is an attached two-car garage, including built-in storage, a new HVAC 3-zone system & whole house humidifier (May 2026), central vac, whole house sound system, decorative 3-panel doors and custom built in closet organizers in all closets throughout the home! Offering an exceptional balance of luxury and functionality!
Features & Amenities
Interior
-
Other Interior Features
Ceiling Fan(s), Central Vacuum, Kitchen Island, Pantry, Recessed Lighting, Sound System, Walk-In Closet(s), High Ceilings, Tray Ceiling(s), Built-in Features, Crown Molding, Open Floorplan
-
Total Bedrooms
4
-
Bathrooms
3
-
1/2 Bathrooms
1
-
Above Grade Finished Area
2828.0
-
Basement YN
YES
-
Cooling YN
YES
-
Cooling
Central Air, Ceiling Fan(s), Electric
-
Fireplace YN
YES
-
Heating YN
YES
-
Heating
Exhaust Fan, Natural Gas, Forced Air
-
Pet friendly
Yes
Exterior
-
Garage
Yes
-
Garage spaces
2
-
Construction Materials
Frame
-
Other Exterior Features
Lighting
-
Parking
Asphalt, Garage, Driveway, Inside Entrance, Attached
-
Patio and Porch Features
Patio, Deck
-
Pool
No
-
Waterfront YN
NO
Area & Lot
-
Property Type
Residential
-
Property Sub Type
Townhouse
-
Architectural Style
Traditional
Price
-
Sales Price
$700,000
-
Tax Amount
$8,546
-
Financing Options
Cash, Conventional
-
Sq. Footage
2,828
-
Price/SqFt
$247
HOA
-
Association
YES
-
Association Fee
$227
-
Association Fee Frequency
Monthly
-
Association Fee Includes
N/A
School District
-
Elementary School
BRIDGE VALLEY
-
Middle School
LENAPE
-
High School
N/A
Property Features
-
New Construction
NO
-
Association Amenities
Trail(s), Jogging Path
-
Foundation Details
Concrete Perimeter
-
Senior Community YN
NO
-
Sewer
Public Sewer
-
Tax Lot
063
-
Water Source
Public
Schedule a Showing
Showing scheduled successfully.
Mortgage calculator
Estimate your monthly mortgage payment, including the principal and interest, property taxes, and HOA. Adjust the values to generate a more accurate rate.
Your payment
Principal and Interest:
$
Property taxes:
$
HOA fees:
$
Total loan payment:
$
Total interest amount:
$
Location
County
BUCKS
Elementary School
BRIDGE VALLEY
Middle School
LENAPE
High School
Listing Courtesy of Neal A Cohen, Iron Valley Real Estate Doylestown
RealHub Information is provided exclusively for consumers' personal, non-commercial use, and it may not be used for any purpose other than to identify prospective properties consumers may be interested in purchasing. All information deemed reliable but not guaranteed and should be independently verified. All properties are subject to prior sale, change or withdrawal. RealHub website owner shall not be responsible for any typographical errors, misinformation, misprints and shall be held totally harmless.

Salesperson, Realtor
Olivia Dibert
Call Olivia today to schedule a private showing.

* Listings on this website come from the FMLS IDX Compilation and may be held by brokerage firms other than the owner of this website. The listing brokerage is identified in any listing details. Information is deemed reliable but is not guaranteed. If you believe any FMLS listing contains material that infringes your copyrighted work please click here to review our DMCA policy and learn how to submit a takedown request.© 2024 FMLS.
Related Properties

FURLONG
2356 S WHITTMORE STREET
3 Beds
2 Baths
2,550 Sq.Ft.
$649,000
MLS#: PABU2127564

FURLONG
3050 E DORCHESTER STREET 86
4 Beds
2 Baths
2,398 Sq.Ft.
$575,000
MLS#: PABU2128252
FURLONG
3268 WATERSTONE COURT 185
3 Beds
2 Baths
1,980 Sq.Ft.
$609,900
MLS#: PABU2125472

FURLONG
3180 BROOKSIDE DRIVE
3 Beds
3 Baths
1,980 Sq.Ft.
$629,500
MLS#: PABU2128966

FURLONG
3217 MEADOWVIEW CIRCLE 163
3 Beds
3 Baths
1,980 Sq.Ft.
$625,000
MLS#: PABU2128740

FURLONG
2394 ROSEMONT TERRACE
3 Beds
2 Baths
1,917 Sq.Ft.
$599,500
MLS#: PABU2127546

FURLONG
239 SADDLE DRIVE
4 Beds
2 Baths
2,639 Sq.Ft.
$825,000
MLS#: PABU2131456
.png)