Features & Amenities

Interior

  • Other Interior Features

    Eat-in Kitchen, Ceiling Fan(s), Pantry, Walk-In Closet(s), Built-in Features

  • Total Bedrooms

    4

  • Bathrooms

    2

  • 1/2 Bathrooms

    1

  • Above Grade Finished Area

    2639.0

  • Basement YN

    YES

  • Cooling YN

    YES

  • Cooling

    Central Air, Ceiling Fan(s), Electric

  • Fireplace YN

    YES

  • Heating YN

    YES

  • Heating

    Oil, Baseboard

  • Pet friendly

    N/A

Exterior

  • Garage

    Yes

  • Garage spaces

    2

  • Construction Materials

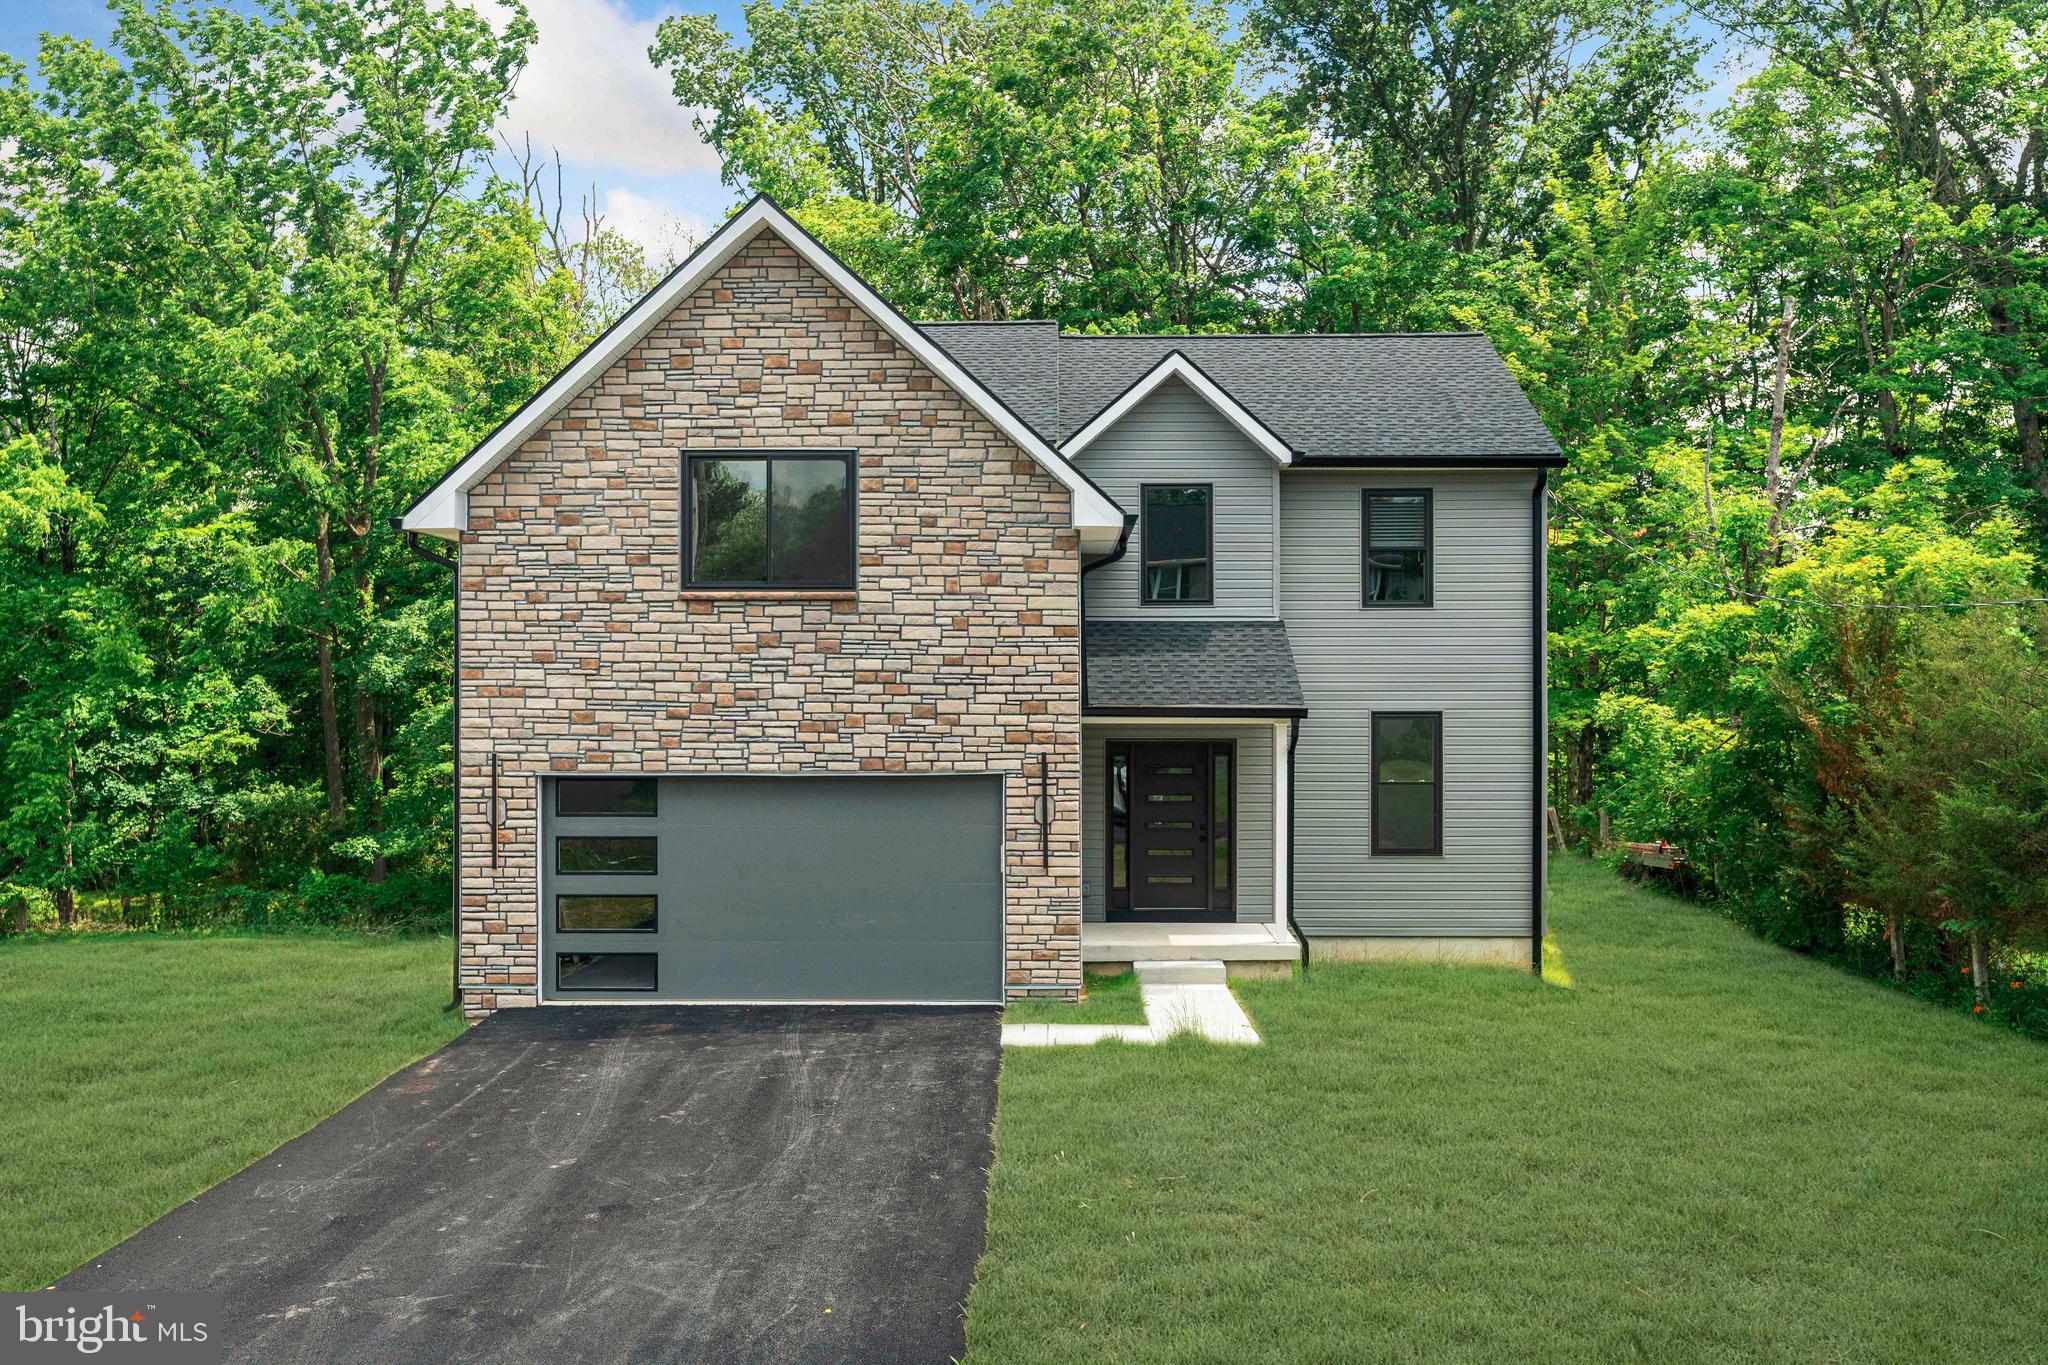
    Frame, Vinyl Siding

  • Other Exterior Features

    Lighting

  • Parking

    Garage Door Opener, Asphalt, Garage, Driveway, Inside Entrance, Attached

  • Patio and Porch Features

    Deck

  • Pool

    No

  • Waterfront YN

    NO

Area & Lot

  • Lot Features

    Cul-De-Sac, Front Yard, Private, Back Yard

  • Lot Size(acres)

    0.92

  • Lot Size(square feet)

    40,050

  • Property Type

    Residential

  • Property Sub Type

    Single Family Residence

  • Architectural Style

    Colonial

Price

  • Sales Price

    $825,000

  • Tax Amount

    $9,009

  • Financing Options

    Cash, Conventional, VA, FHA

  • Zoning

    Residential

  • Sq. Footage

    2,639

  • Price/SqFt

    $312

HOA

  • Association

    No

School District

  • Elementary School

    N/A

  • Middle School

    LENAPE

  • High School

    CENTRAL BUCKS HIGH SCHOOL WEST

Property Features

  • New Construction

    NO

  • Foundation Details

    Block

  • Senior Community YN

    NO

  • Sewer

    Septic Tank

  • Tax Lot

    021

  • Water Source

    Well

Schedule a Showing

Showing scheduled successfully.

<
>
IN PERSON
VIA CHAT

What is 3 + 4 ?


Change time

Mortgage calculator

Estimate your monthly mortgage payment, including the principal and interest, property taxes, and HOA. Adjust the values to generate a more accurate rate.

Your payment

Principal and Interest:

$

Property taxes:

$

HOA fees:

$

Total loan payment:

$

Total interest amount:

$

Location

County

BUCKS

Elementary School

Middle School

LENAPE

High School

CENTRAL BUCKS HIGH SCHOOL WEST

Listing Courtesy of Deborah C Agliata, Coldwell Banker Hearthside-Doylestown

RealHub Information is provided exclusively for consumers' personal, non-commercial use, and it may not be used for any purpose other than to identify prospective properties consumers may be interested in purchasing. All information deemed reliable but not guaranteed and should be independently verified. All properties are subject to prior sale, change or withdrawal. RealHub website owner shall not be responsible for any typographical errors, misinformation, misprints and shall be held totally harmless.

Agent Olivia Dibert

Salesperson, Realtor

Olivia Dibert

Call Olivia today to schedule a private showing.


* Listings on this website come from the FMLS IDX Compilation and may be held by brokerage firms other than the owner of this website. The listing brokerage is identified in any listing details. Information is deemed reliable but is not guaranteed. If you believe any FMLS listing contains material that infringes your copyrighted work please click here to review our DMCA policy and learn how to submit a takedown request.© 2024 FMLS.
Welcome to this beautifully positioned classic Colonial, gracefully set on a desirable cul-de-sac and surrounded by mature trees. Located just minutes from vibrant Doylestown Borough with shopping, restaurants , museums & so much more. Offering four bedrooms, two full and one half bath, this inviting home combines timeless architectural appeal with thoughtful updates and an exceptional outdoor setting.  Newer siding, windows, gutters, furnace, kitchen appliances, along with a new roof, provide modern comfort and peace of mind while complementing the home’s classic character. 
A welcoming interior features the traditional Colonial floor plan buyers love, with generously proportioned living spaces and an effortless flow for both everyday living and entertaining. The main level features a versatile living room that can easily adapt to your lifestyle, whether used as a formal sitting area, home office, or additional gathering space. A spacious dining room provides the perfect setting for hosting family and friends.The well-appointed kitchen offers a comfortable breakfast area, creating a bright and welcoming space for casual dining and morning coffee. Just beyond the kitchen, the generously sized family room provides a warm and inviting retreat, highlighted by a beautiful fireplace that serves as the focal point of the room. With its thoughtful flow and abundance of living space, the main level offers the flexibility and comfort today's buyers are looking for. The second floor offers a private and comfortable retreat with a spacious primary suite featuring a versatile sitting or dressing area. The walk-in closet provides ample storage, while the attached private bathroom adds convenience and comfort. Three additional generously sized bedrooms offer plenty of space for family, guests, or flexible living arrangements. An updated full hall bathroom completes the second floor, offering modern finishes and functionality. 
The private rear grounds are truly a highlight, with mature trees creating a picturesque backdrop and a beautiful yard offering plenty of room to relax and enjoy the outdoors. Step onto the deck for al fresco dining, morning coffee, or entertaining guests in a peaceful, private setting.
The walk-out basement offers exceptional versatility with direct access to the backyard and abundant potential for additional living, recreation, hobby, or storage space.
Ideally located just minutes from Doylestown Borough, this home offers easy access to an exceptional selection of shopping, restaurants, cultural attractions, and museums. Located within the highly regarded Central Bucks School District, it combines the tranquility of a cul-de-sac setting with the convenience of being close to everything Doylestown has to offer.
A wonderful opportunity to enjoy classic Colonial charm, desirable updates, beautiful surroundings, and an exceptional location—all in one special home. Schedule your showing today!

239 SADDLE DRIVE

Message successfully sent.

What would you like to know?

What is 3 + 4 ?

I agree to receive email communication and understand I can unsubscribe at any time.

I agree to be contacted by Charis Realty Group - Christine Issler, Broker via call, email, and text for real estate services. To opt out, you can reply 'stop' at any time or reply 'help' for assistance. You can also click the unsubscribe link in the emails. Message and data rates may apply. Message frequency may vary. Privacy Policy

Related Properties

New on site today
This premium end unit town home is perfectly positioned in a quiet cul-de-sac with 4100 sq ft of beautifully finished living space featuring 4 bedrooms, 3.5 baths. This former Pulte builder model home has been meticulously curated and upgraded presenting an opportunity to enjoy luxurious and expansive living spaces without the burden of exterior maintenance. The HOA handles the roof and exterior upkeep, providing true "lock-and-leave" freedom. Step inside to 9’ ceilings, extensive millwork and new engineered hardwood flooring. The main level unfolds beyond the foyer into the formal Living Room and Dining Room, with floor to ceiling bay windows and architectural columns and dimmable hi hats; featured extensively throughout the home. The gourmet kitchen is a chef's dream featuring a Wolf gas range with griddle & ventilation hood, new Wolf microwave/convection oven, new Miele dishwasher, wall oven, built-in Sub-Zero Refrigerator, and a built-in countertop steamer. The two-tier granite island seats four and features integrated refrigerator drawers for added convenience. The rich soft-close cabinetry, complete with abundant drawers and slide outs in the spacious pantry, has just undergone a stunning factory-finish conversion varnish refinishing process (June 2026).  Dimmable under-cabinet lighting and a tumbled travertine backsplash and an attractive accent insert. The adjoining breakfast room has a large dining table and includes an additional pantry and bar cabinet. Sliding glass doors open to a huge 20 x 18 Trex Transcend® deck featuring post lighting and a drink rail, creating the perfect setting to entertain.  The kitchen flows seamlessly into the family room, with a travertine surround fireplace, where floor-to-ceiling triple windows provide natural light. A powder room and private first-floor office with custom built-in cabinetry provides work-from-home flexibility which round out the main level. Ascending the staircase, and notice the beautiful new oak balusters, black iron spindles and cherry hardwood flooring throughout the upper level, creating warmth and continuity. The luxurious primary suite features a tray ceiling, a relaxing sitting room with a 2nd gas fireplace, and an enormous walk-in closet with a custom closet system.  The spa-inspired primary bath offers a jetted soaking tub, new twin sink vanity, quartz top, fixtures & lighting, a custom glass-enclosed shower, and a private water closet. Two additional generously sized bedrooms share the hall bath with new vanity and honed granite top, updated lighting and plumbing fixtures. A convenient second-floor laundry room features ceramic tile flooring, a glass tile backsplash utility sink, and cabinetry complete this level. The fully finished walkout lower level with high ceilings, offers additional living space and functions as a home unto itself. Filled with natural light from full wall of windows and sliding glass doors, this level opens to a stamped concrete patio, providing yet another outdoor living area. The lower level also features a fourth bedroom including a walk-in closet, ceramic tiled full bath with quartz top vanity, expansive living area, and a kitchenette with under-cabinet lighting, glass tile backsplash, microwave, and full-size refrigerator…. The possibilities for this space are endless!  Additional space includes a large storage / fitness area providing flexibility for hobbies or exercise as well as an adjacent utility room. Recent updates include new carpeting and luxury vinyl plank flooring in the kitchen and storage areas. Completing the home is an attached two-car garage, including built-in storage, a new HVAC 3-zone system & whole house humidifier (May 2026), central vac, whole house sound system, decorative 3-panel doors and custom built in closet organizers in all closets throughout the home! Offering an exceptional balance of luxury and functionality!
#PABU2131928

FURLONG

2114 REDBUD LANE

4 Beds

3 Baths

2,828 Sq.Ft.

$700,000

MLS#: PABU2131928
Nestled in a picturesque setting overlooking preserved open space and a gently flowing stream, this exceptional custom built home offers the perfect blend of luxury, comfort, and everyday practicality.

From the moment you step inside, you'll appreciate the bright, open design and quality craftsmanship showcased throughout. Rich engineered hardwood flooring spans the main level, complemented by spacious living areas designed to accommodate both relaxed daily living and effortless entertaining.

At the center of the home is a beautifully appointed kitchen that combines style and functionality. Featuring brand new white and light gray maple shaker cabinetry, granite countertops, abundant storage, stainless steel appliances, and a generous breakfast area, this space is perfectly suited for everything from morning coffee to hosting family and friends.

Just beyond the breakfast area, sliding doors lead to a private deck where you can enjoy outdoor dining, summer gatherings, or simply take in the peaceful views of the surrounding natural landscape.

Practical features have been thoughtfully incorporated throughout, including a mudroom with coat closet conveniently located off the attached two car garage. The home also offers two zone heating and cooling for enhanced comfort and efficiency, along with prewiring for security cameras.

The second level features four spacious bedrooms, two full bathrooms, and a conveniently located laundry room. The well designed layout provides ample space for family members and guests while maintaining privacy and functionality.

Adding even more value is the expansive unfinished basement, complete with a finished powder room and endless possibilities for future customization. Whether you envision a home theater, fitness studio, game room, additional living area, or private retreat, the space is ready to accommodate your needs.

Offering high quality custom construction, thoughtful design, premium finishes, and a tranquil Bucks County location, this remarkable home presents a rare opportunity to enjoy the benefits of new construction in one of Central Bucks County's most sought after communities.
#PABU2124386

FURLONG

2947 BRIDGE STREET

4 Beds

2 Baths

2,700 Sq.Ft.

$899,900

MLS#: PABU2124386

Send a message

Message successfully sent.

Your message

What is 3 + 4 ?

Reason for contacting?

I agree to receive email communication and understand I can unsubscribe at any time.

I agree to be contacted by Charis Realty Group - Christine Issler, Broker via call, email, and text for real estate services. To opt out, you can reply 'stop' at any time or reply 'help' for assistance. You can also click the unsubscribe link in the emails. Message and data rates may apply. Message frequency may vary. Privacy Policy

Sign Out

Virtual Assistant

Would you like to take the next step with this property? We can help you schedule a showing or virtual tour, or send you more details.

Yes, I would like more information.

Thank You for Your Reply, One of Our Agents will contact you as soon as possible

No, maybe later.

Thank you, you can always contact me via email, phone number or through the contact form.

Realhub AI

Lucy - Your AI-Powered Realtor

Update Your Temporary Password

Personalize your search

Enter your email and we'll notify you immediately when new listings match what you're looking for.

or enter email address

Already have an account ? Login here

Continue your home search

I agree to receive communications and understand I can unsubscribe at any time.

I agree to be contacted by Charis Realty Group - Christine Issler, Broker via call, email, and text for real estate services. To opt out, you can reply 'stop' at any time or reply 'help' for assistance. You can also click the unsubscribe link in the emails. Message and data rates may apply. Message frequency may vary. Privacy Policy

Already have an account ? Login here

We use cookies

We use cookies primarily for analytics to enhance your experience. By accepting, you agree to our use of these cookies. You can manage your preferences or learn more about our cookies policy.