
Property
Beds
4
Full Baths
2
1/2 Baths
1
Year Built
1991
Sq.Footage
2,472
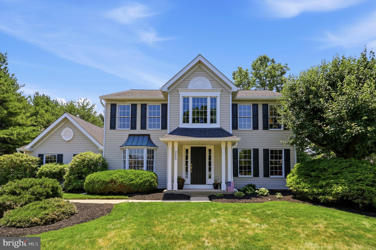
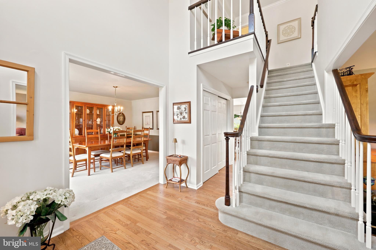
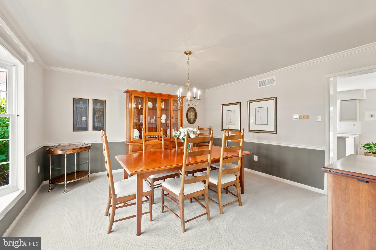
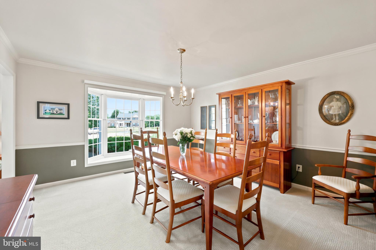
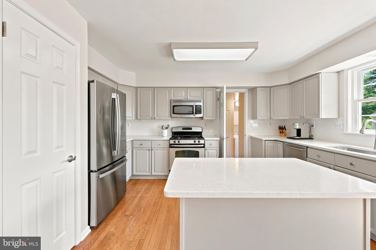
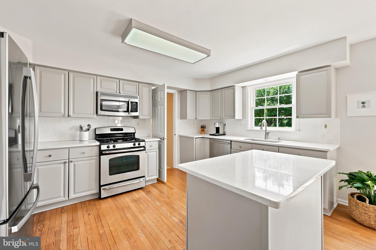
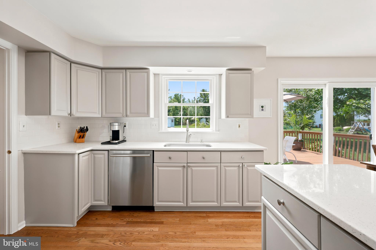
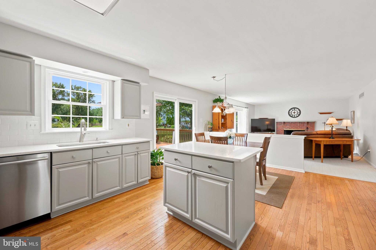
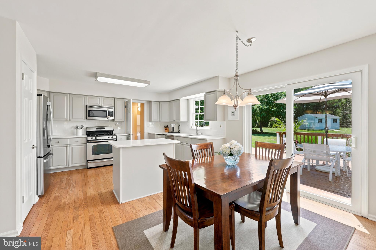
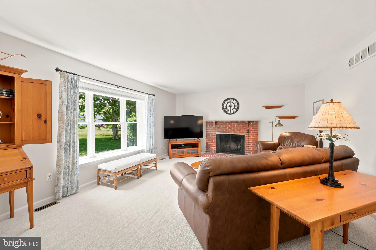
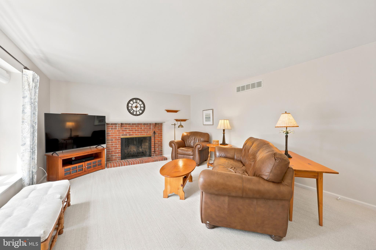
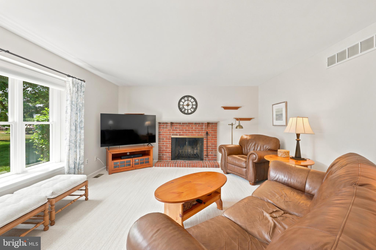
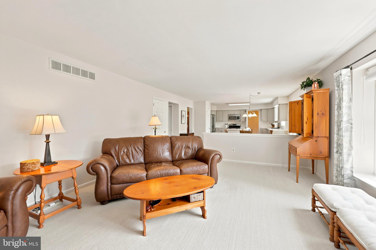
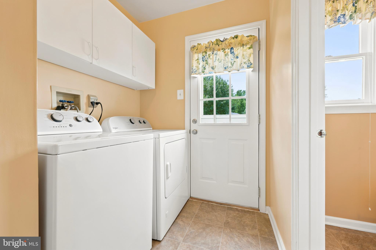
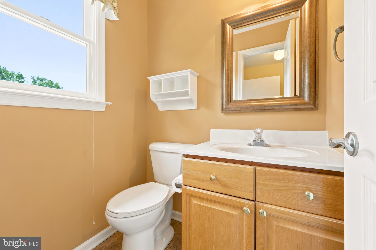
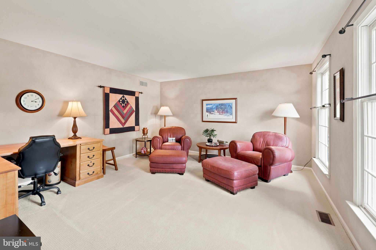
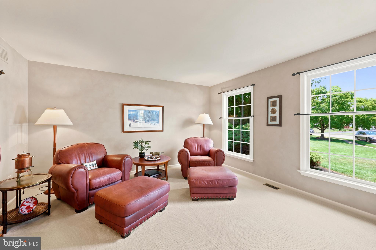
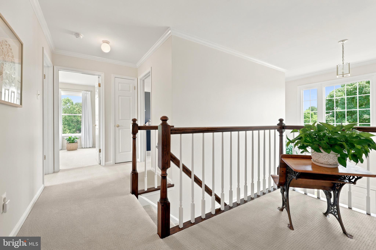
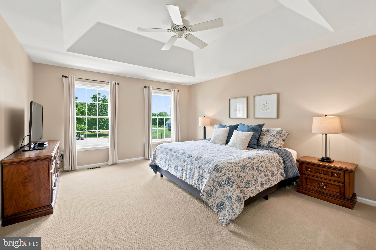
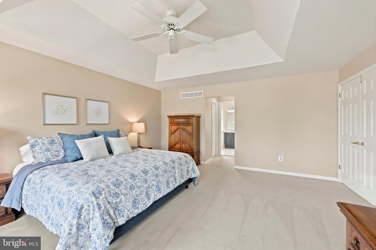
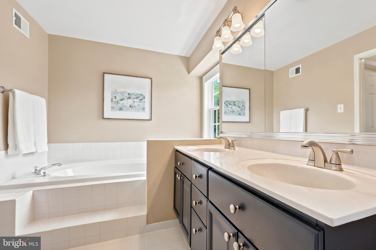
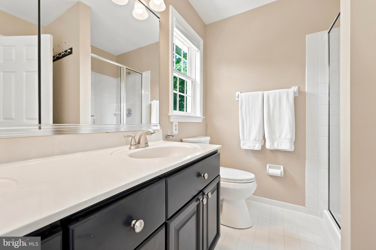
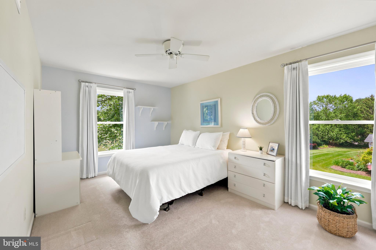
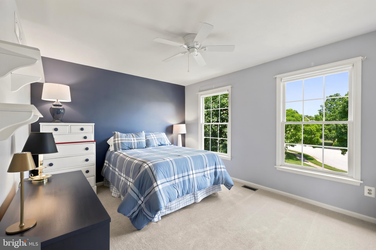
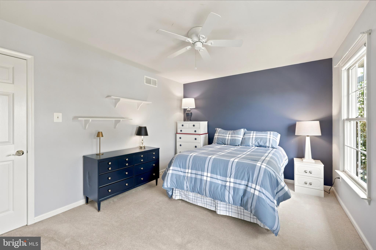
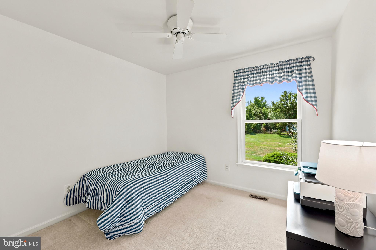
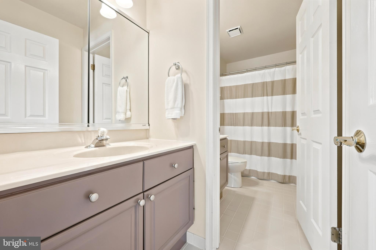
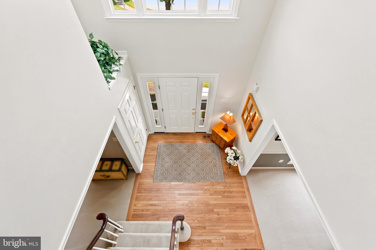
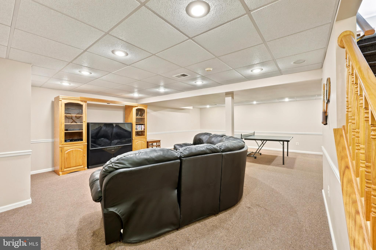
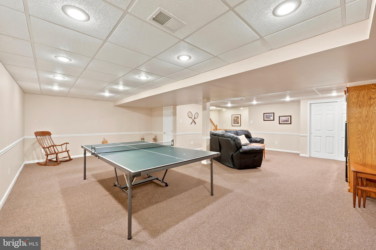
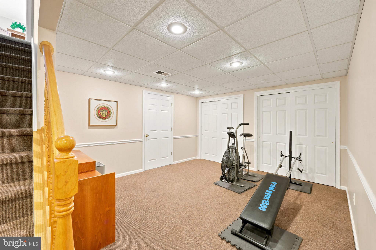
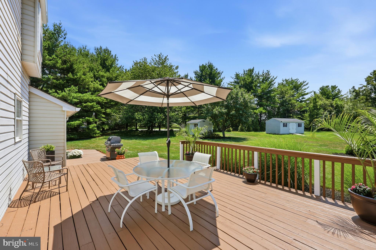
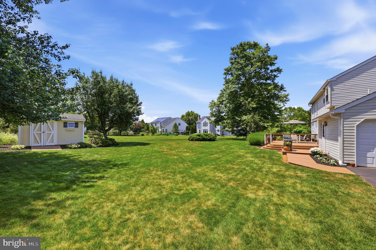
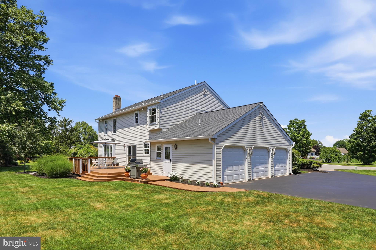
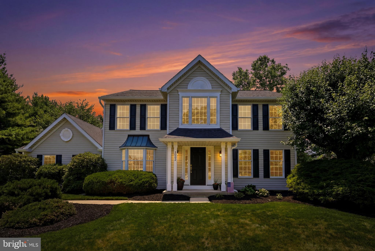
Welcome to 3002 Stuart Way, a beautifully maintained Colonial tucked away on a quiet cul-de-sac in the highly desirable Milestone neighborhood of Worcester Township. Surrounded by mature trees and thoughtfully landscaped grounds, this home offers the space, setting, and timeless appeal you are looking for—along with the open, easy flow that fits today’s lifestyle. From the moment you step inside, the dramatic two-story foyer makes a memorable first impression with gleaming hardwood floors, an open staircase, and an airy view into the heart of the home. Formal living and dining rooms flank the foyer, with the dining room featuring a bay window, crown molding, and classic chair rail accents that create an elegant backdrop for gatherings and special occasions. The updated kitchen is designed to be both beautiful and functional, featuring quartz countertops, a center island, custom subway tile backsplash, generous workspace, and an easy connection to the breakfast area and family room. Anchored by a cozy brick fireplace, the family room is warm, inviting, and ideal for everything from quiet evenings at home to entertaining friends and family. Sliding glass doors open to a large private deck and a gas grill with dedicated natural gas line, overlooking the expansive backyard and scenic tree-lined setting. Whether you’re hosting summer cookouts, enjoying a peaceful morning coffee, or creating space for play, gardening, or relaxation, the outdoor living area adds another layer of everyday enjoyment. Just off the kitchen, the laundry room, powder room, and convenient deck access add practical function to the main level. Downstairs, the finished lower level expands the living space even further with room for a media area, game room, home office, fitness space, or playroom, the generous utility room, closet space and built-in’s add abundant storage. Upstairs, the primary suite offers a comfortable private retreat with a tray ceiling, ceiling fan, two walk-in closets, and a spa-inspired bath featuring a double vanity, soaking tub, and separate shower. Three additional generously sized bedrooms, each with ceiling fans, share a spacious hall bath with dual private sink areas. Crown molding along the second-floor hallway and the open overlook to the sun-filled foyer add to the home’s polished, thoughtful design. Located in the highly rated Methacton School District, this home offers a peaceful neighborhood setting with convenient access to schools, parks, restaurants, shopping, and major commuting routes. With its quiet cul-de-sac location, beautiful curb appeal, updated interior, flexible living spaces, and sought-after Milestone neighborhood setting, 3002 Stuart Way is a home that stands out for all the right reasons.
Features & Amenities
Interior
-
Total Bedrooms
4
-
Bathrooms
2
-
1/2 Bathrooms
1
-
Above Grade Finished Area
2472.0
-
Basement YN
YES
-
Cooling YN
YES
-
Cooling
Central Air, Electric
-
Fireplace YN
YES
-
Heating YN
YES
-
Heating
Natural Gas, Forced Air
-
Pet friendly
N/A
Exterior
-
Garage
Yes
-
Garage spaces
2
-
Construction Materials
Aluminum Siding
-
Parking
Garage Door Opener, Garage, Attached
-
Pool
No
-
Waterfront YN
NO
Area & Lot
-
Lot Size(acres)
0.49
-
Lot Size(square feet)
21,202
-
Property Type
Residential
-
Property Sub Type
Single Family Residence
-
Architectural Style
Colonial
Price
-
Sales Price
$750,000
-
Tax Amount
$9,221
-
Financing Options
Cash, Conventional, FHA, VA
-
Sq. Footage
2,472
-
Price/SqFt
$303
HOA
-
Association
No
School District
-
Elementary School
N/A
-
Middle School
N/A
-
High School
N/A
Property Features
-
New Construction
NO
-
Foundation Details
Concrete Perimeter
-
Senior Community YN
NO
-
Sewer
Public Sewer
-
Tax Lot
052
-
Water Source
Public
Schedule a Showing
Showing scheduled successfully.
Mortgage calculator
Estimate your monthly mortgage payment, including the principal and interest, property taxes, and HOA. Adjust the values to generate a more accurate rate.
Your payment
Principal and Interest:
$
Property taxes:
$
HOA fees:
$
Total loan payment:
$
Total interest amount:
$
Location
County
MONTGOMERY
Elementary School
Middle School
High School
Listing Courtesy of Gregory S Parker , Keller Williams Real Estate-Blue Bell
RealHub Information is provided exclusively for consumers' personal, non-commercial use, and it may not be used for any purpose other than to identify prospective properties consumers may be interested in purchasing. All information deemed reliable but not guaranteed and should be independently verified. All properties are subject to prior sale, change or withdrawal. RealHub website owner shall not be responsible for any typographical errors, misinformation, misprints and shall be held totally harmless.

AGENT
Olivia Dibert
Call Olivia today to schedule a private showing.

* Listings on this website come from the FMLS IDX Compilation and may be held by brokerage firms other than the owner of this website. The listing brokerage is identified in any listing details. Information is deemed reliable but is not guaranteed. If you believe any FMLS listing contains material that infringes your copyrighted work please click here to review our DMCA policy and learn how to submit a takedown request.© 2024 FMLS.
Related Properties

LANSDALE
1919 W POINT PIKE
3 Beds
4 Baths
N/A
$695,000
MLS#: PAMC2181742
LANSDALE
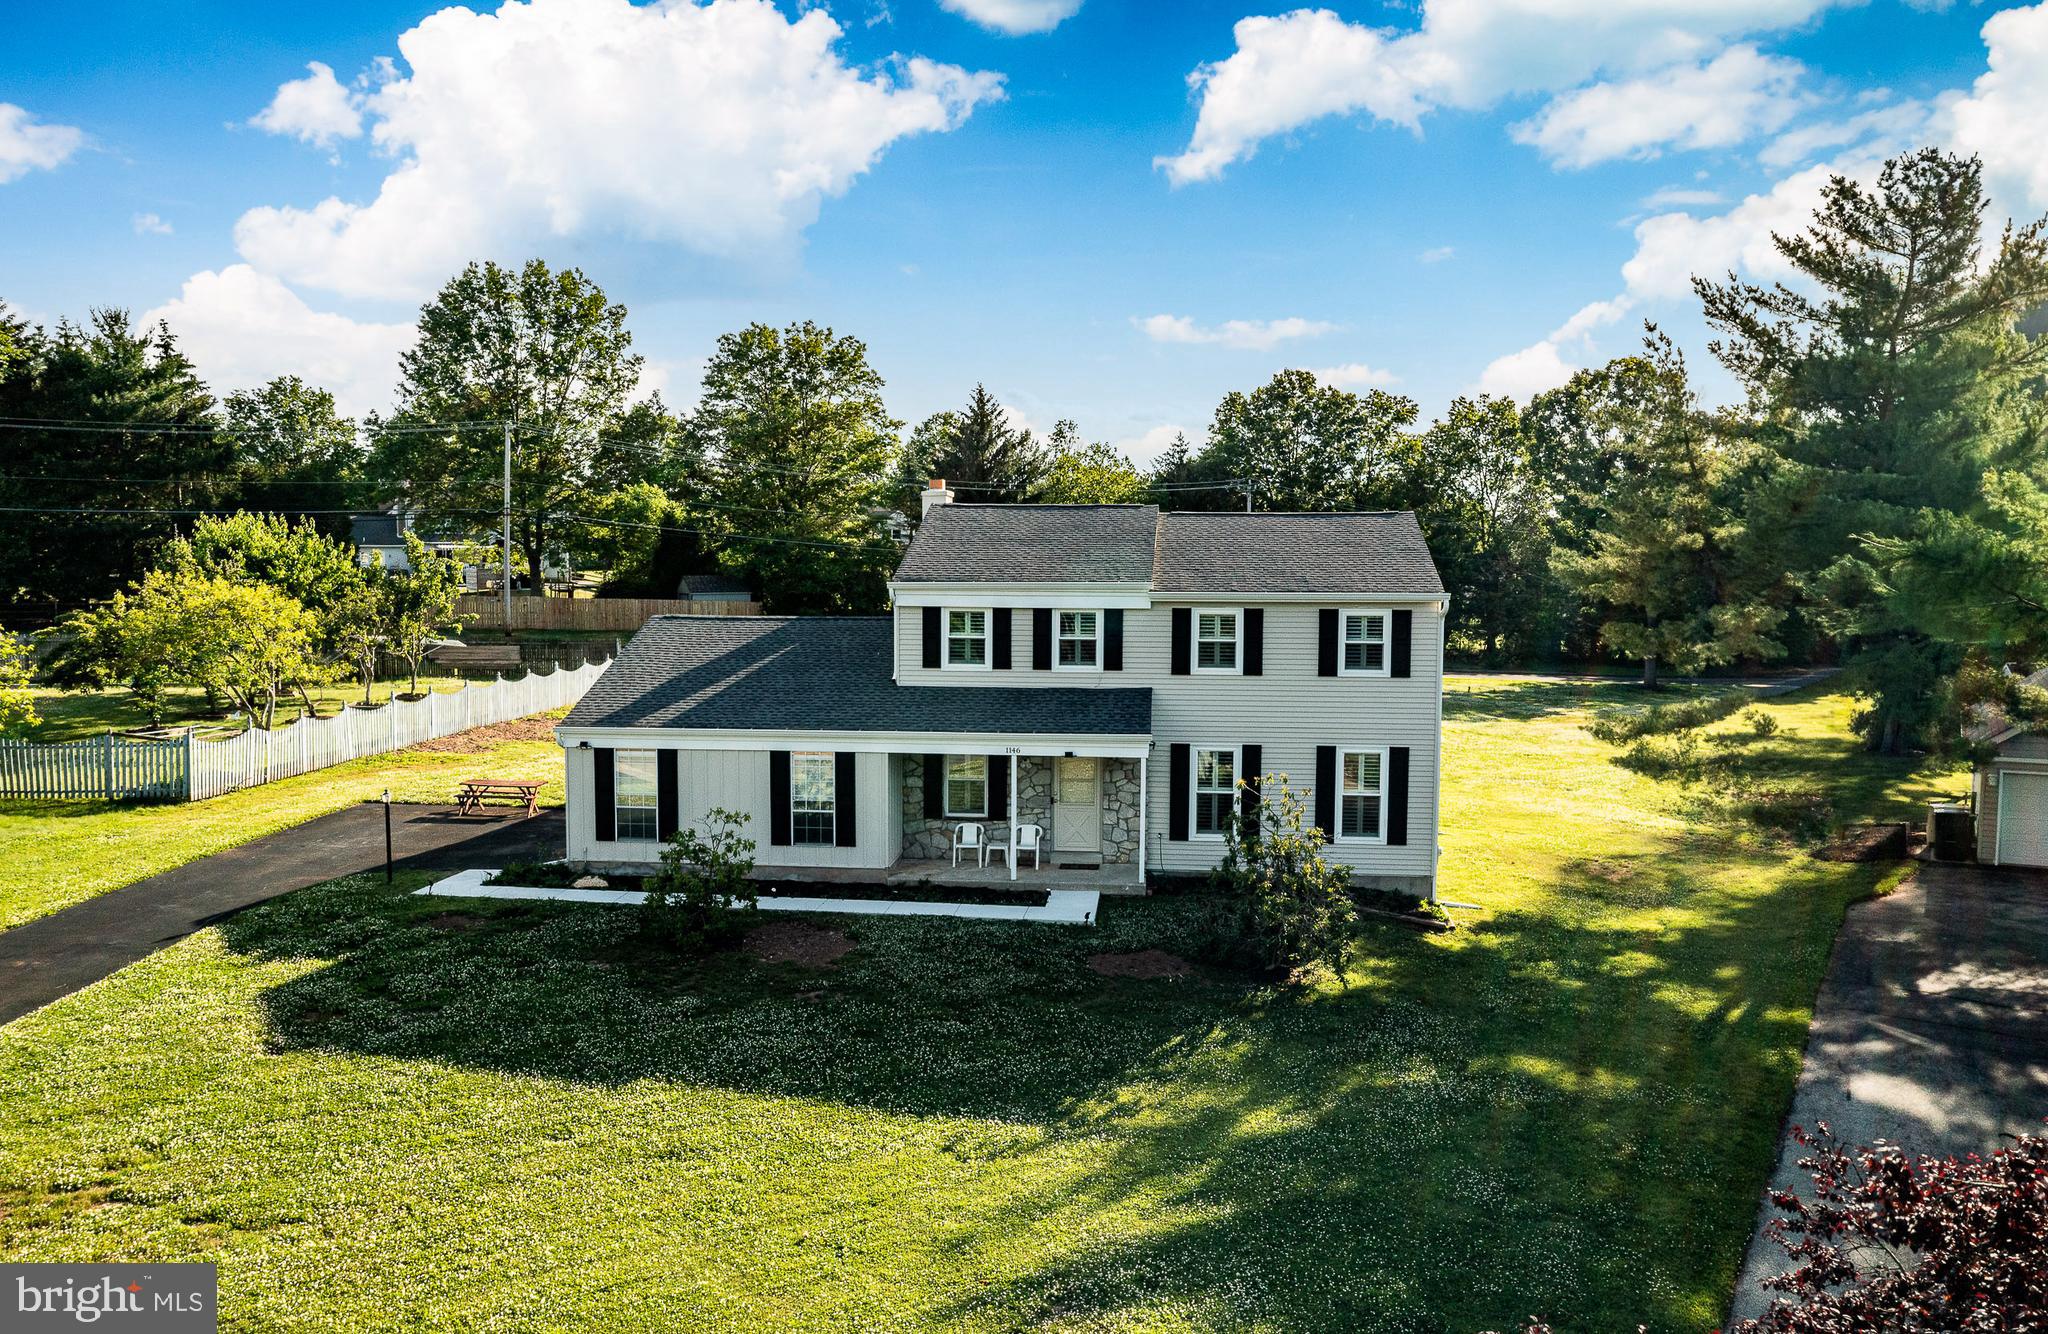
1146 SQUIRES WAY
4 Beds
2 Baths
2,593 Sq.Ft.
$750,000
MLS#: PAMC2183100
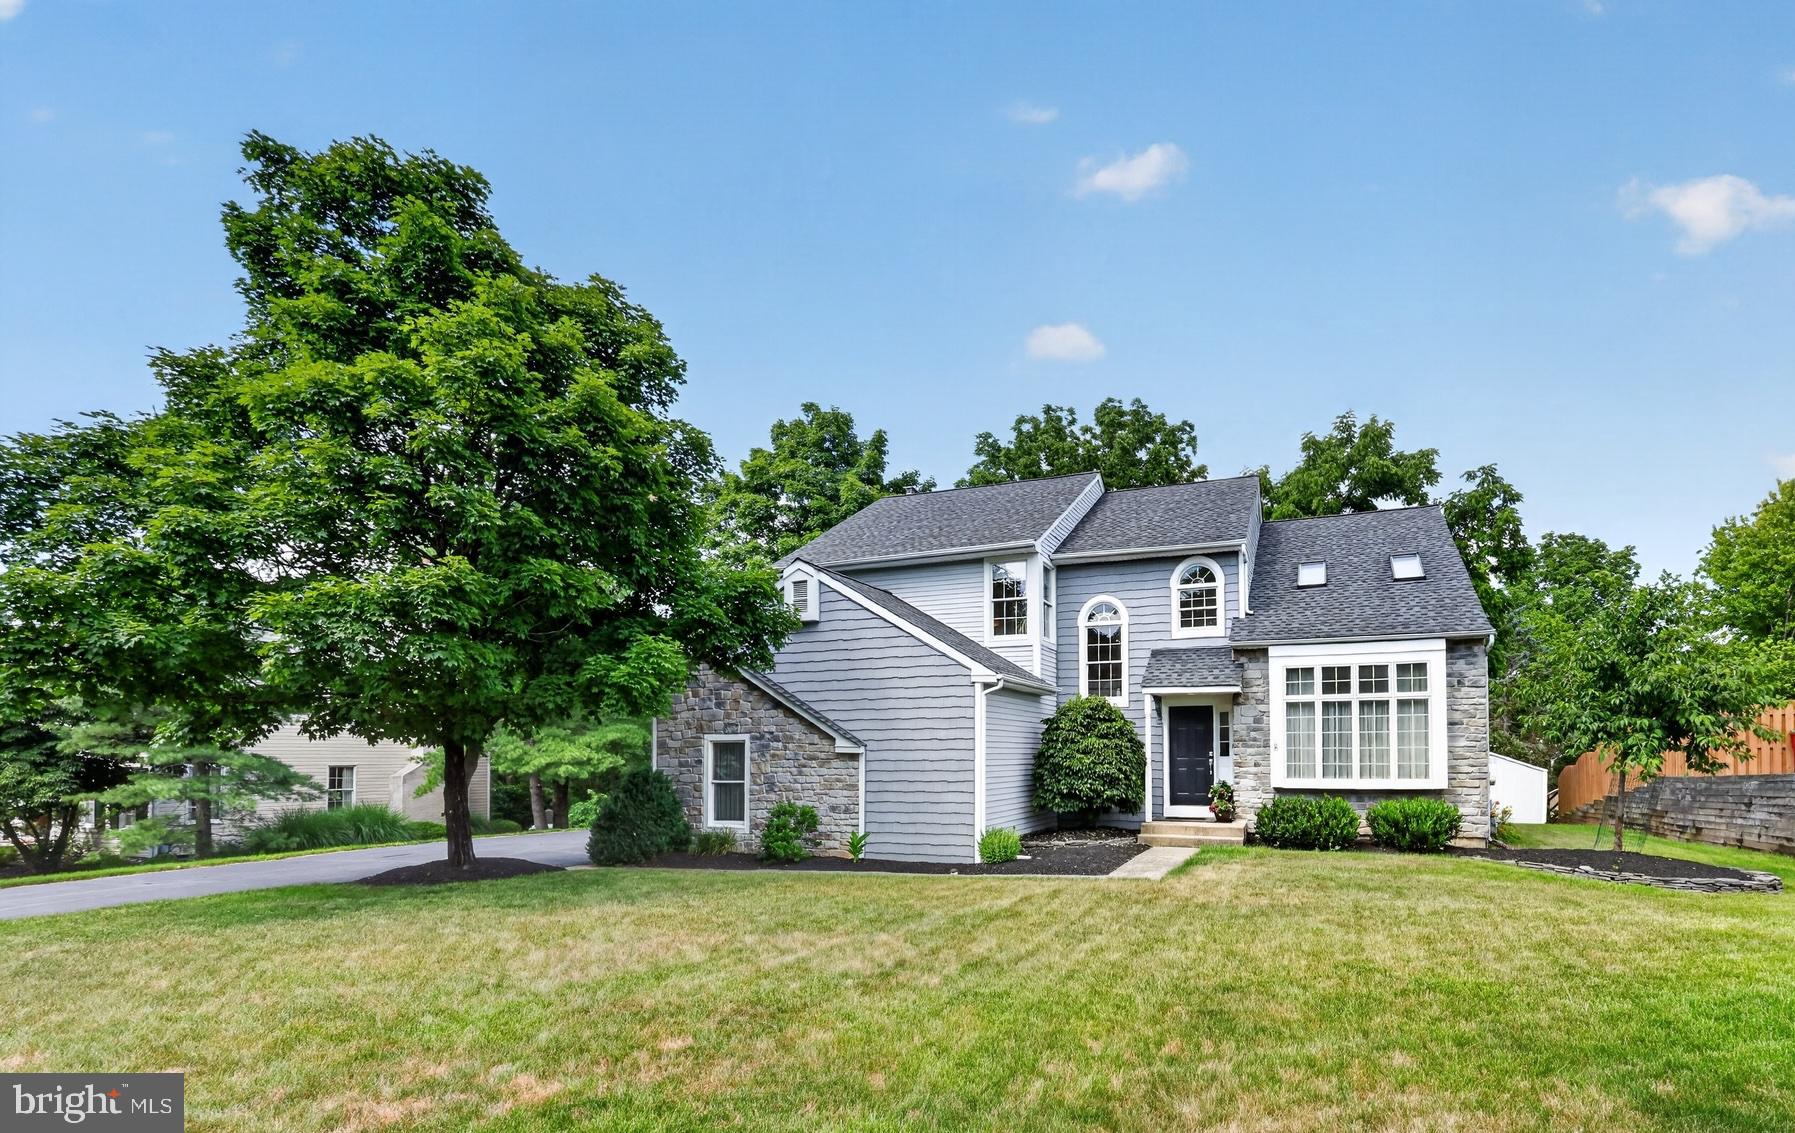
LANSDALE
56 DOUGLASS RD
4 Beds
2 Baths
3,005 Sq.Ft.
$675,000
MLS#: PAMC2185308
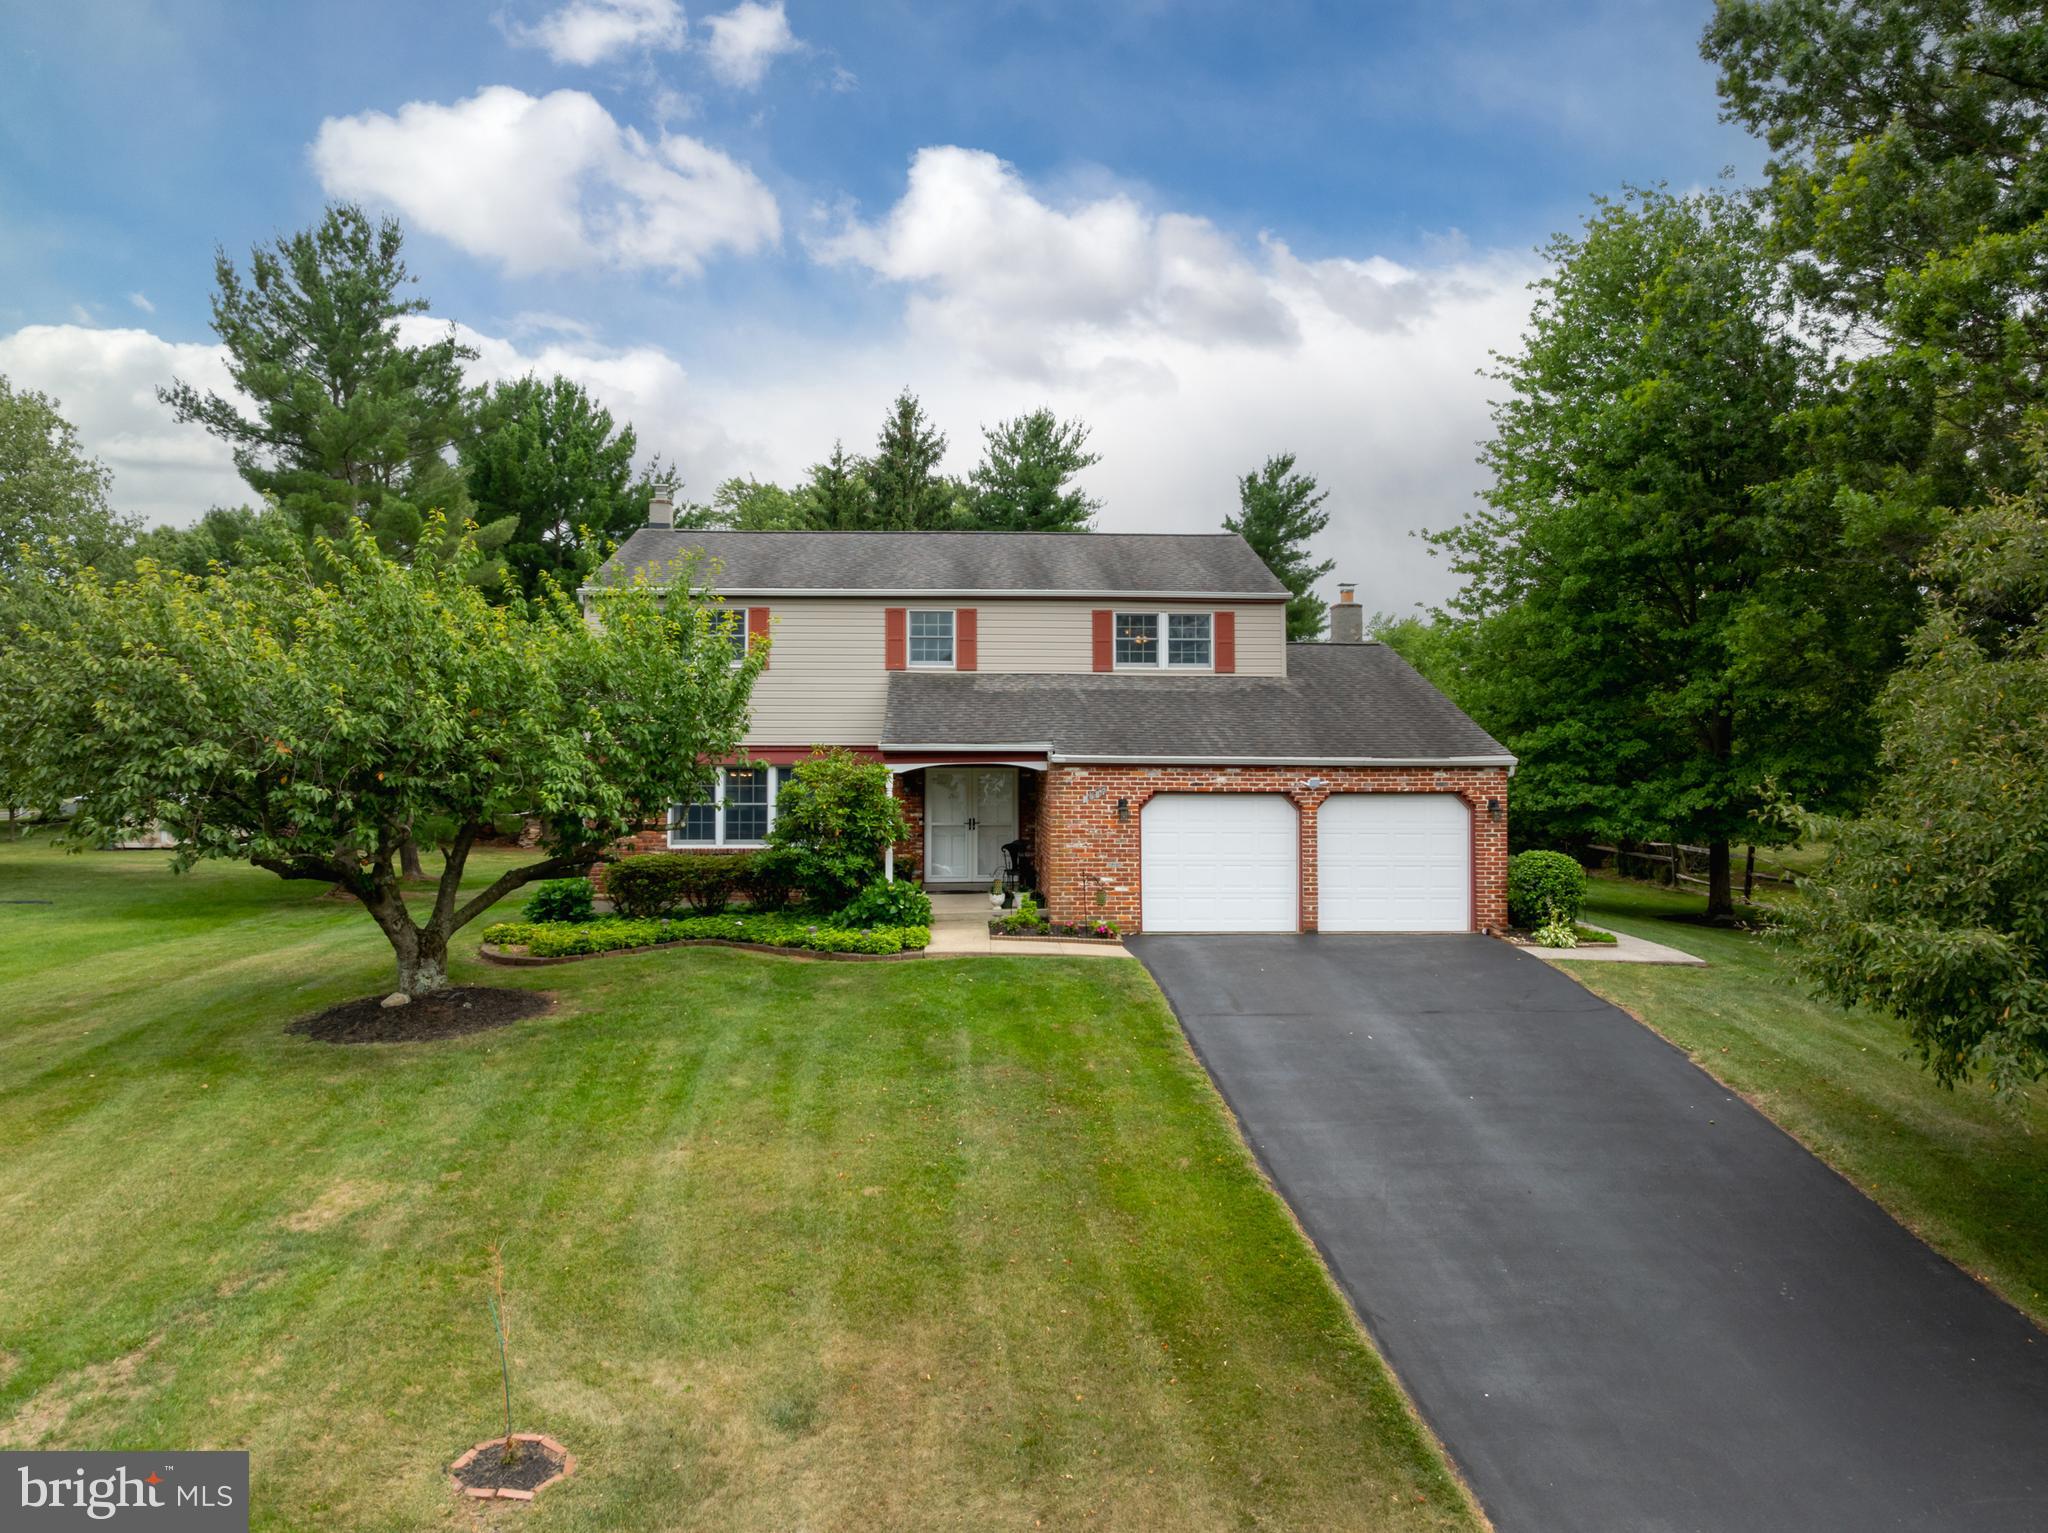
LANSDALE
1967 LAFAYETTE ROAD
4 Beds
2 Baths
2,353 Sq.Ft.
$675,900
MLS#: PAMC2185792
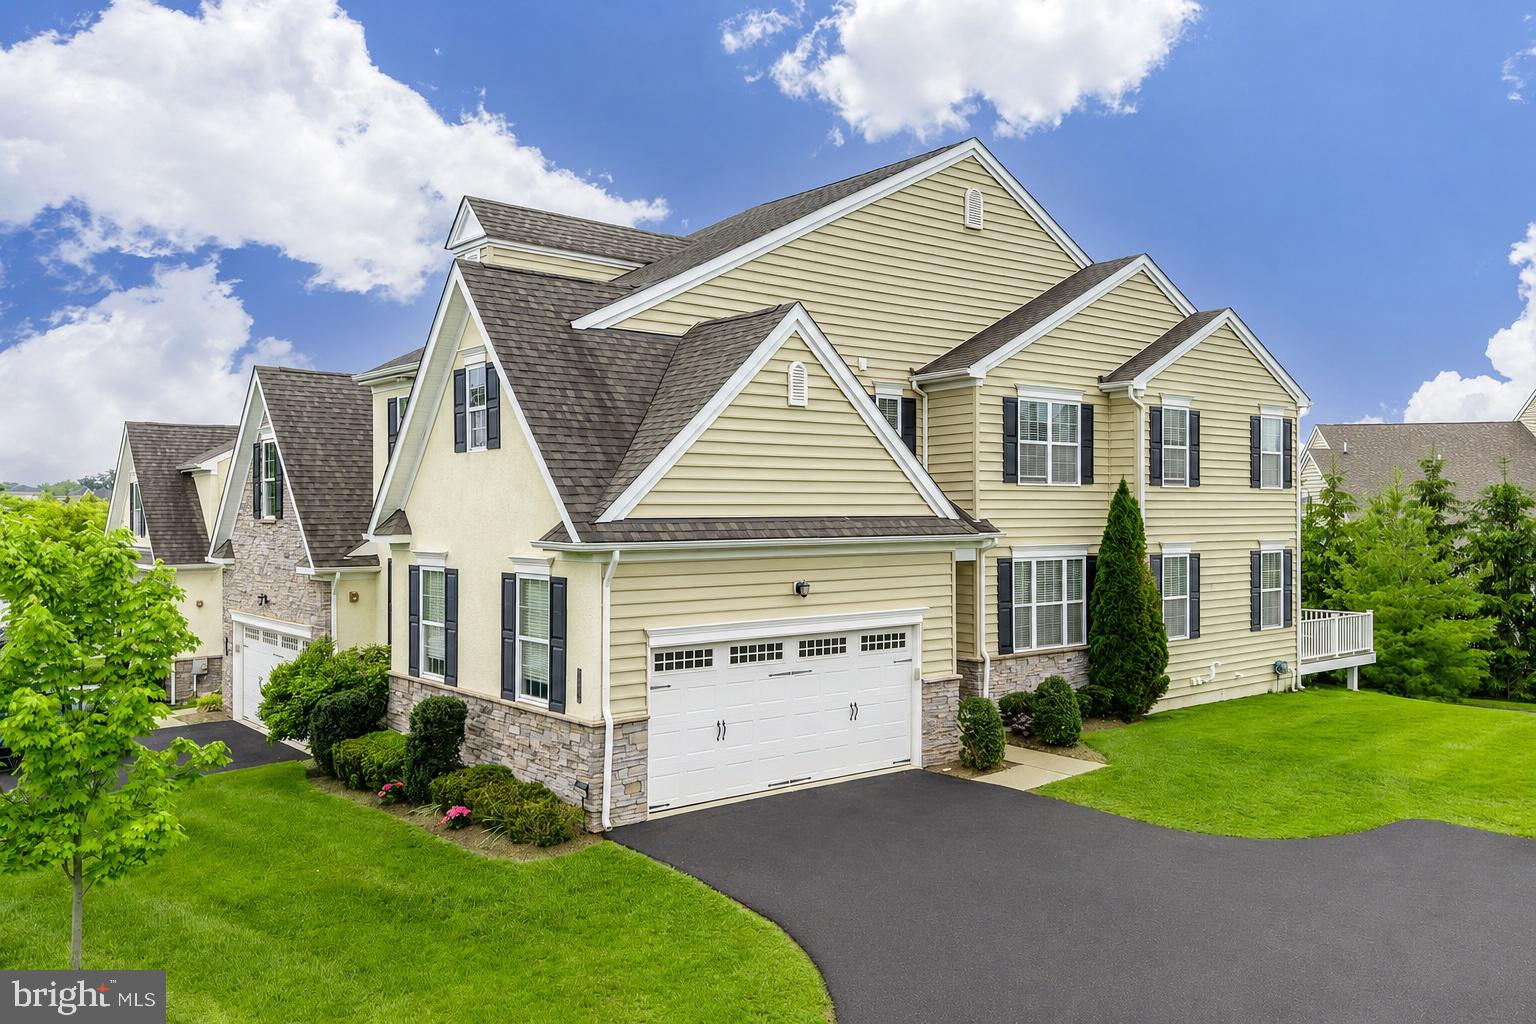
LANSDALE
2004 PLEASANT VALLEY DRIVE
4 Beds
3 Baths
3,270 Sq.Ft.
$709,900
MLS#: PAMC2181228
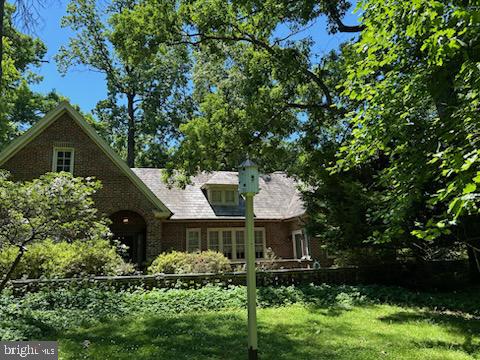
LANSDALE
17 WOODLAND DRIVE
5 Beds
3 Baths
3,001 Sq.Ft.
$849,750
MLS#: PAMC2181140
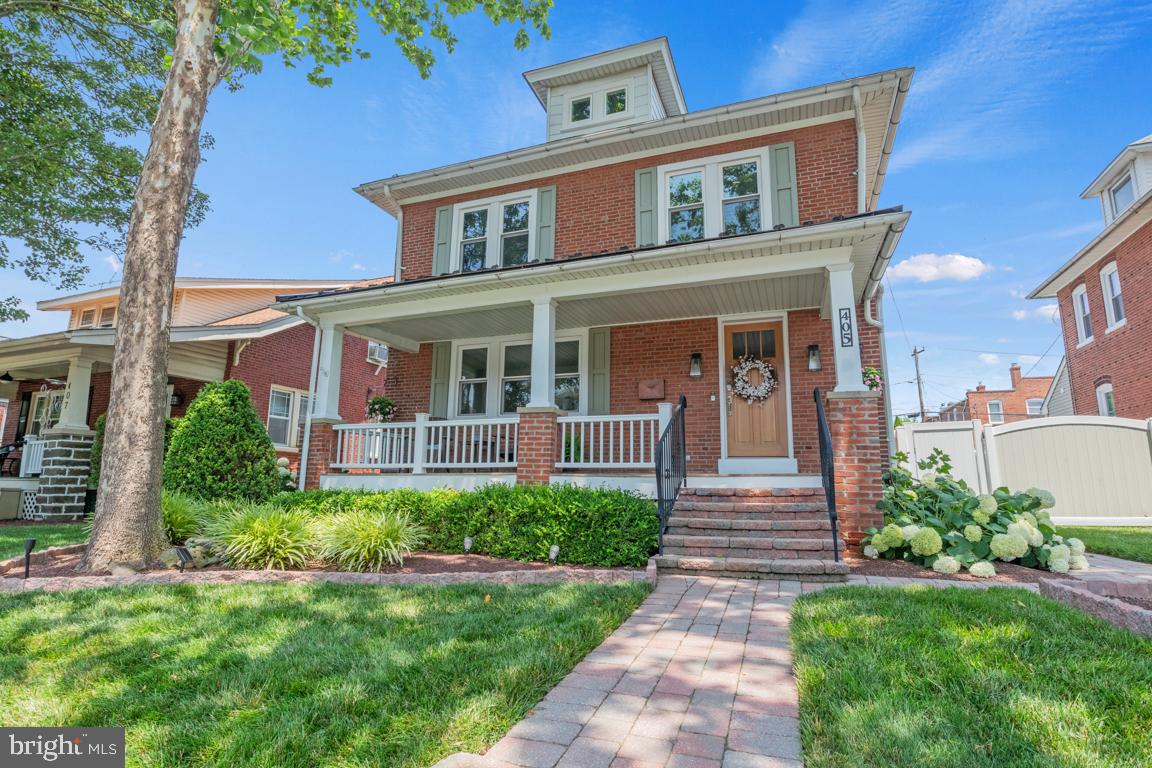
LANSDALE
405 W MT VERNON STREET
3 Beds
1 Baths
1,892 Sq.Ft.
$649,900
MLS#: PAMC2186124
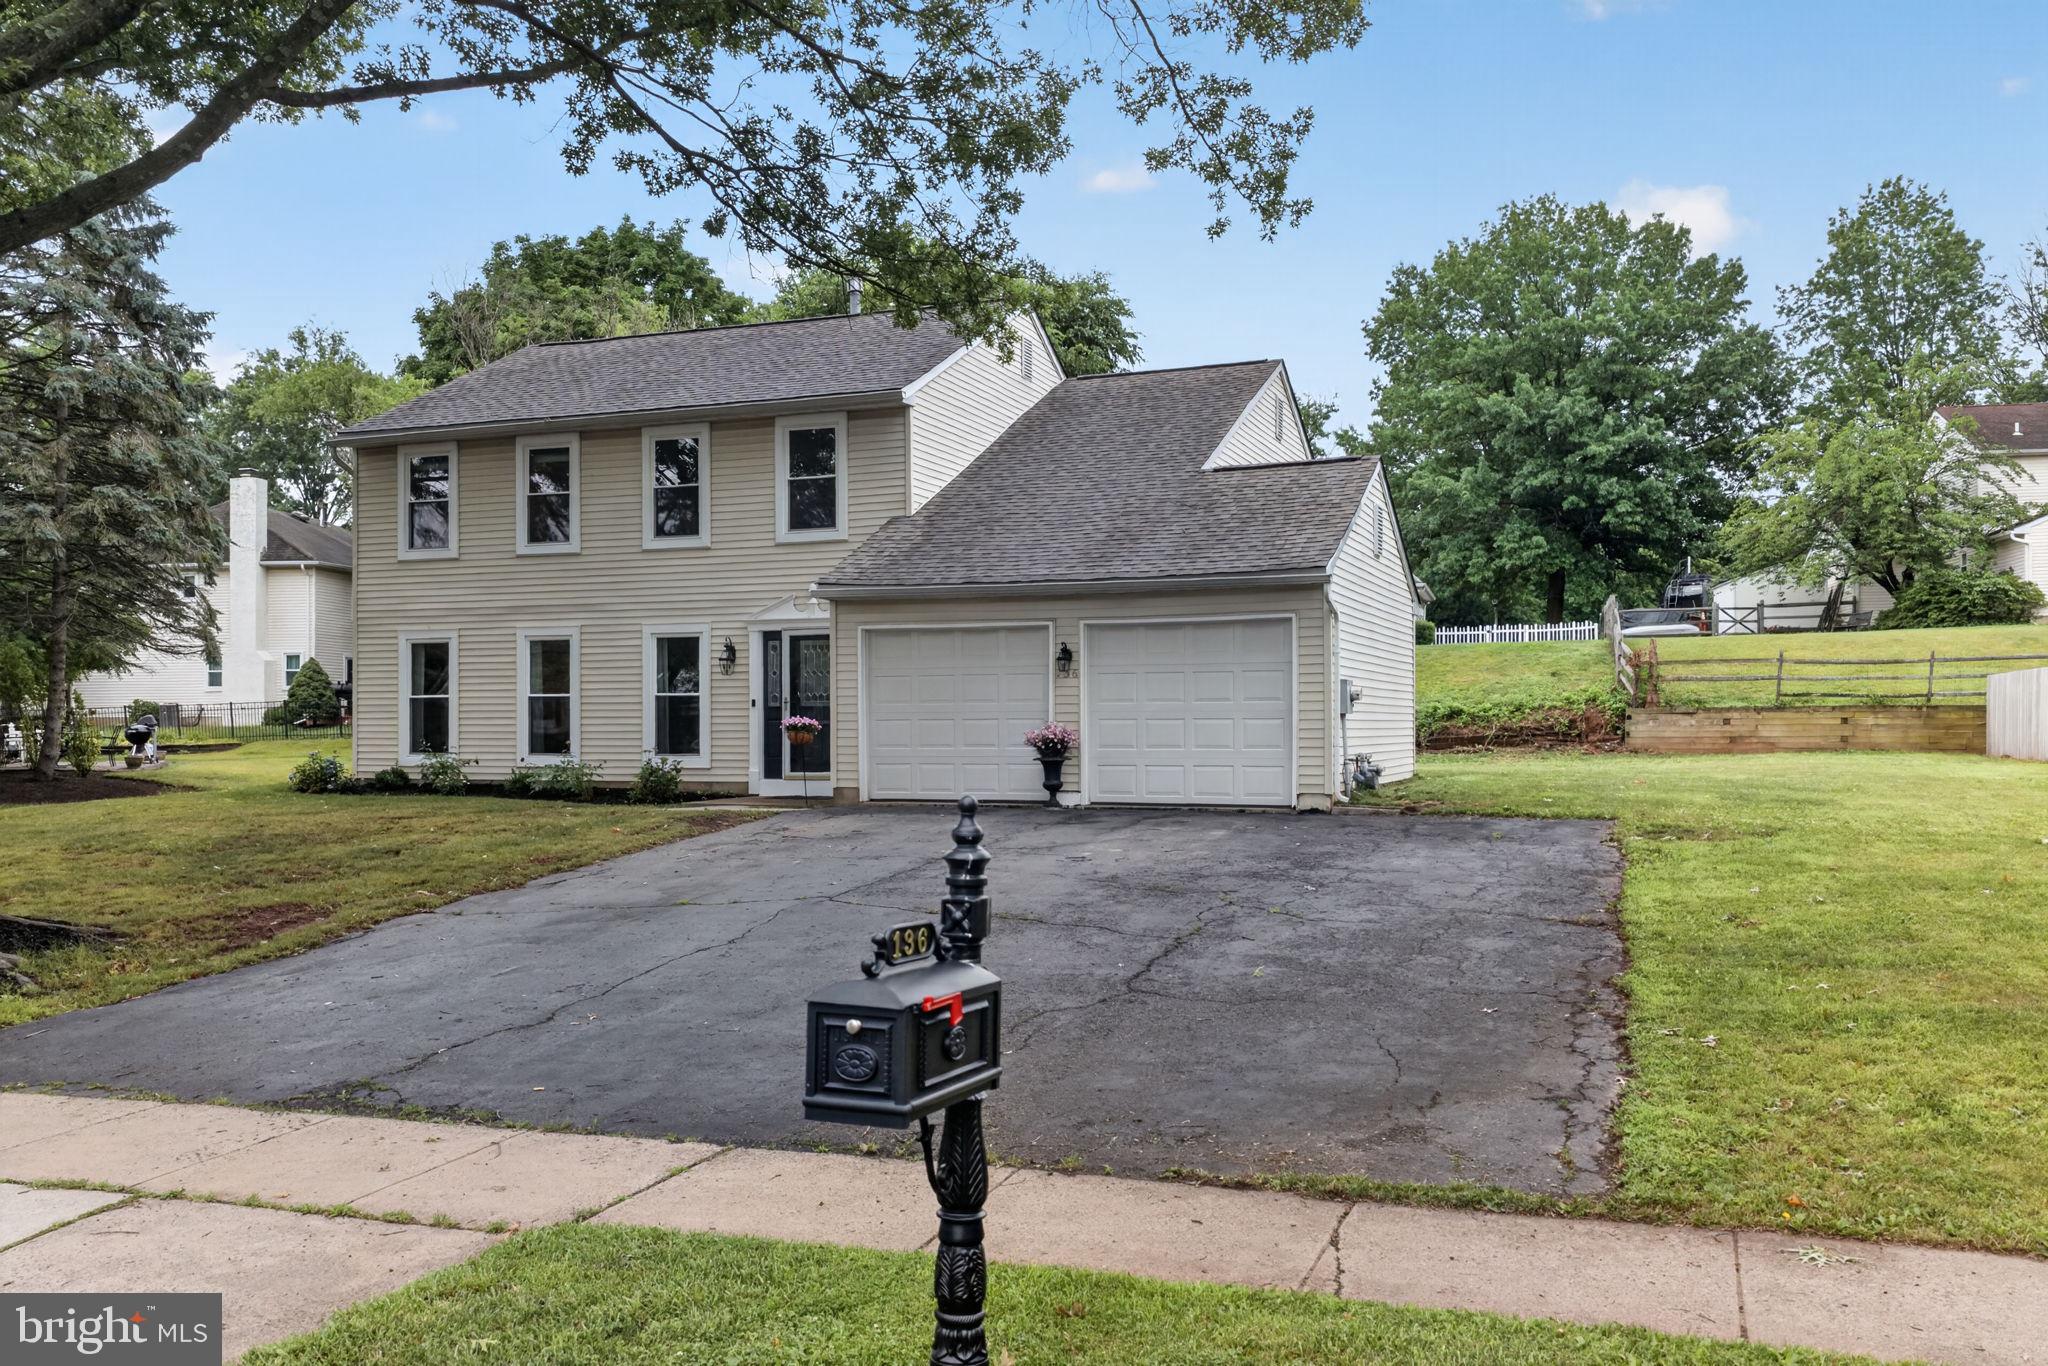
LANSDALE
136 BEDFORD LANE
4 Beds
2 Baths
2,160 Sq.Ft.
$635,000
MLS#: PAMC2186558
.png)