


Property
Beds
4
Full Baths
4
1/2 Baths
1
Year Built
2003
Sq.Footage
3,215
RARE OPPORTUNITY! Located in the desirable Country Meadows neighborhood within the Lampeter-Strasburg School District, this expansive 4-bedroom, 4.5-bath ranch was thoughtfully designed and built with wheelchair accessibility in mind—offering no-step entry, wide hallways, and easy one-level living without sacrificing space or style. At approximately 3,200 square feet, there’s room for everyone—and no need to fight over the bathroom! The spacious primary suite features two bathrooms: one wheelchair accessible and a second traditional bath that could remain as-is or be transformed into an incredible second walk-in closet. The thoughtfully designed bedroom layout also includes a private guest suite with its own en-suite bath, plus two additional bedrooms connected by a Jack-and-Jill bathroom—ideal for family, guests, or a variety of living arrangements. Outside, the .70-acre property delivers serious flexibility with a 3-car garage, paver driveway parking for approximately 8 vehicles, and an expansive composite deck spanning the rear of the home, complete with a retractable awning for comfortable outdoor entertaining. Enjoy the bonus of paid-for solar panels, a whole-house generator, and a dedicated hot tub room. The huge unfinished basement features Superior Walls and a bathroom rough-in, offering even more potential for future living or recreation space. Whether accessibility is a necessity, multi-generational living is on your wish list, or you simply want a spacious, thoughtfully designed ranch in a sought-after neighborhood, this is a rare find you won’t want to miss! Schedule now to see how this luxurious retreat could be your forever home.
Open Houses
Open house times are shown in the property’s local time.
-
Sunday
November 8, 2026
–
In progressYour time:
Features & Amenities
Interior
-
Other Interior Features
Ceiling Fan(s), Recessed Lighting, Walk-In Closet(s), Open Floorplan
-
Total Bedrooms
4
-
Bathrooms
4
-
1/2 Bathrooms
1
-
Above Grade Finished Area
3215.0
-
Basement YN
YES
-
Cooling YN
YES
-
Cooling
Central Air, Ceiling Fan(s), Electric
-
Fireplace YN
YES
-
Heating YN
YES
-
Heating
Natural Gas, Forced Air
-
Main Level Bedrooms
4
-
Pet friendly
N/A
Exterior
-
Garage
Yes
-
Garage spaces
3
-
Construction Materials
Frame, Vinyl Siding
-
Other Exterior Features
Awning(s)
-
Parking
Garage, Inside Entrance, Attached
-
Patio and Porch Features
Deck
-
Pool
No
-
Waterfront YN
NO
Area & Lot
-
Lot Size(acres)
0.7
-
Lot Size(square feet)
30,492
-
Property Type
Residential
-
Property Sub Type
Single Family Residence
-
Architectural Style
Ranch/Rambler
Price
-
Sales Price
$795,000
-
Tax Amount
$10,859
-
Sq. Footage
3,215
-
Price/SqFt
$247
HOA
-
Association
No
School District
-
Elementary School
N/A
-
Middle School
N/A
-
High School
N/A
Property Features
-
New Construction
NO
-
Accessibility Features
Accessible Full Bath, Accessible Doors, Accessible Hallway(s)
-
Foundation Details
Concrete Perimeter
-
Senior Community YN
NO
-
Sewer
Public Sewer
-
Water Source
Public
Schedule a Showing
Showing scheduled successfully.
Mortgage calculator
Estimate your monthly mortgage payment, including the principal and interest, property taxes, and HOA. Adjust the values to generate a more accurate rate.
Your payment
Principal and Interest:
$
Property taxes:
$
HOA fees:
$
Total loan payment:
$
Total interest amount:
$
Location
County
LANCASTER
Elementary School
Middle School
High School
Listing Courtesy of Justine Dennis McPhee, Keller Williams Elite
RealHub Information is provided exclusively for consumers' personal, non-commercial use, and it may not be used for any purpose other than to identify prospective properties consumers may be interested in purchasing. All information deemed reliable but not guaranteed and should be independently verified. All properties are subject to prior sale, change or withdrawal. RealHub website owner shall not be responsible for any typographical errors, misinformation, misprints and shall be held totally harmless.

Salesperson, Realtor
Olivia Dibert
Call Olivia today to schedule a private showing.

* Listings on this website come from the FMLS IDX Compilation and may be held by brokerage firms other than the owner of this website. The listing brokerage is identified in any listing details. Information is deemed reliable but is not guaranteed. If you believe any FMLS listing contains material that infringes your copyrighted work please review our DMCA policy and learn how to submit a takedown request.© 2024 FMLS.
Related Properties

LANCASTER
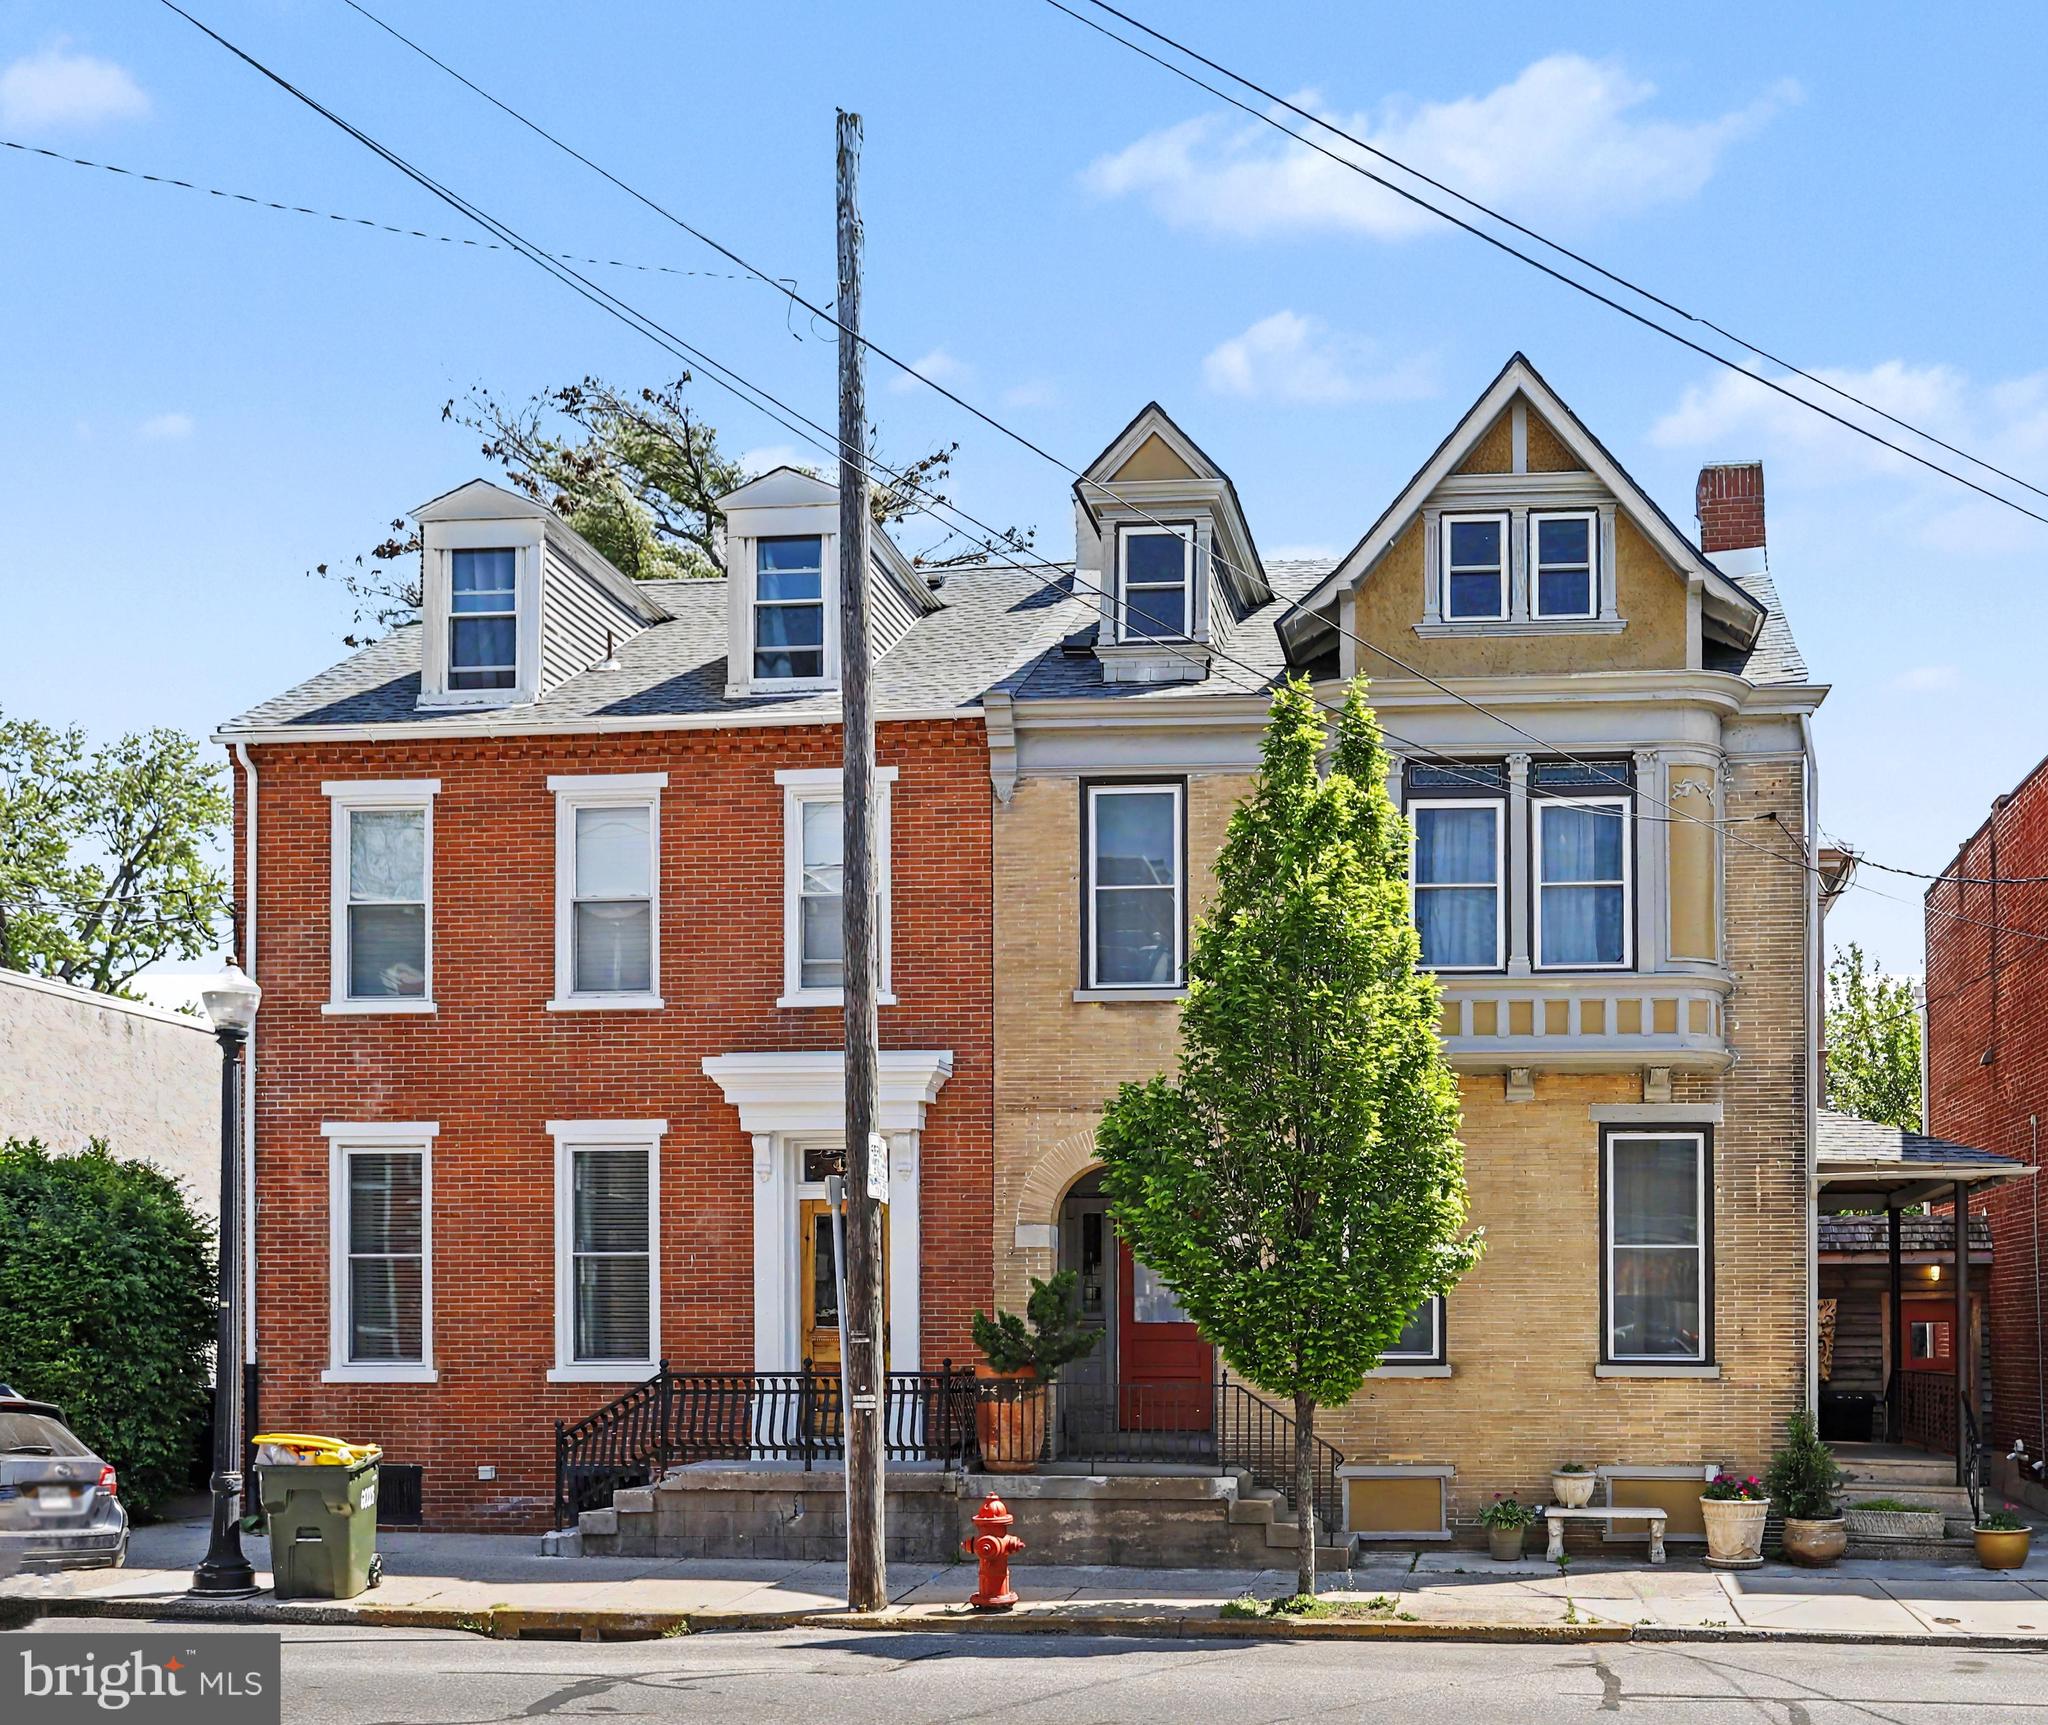
419 W ORANGE STREET
6 Beds
4 Baths
3,513 Sq.Ft.
$689,000
MLS#: PALA2094530
LANCASTER
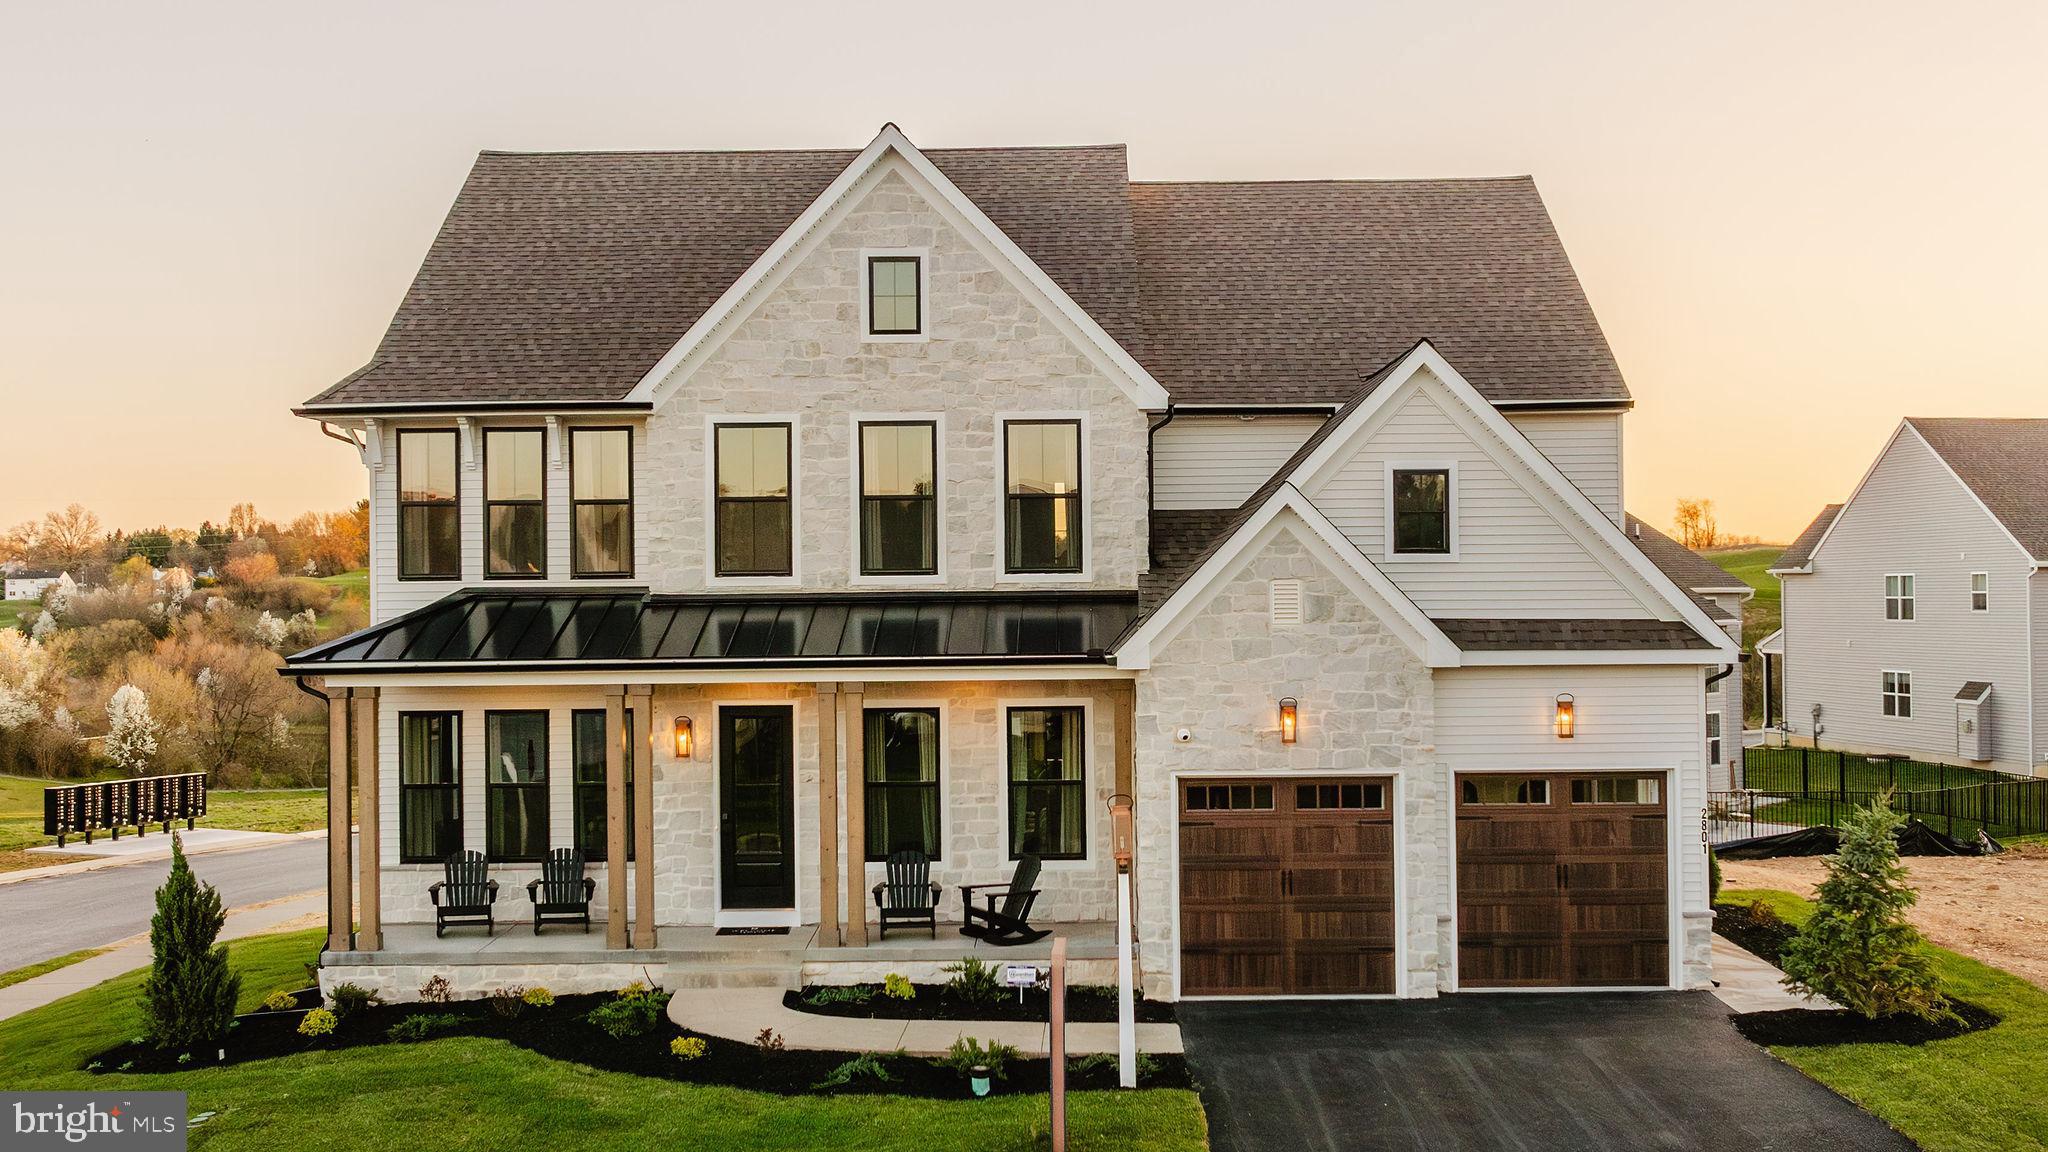
425 N QUEEN STREET
5 Beds
3 Baths
4,052 Sq.Ft.
$749,000
MLS#: PALA2087422
LANCASTER
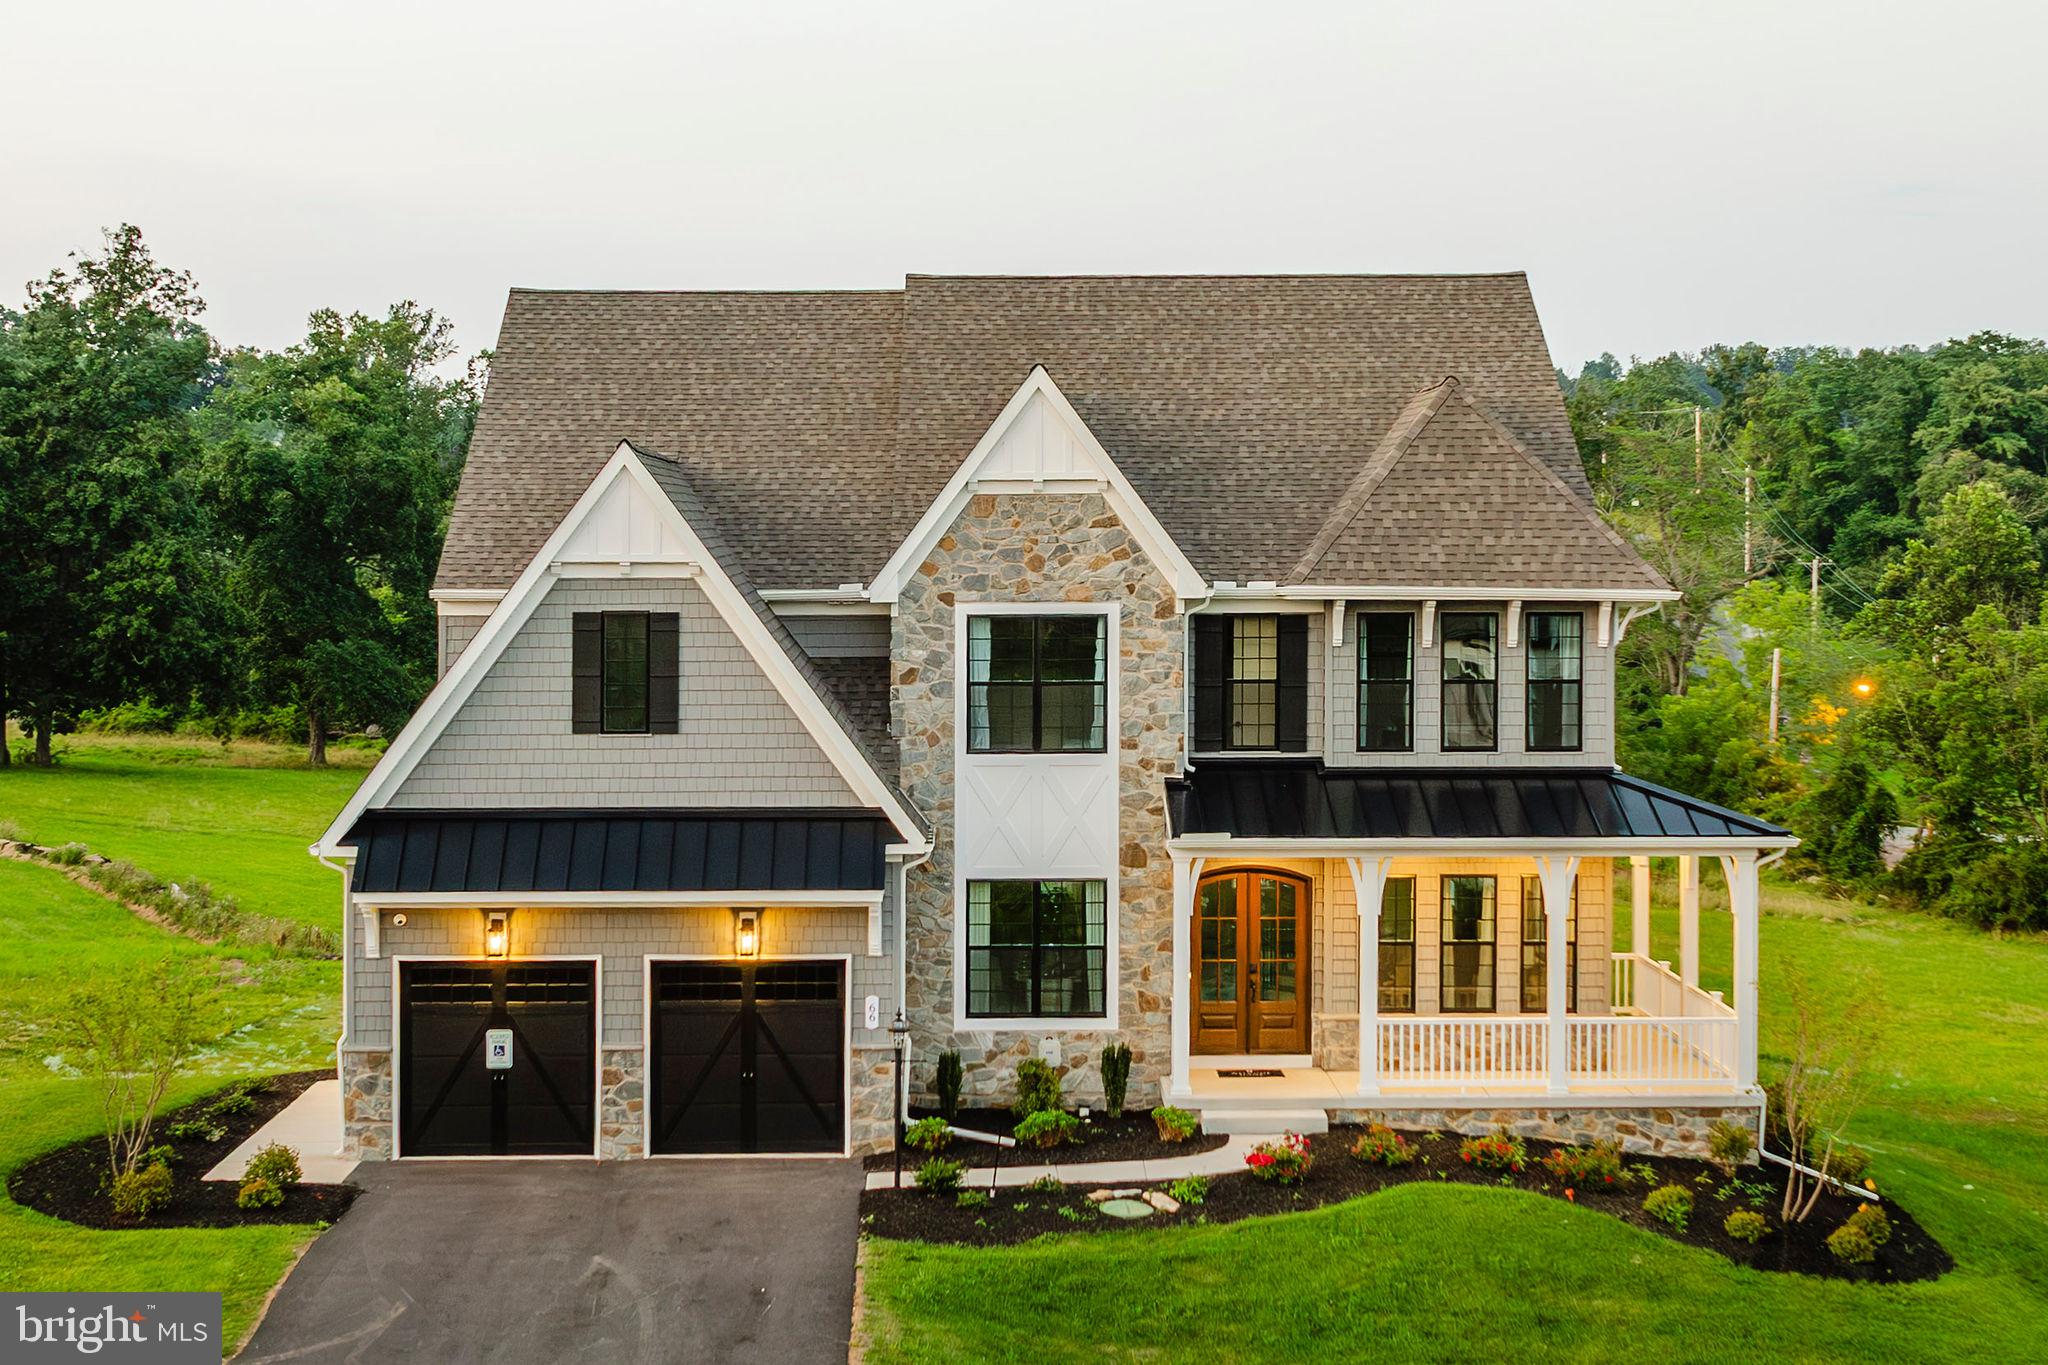
1000 BRACKEN DRIVE HAWTHORNE
4 Beds
2 Baths
3,646 Sq.Ft.
$827,596
MLS#: PALA2085490
LANCASTER
1000 BRACKEN DRIVE DEVONSHIRE
4 Beds
2 Baths
4,016 Sq.Ft.
$858,570
MLS#: PALA2085486

LANCASTER
2836 O HENRY CIRCLE
5 Beds
3 Baths
2,970 Sq.Ft.
$650,000
MLS#: PALA2095882

LANCASTER
1277 RIVERWOOD DRIVE
4 Beds
3 Baths
2,564 Sq.Ft.
$699,900
MLS#: VALV2001100
LANCASTER
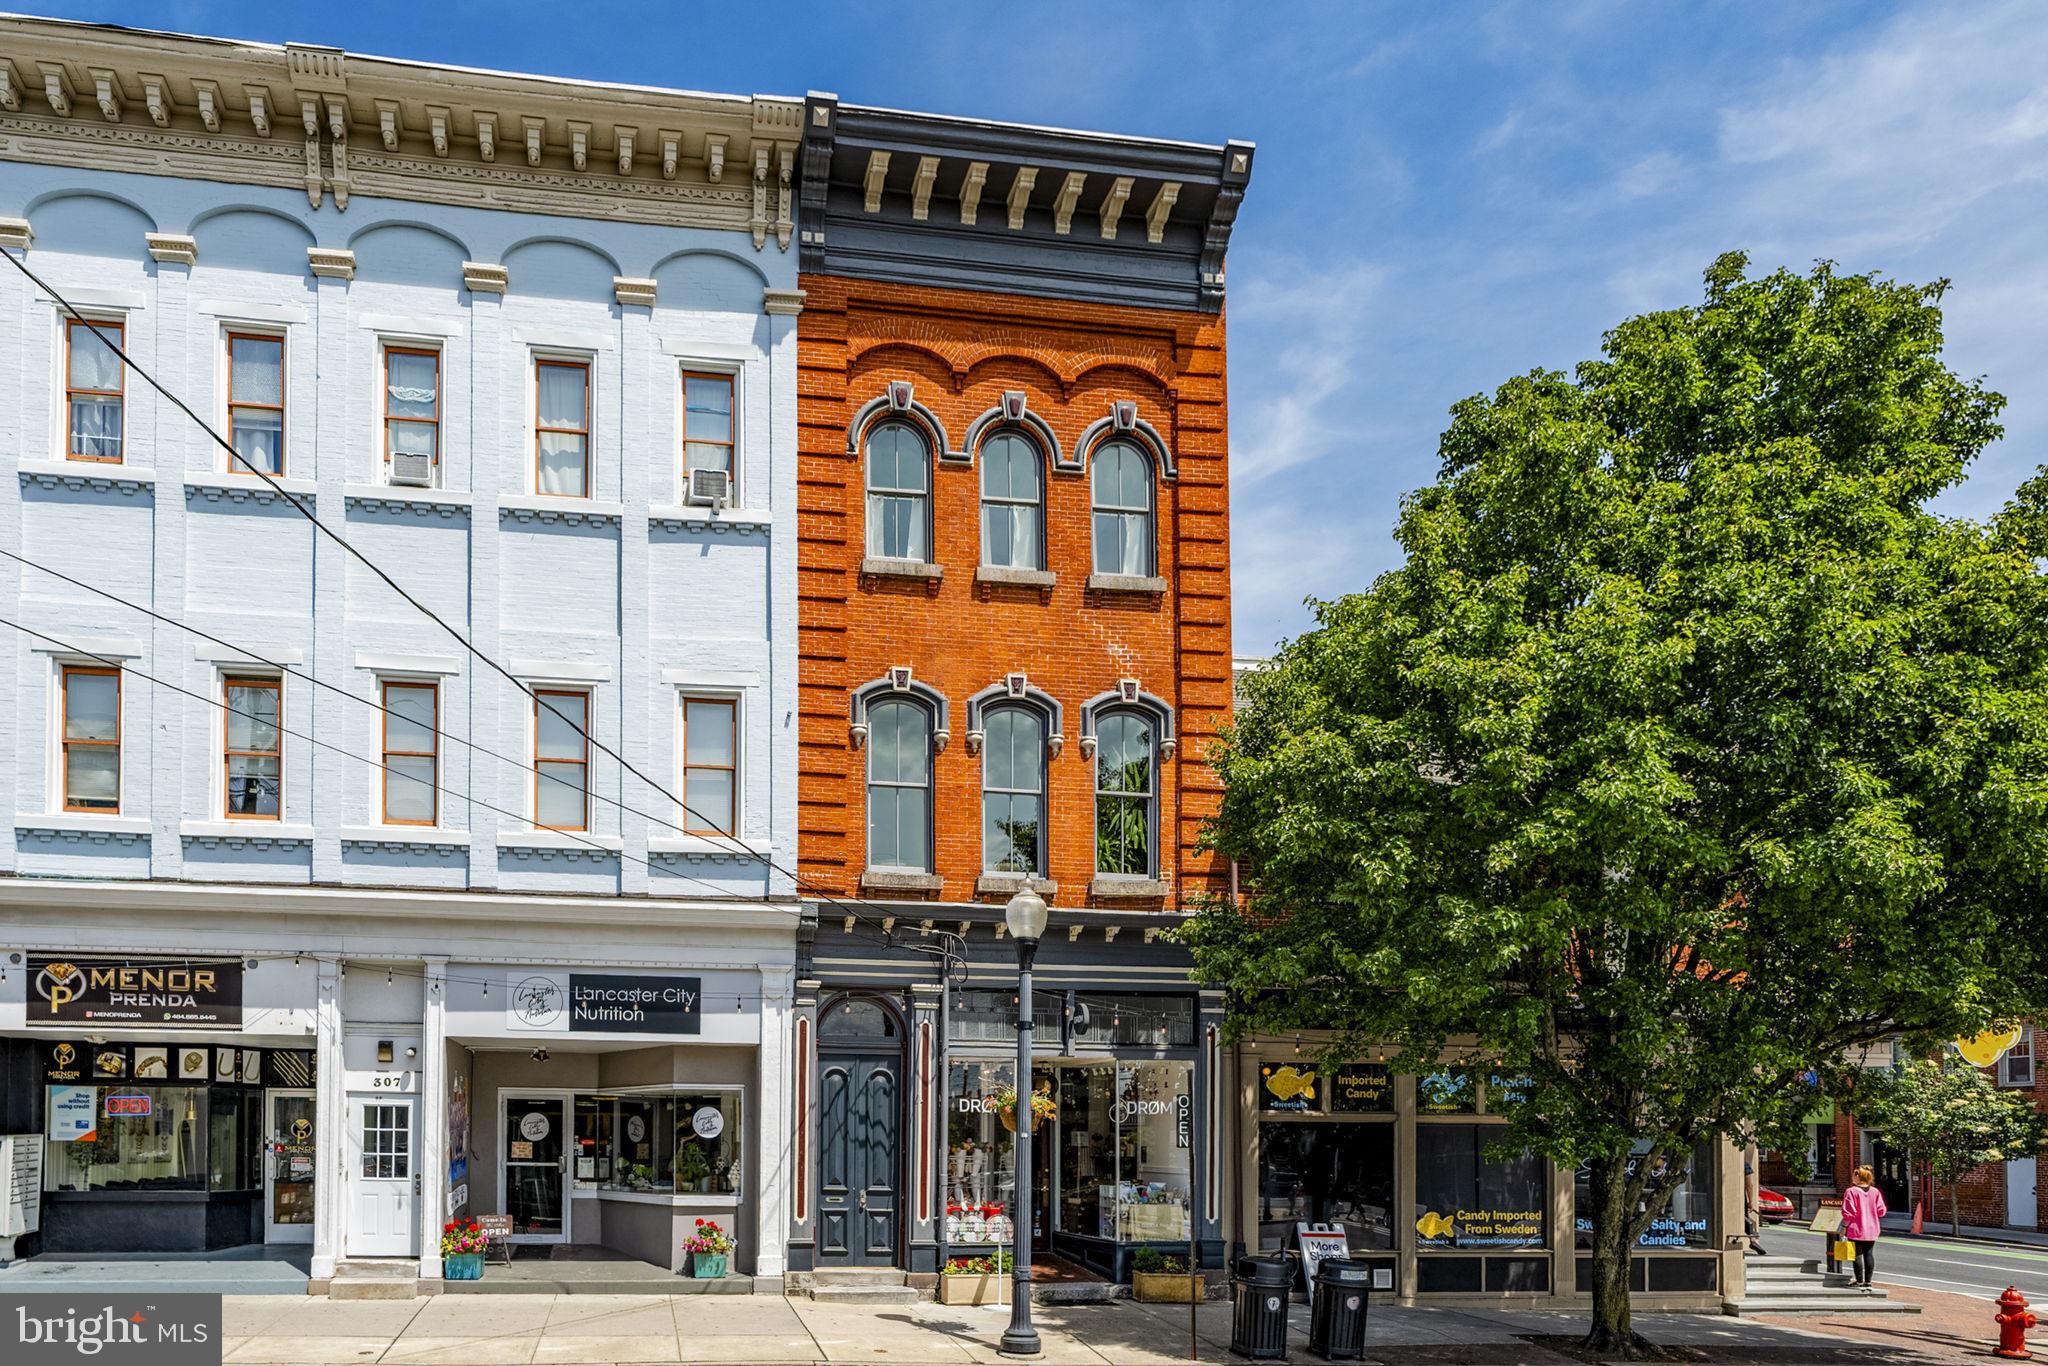
305 N QUEEN STREET
2 Beds
2 Baths
3,316 Sq.Ft.
$895,000
MLS#: PALA2089148
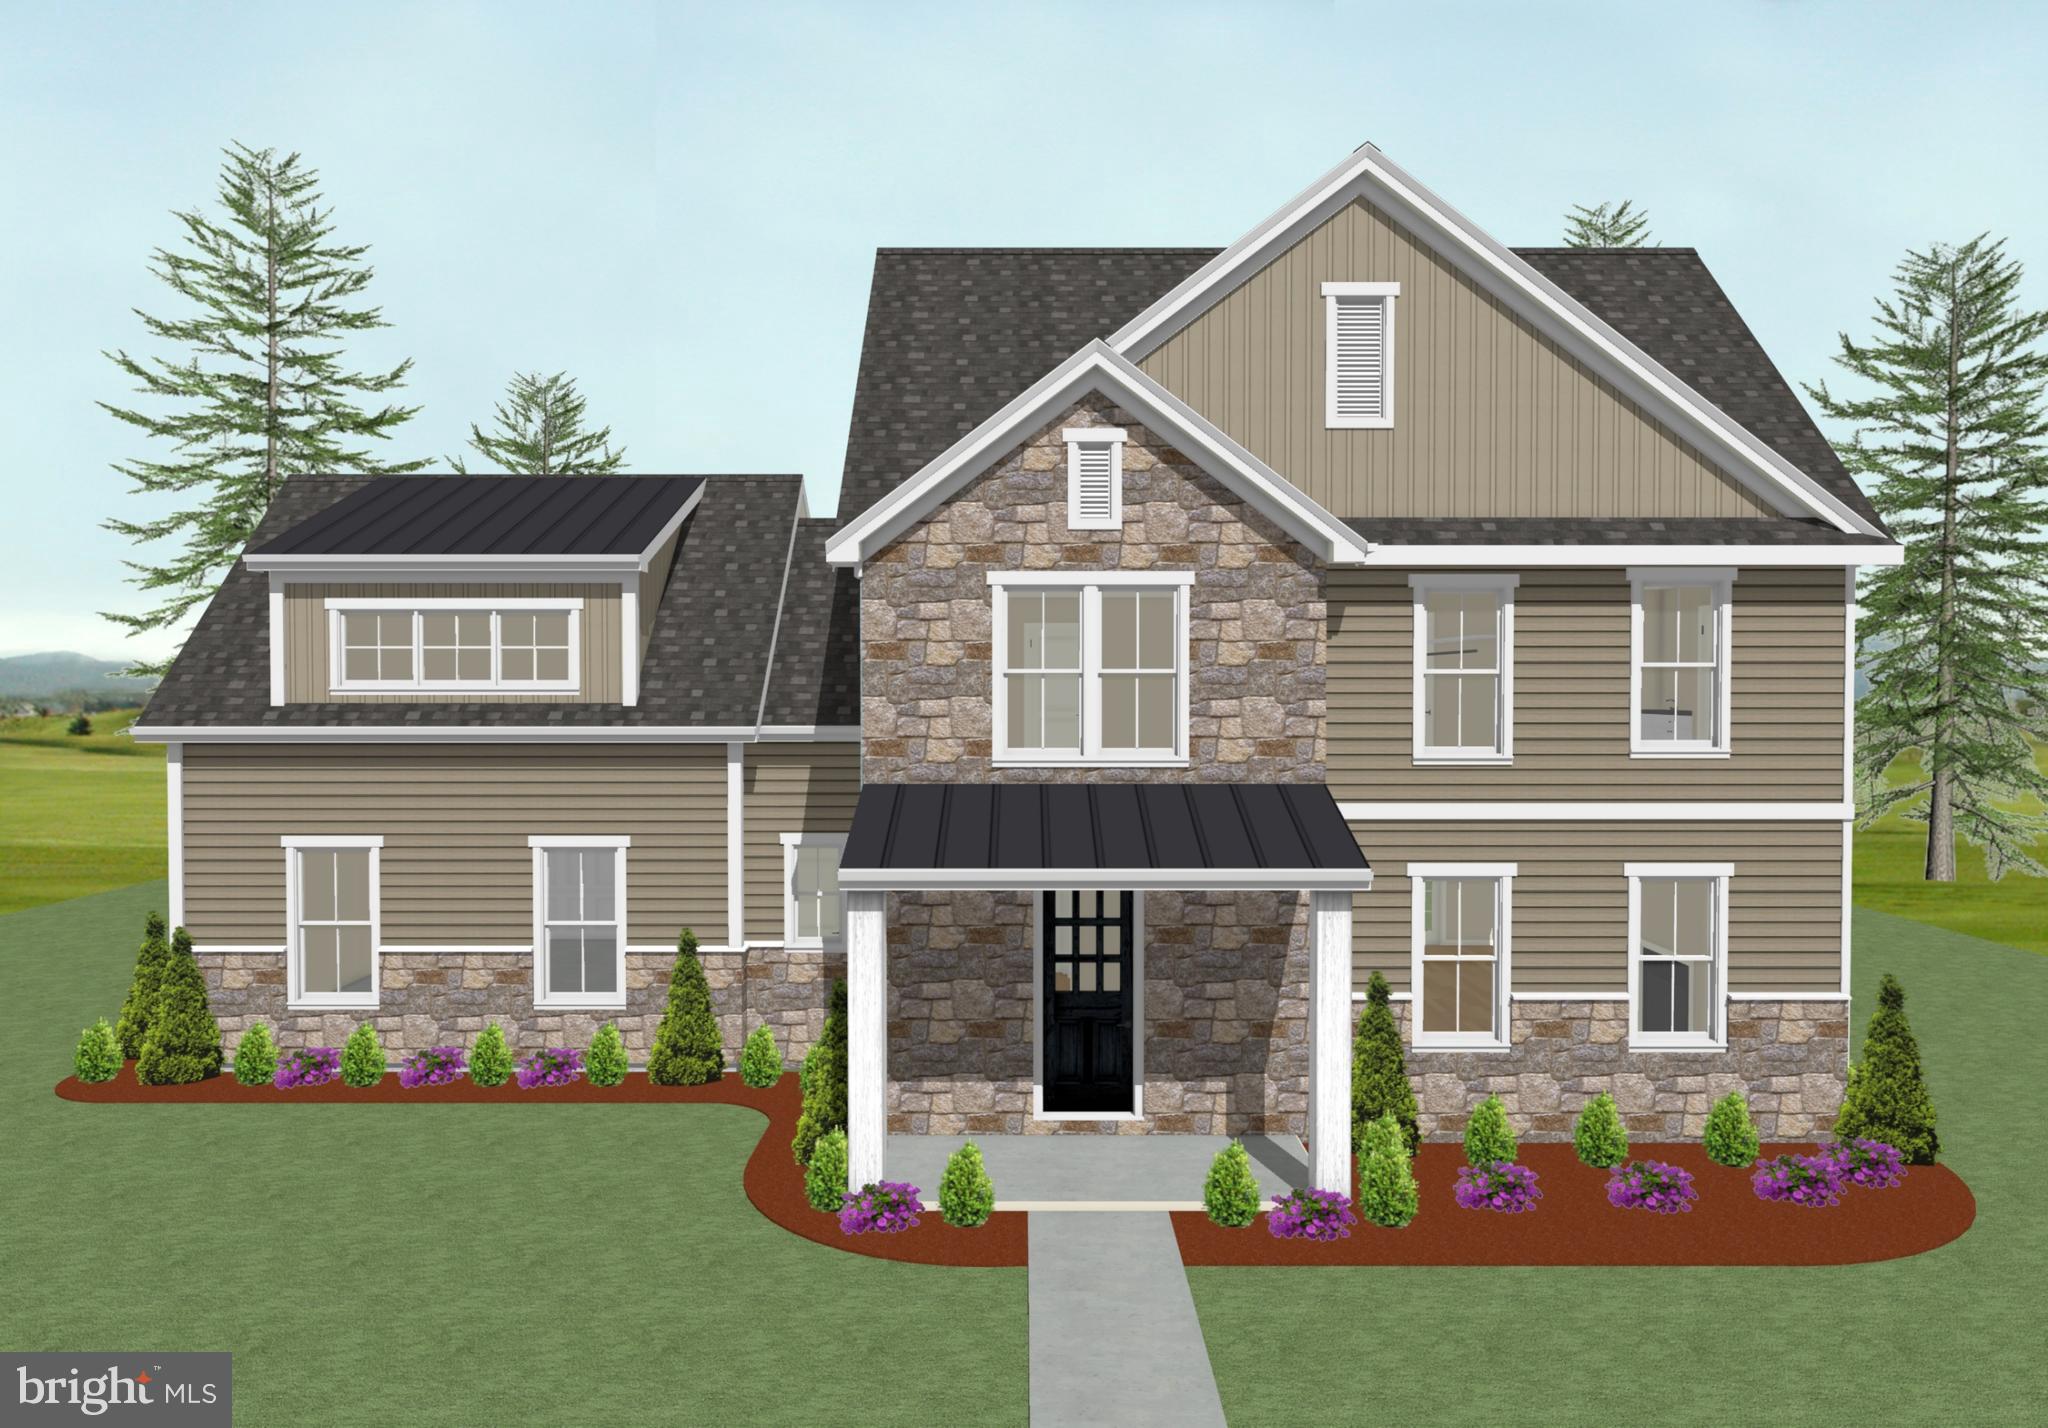
LANCASTER
2024 MELODY LANE 7
4 Beds
2 Baths
2,389 Sq.Ft.
$637,700
MLS#: PALA2049410
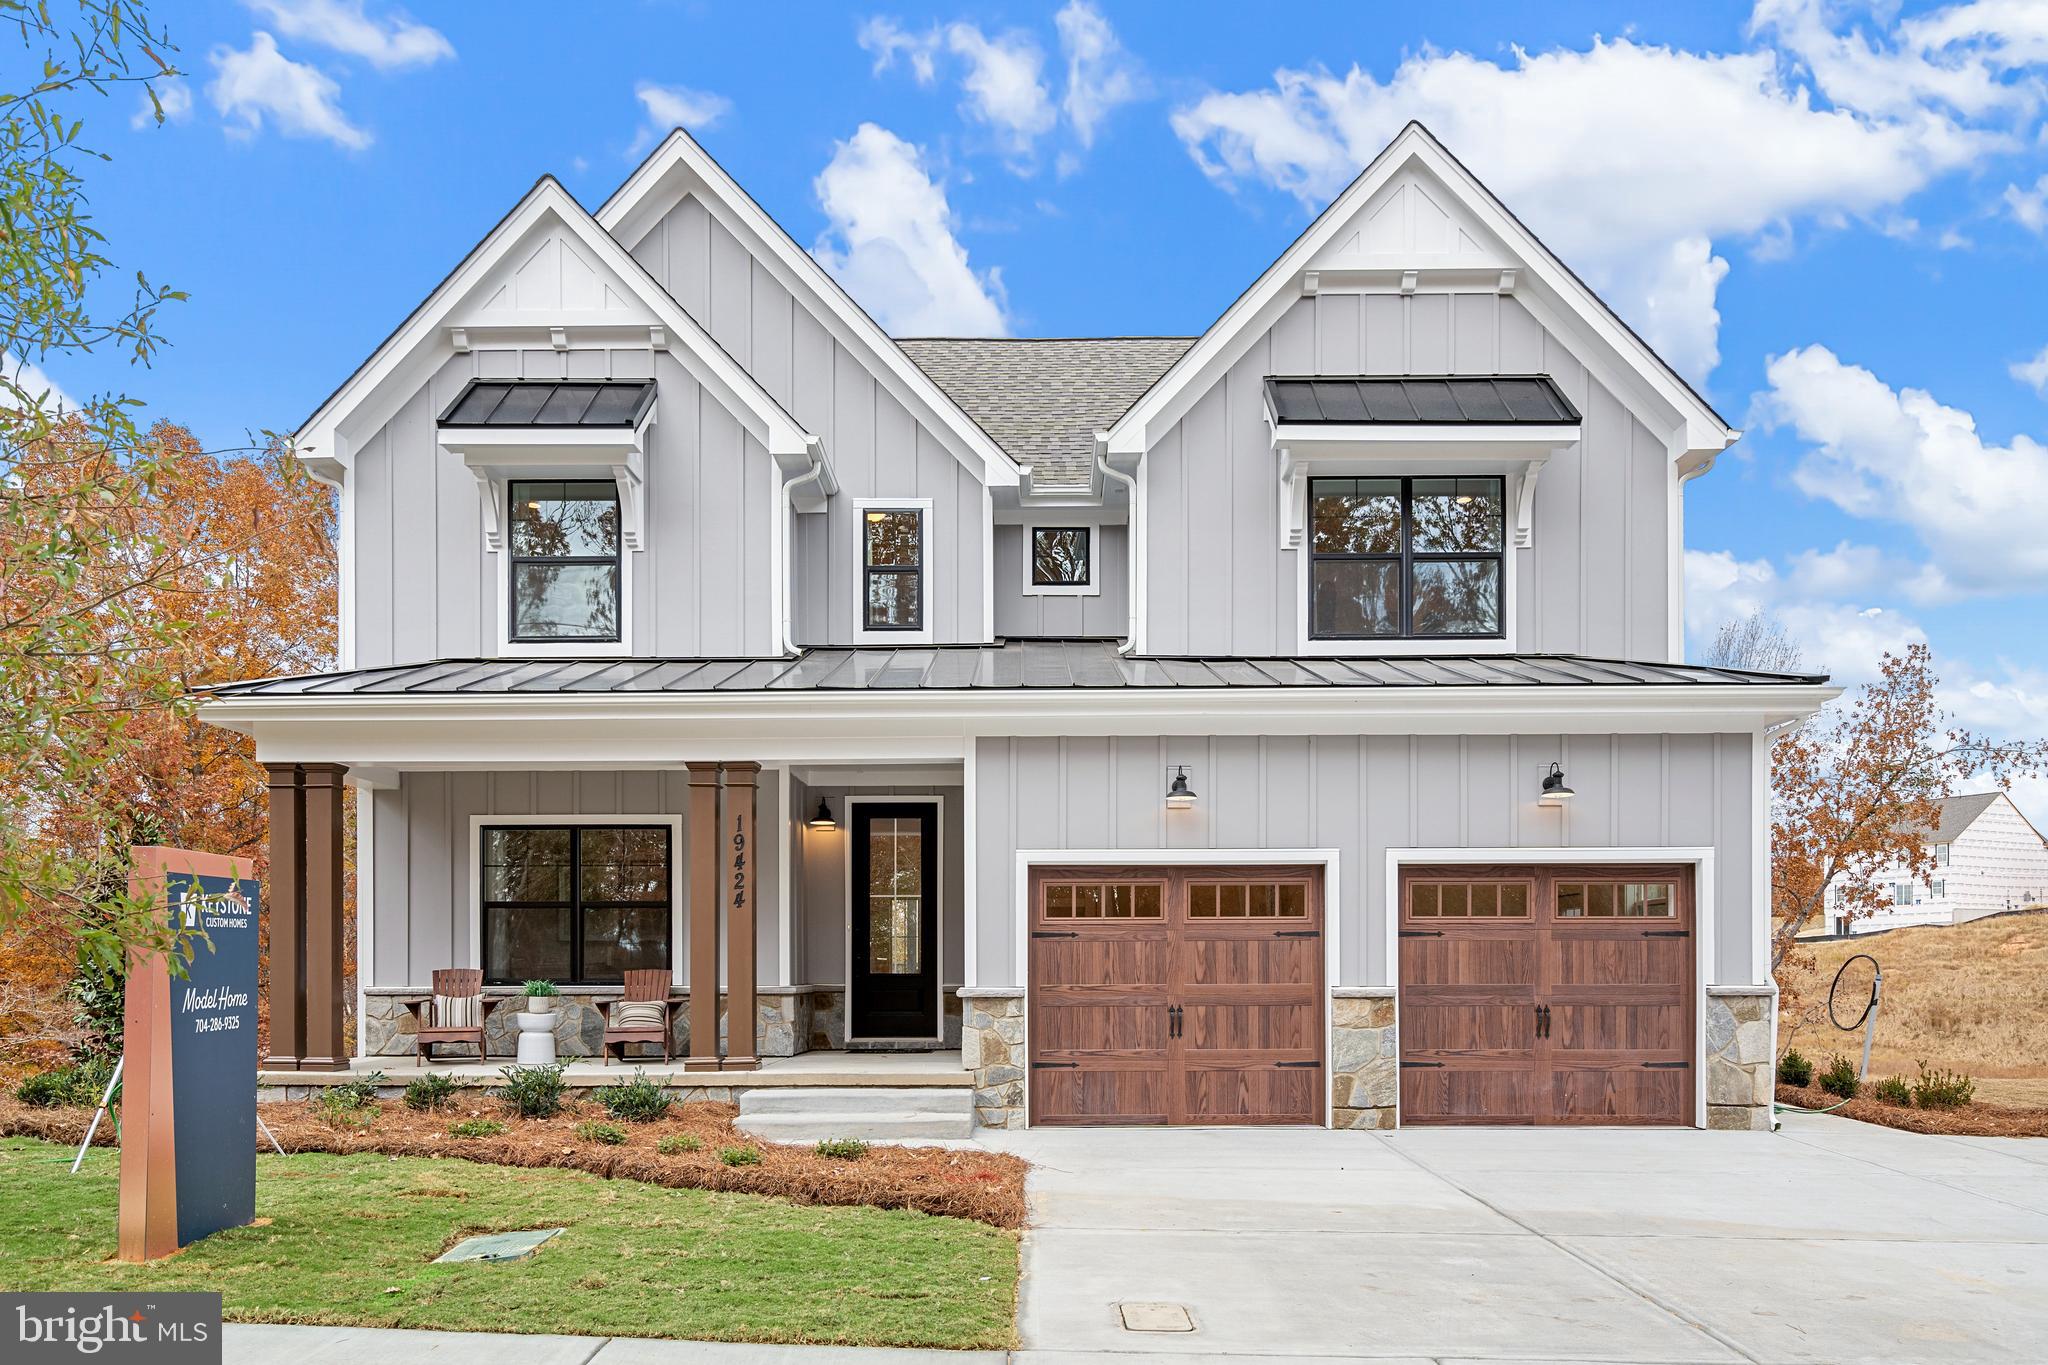
LANCASTER
1100 BLUEGRASS ROAD SAVANNAH
4 Beds
2 Baths
2,748 Sq.Ft.
$688,137
MLS#: PALA2027488
