
Property
Beds
4
Full Baths
2
1/2 Baths
1
Year Built
2006
Sq.Footage
2,092
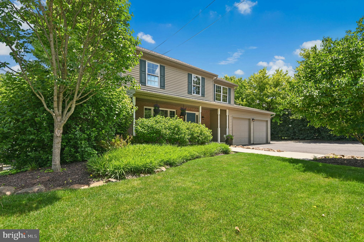
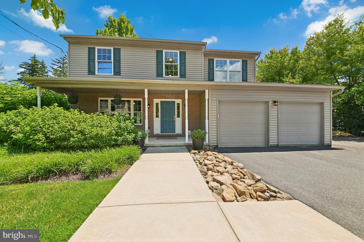
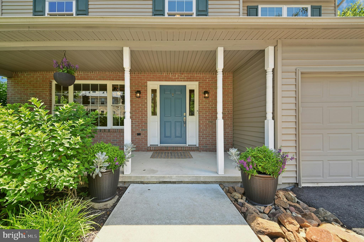
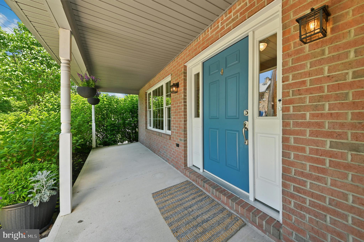
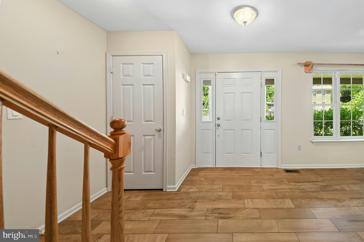
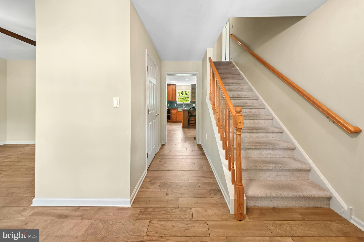
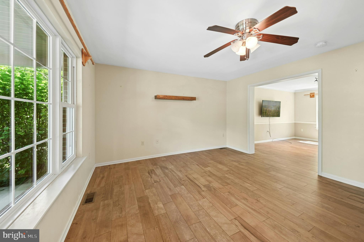
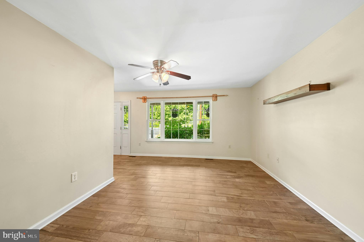
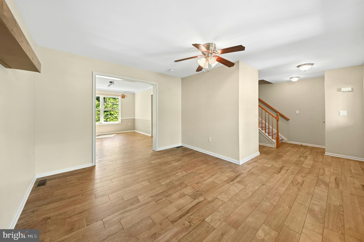
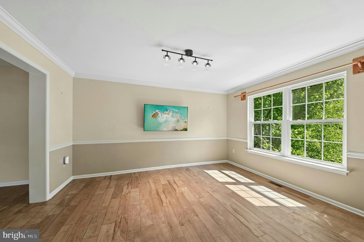
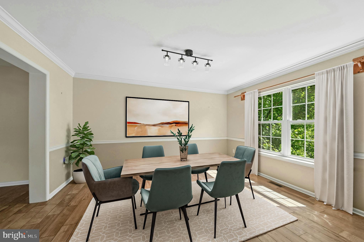
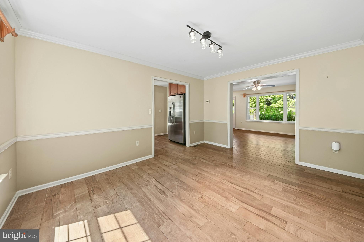
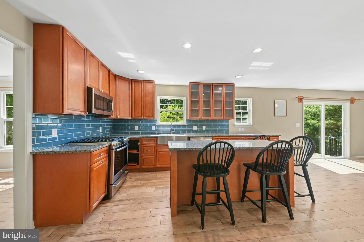
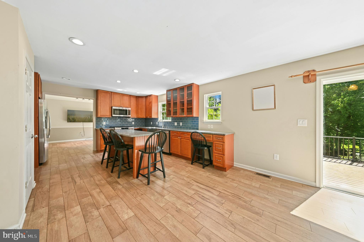
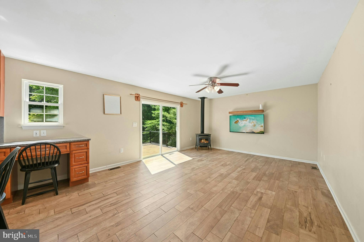
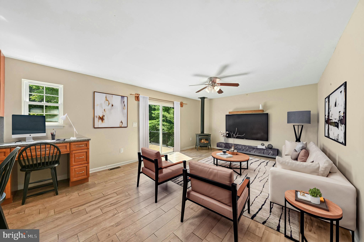
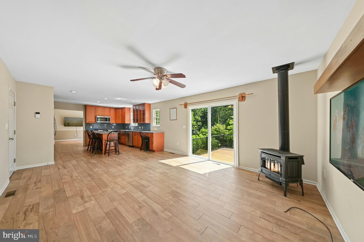
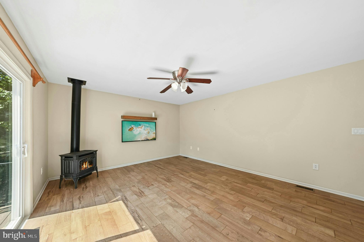
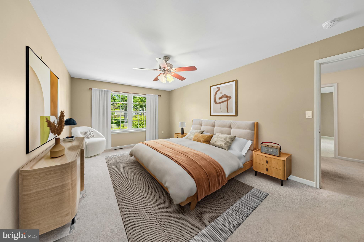
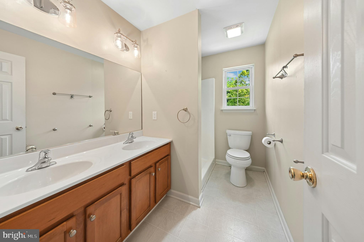
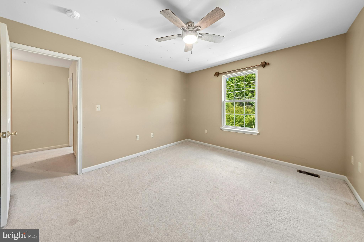
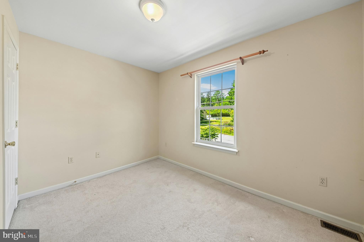
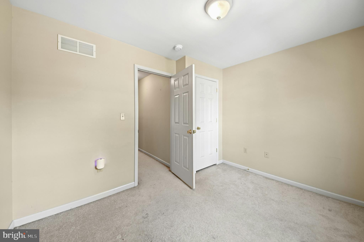
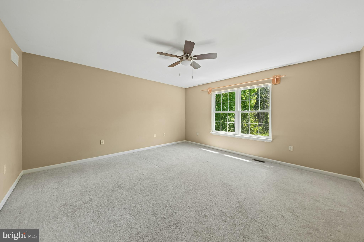
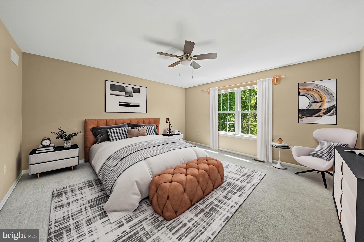
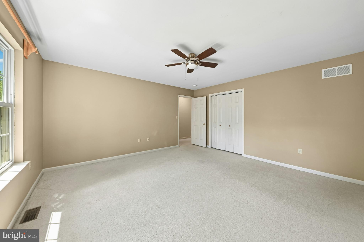
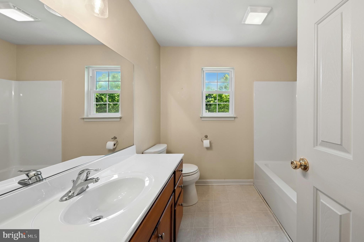
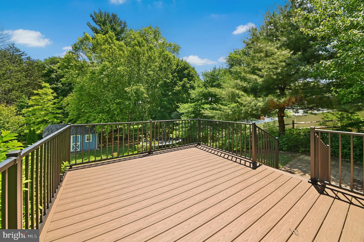
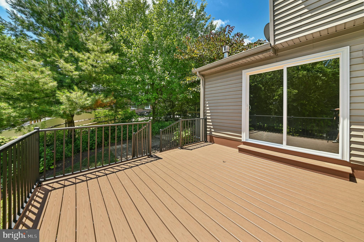
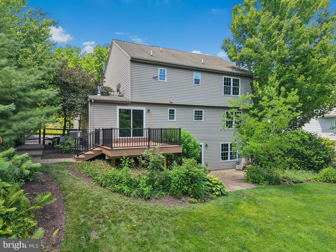
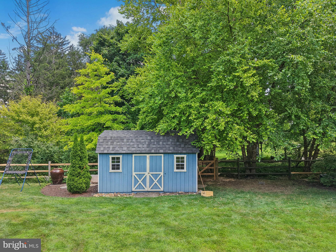
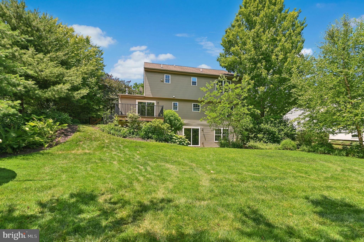
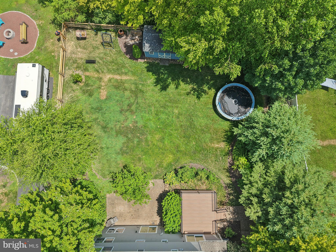
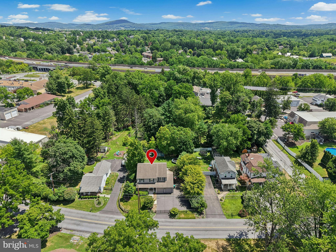
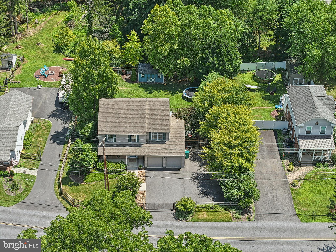
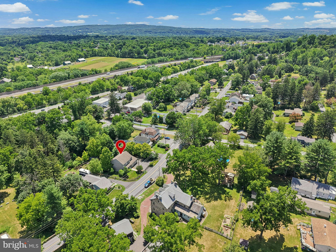
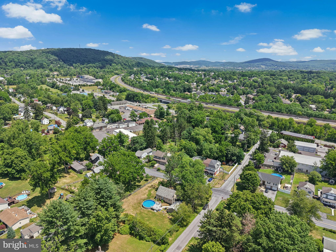
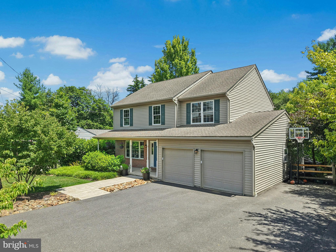
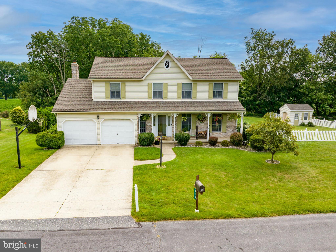
Set on a beautifully landscaped quarter-acre lot in the desirable Saucon Valley School District, Parkside on Old Philadelphia offers lovingly maintained and updated colonial style with inviting indoor and outdoor living spaces. This four-bedroom, two-and-a-half-bath home features a two-car attached garage, a fully fenced yard, and thoughtful exterior spaces designed for everyday enjoyment and effortless entertaining. Inside, the custom maple eat-in kitchen serves as the heart of the home, complete with granite countertops, a center island with seating, and a comfortable layout for gathering, cooking, and conversation. Direct access to the new Trex deck extends the living space outdoors, overlooking the beautifully maintained grounds, brick paver patio, and glorious hardscaping and landscaping. The home’s traditional floor plan provides room to live, work, host, and unwind, while the full walk-out basement offers excellent potential for additional finished space, storage, recreation, or future expansion. Close to commuter routes, restaurants, shopping, colleges and universities, and beloved Lehigh Valley event venues, this home offers comfort, convenience, and classic curb appeal in a beautifully connected location.
Features & Amenities
Interior
-
Total Bedrooms
4
-
Bathrooms
2
-
1/2 Bathrooms
1
-
Above Grade Finished Area
2092.0
-
Basement YN
YES
-
Cooling YN
YES
-
Cooling
Central Air, Gas
-
Fireplace YN
YES
-
Heating YN
YES
-
Heating
Natural Gas, Forced Air, Zoned, Heat Pump
-
Pet friendly
N/A
Exterior
-
Garage
Yes
-
Garage spaces
2
-
Construction Materials
Vinyl Siding, Brick Veneer
-
Parking
Garage Door Opener, Garage, Driveway, Other, Inside Entrance, Attached
-
Pool
No
-
Waterfront YN
NO
Area & Lot
-
Lot Size(acres)
0.29
-
Lot Size(square feet)
12,600
-
Property Type
Residential
-
Property Sub Type
Single Family Residence
-
Architectural Style
Colonial
Price
-
Sales Price
$559,000
-
Tax Amount
$5,144
-
Sq. Footage
2,092
-
Price/SqFt
$267
HOA
-
Association
No
School District
-
Elementary School
N/A
-
Middle School
N/A
-
High School
N/A
Property Features
-
New Construction
NO
-
Foundation Details
Permanent, Block
-
Senior Community YN
NO
-
Sewer
Public Sewer
-
Tax Lot
Q6SW2
-
Water Source
Public
Schedule a Showing
Showing scheduled successfully.
Mortgage calculator
Estimate your monthly mortgage payment, including the principal and interest, property taxes, and HOA. Adjust the values to generate a more accurate rate.
Your payment
Principal and Interest:
$
Property taxes:
$
HOA fees:
$
Total loan payment:
$
Total interest amount:
$
Location
County
NORTHAMPTON
Elementary School
Middle School
High School
Listing Courtesy of Amalia G Dignetti , Carol C Dorey Real Estate
RealHub Information is provided exclusively for consumers' personal, non-commercial use, and it may not be used for any purpose other than to identify prospective properties consumers may be interested in purchasing. All information deemed reliable but not guaranteed and should be independently verified. All properties are subject to prior sale, change or withdrawal. RealHub website owner shall not be responsible for any typographical errors, misinformation, misprints and shall be held totally harmless.

AGENT
Olivia Dibert
Call Olivia today to schedule a private showing.

* Listings on this website come from the FMLS IDX Compilation and may be held by brokerage firms other than the owner of this website. The listing brokerage is identified in any listing details. Information is deemed reliable but is not guaranteed. If you believe any FMLS listing contains material that infringes your copyrighted work please click here to review our DMCA policy and learn how to submit a takedown request.© 2024 FMLS.
Related Properties
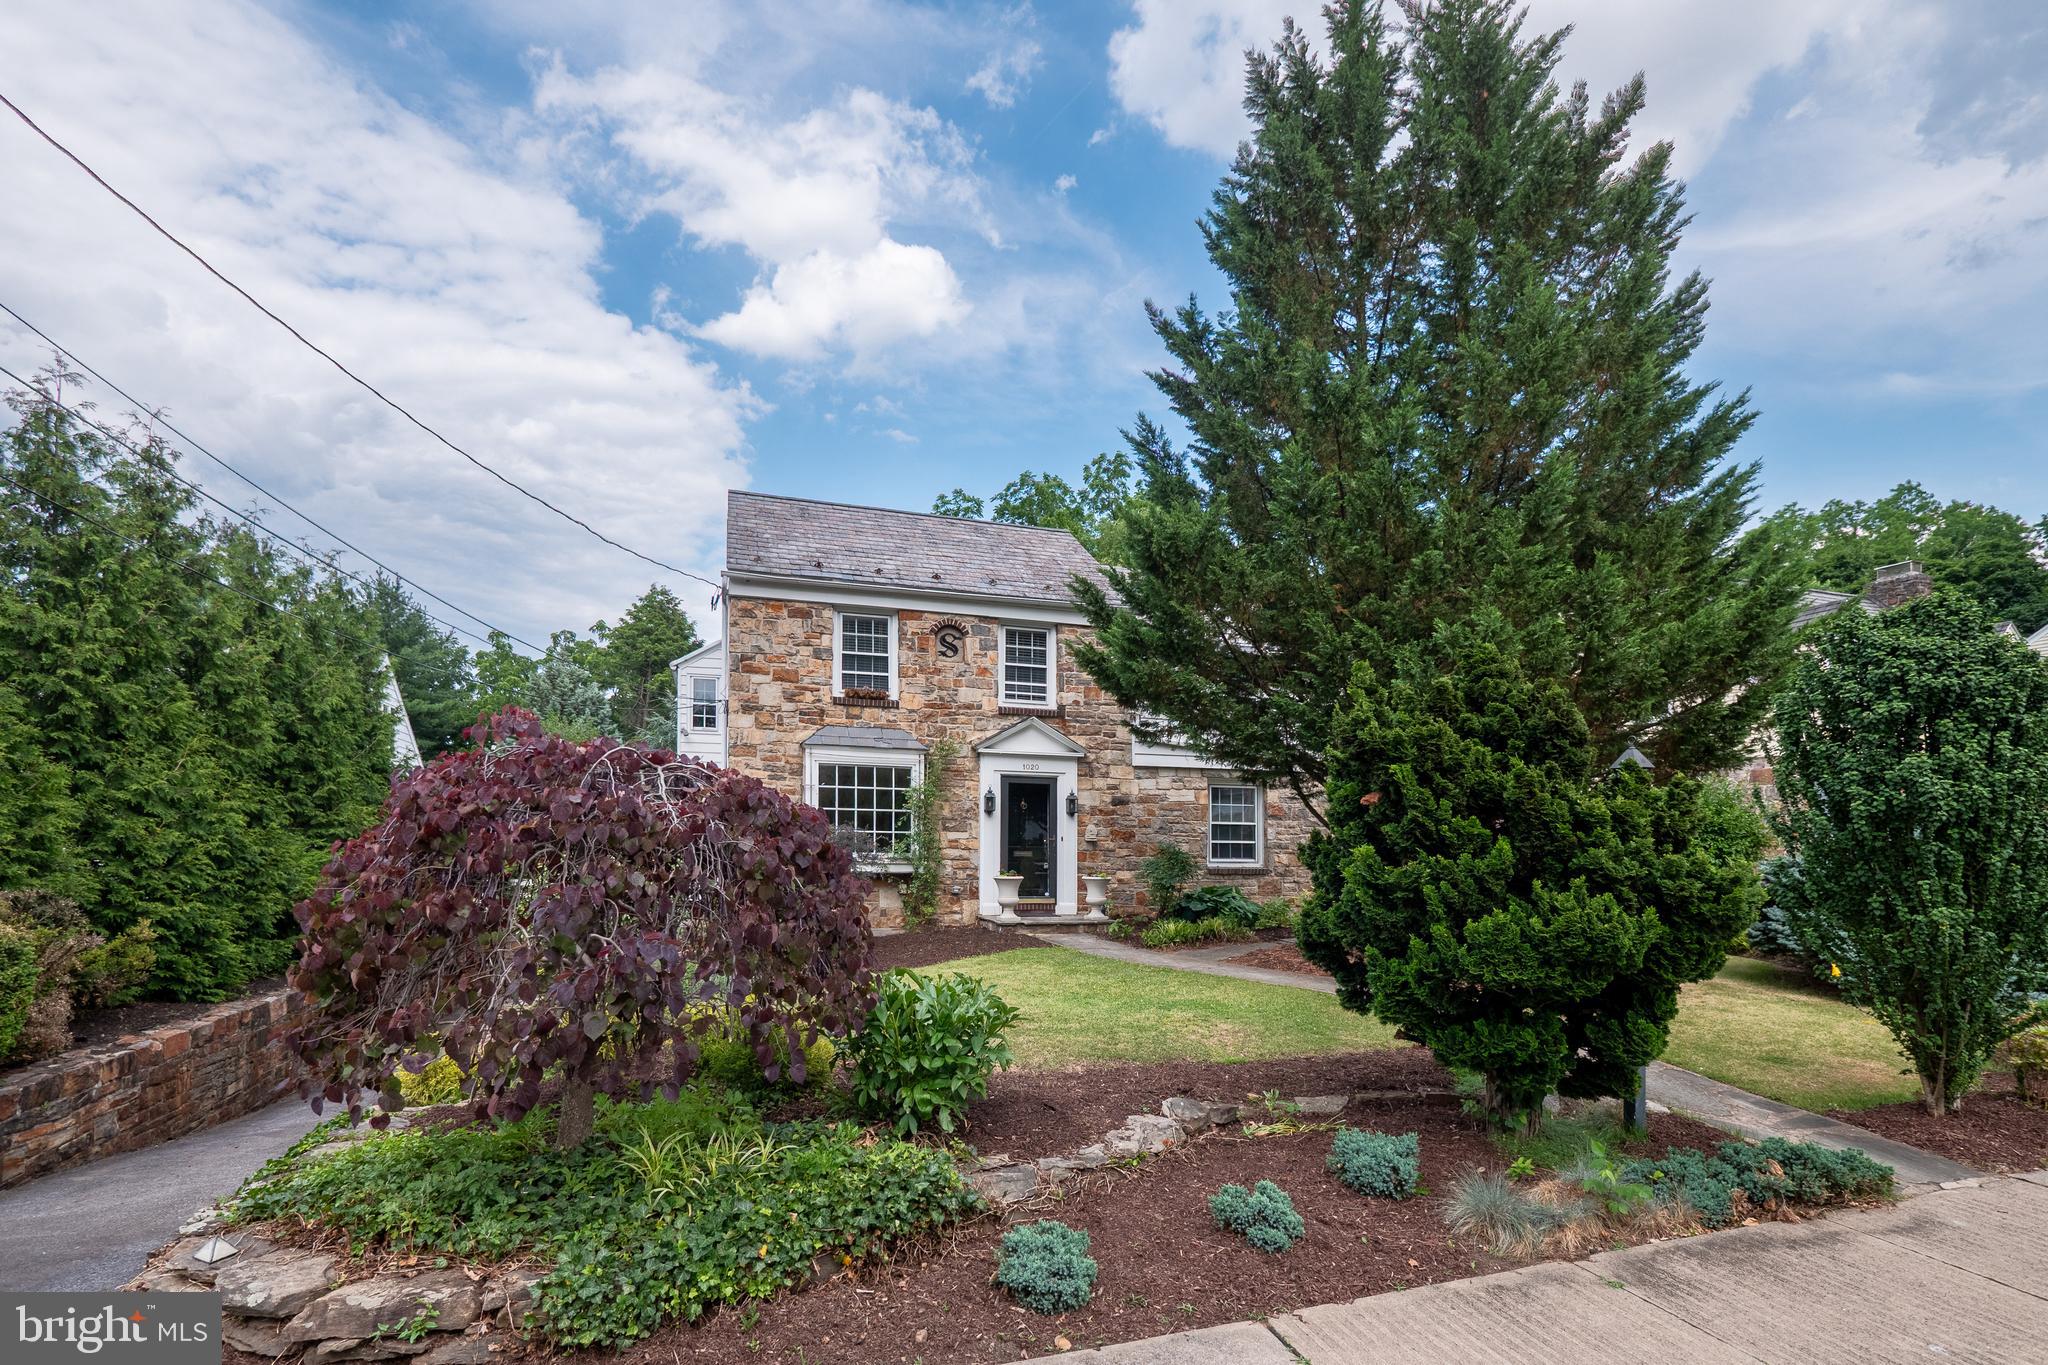
BETHLEHEM
1020 HIGHLAND AVENUE
4 Beds
2 Baths
2,551 Sq.Ft.
$650,000
MLS#: PALH2016060
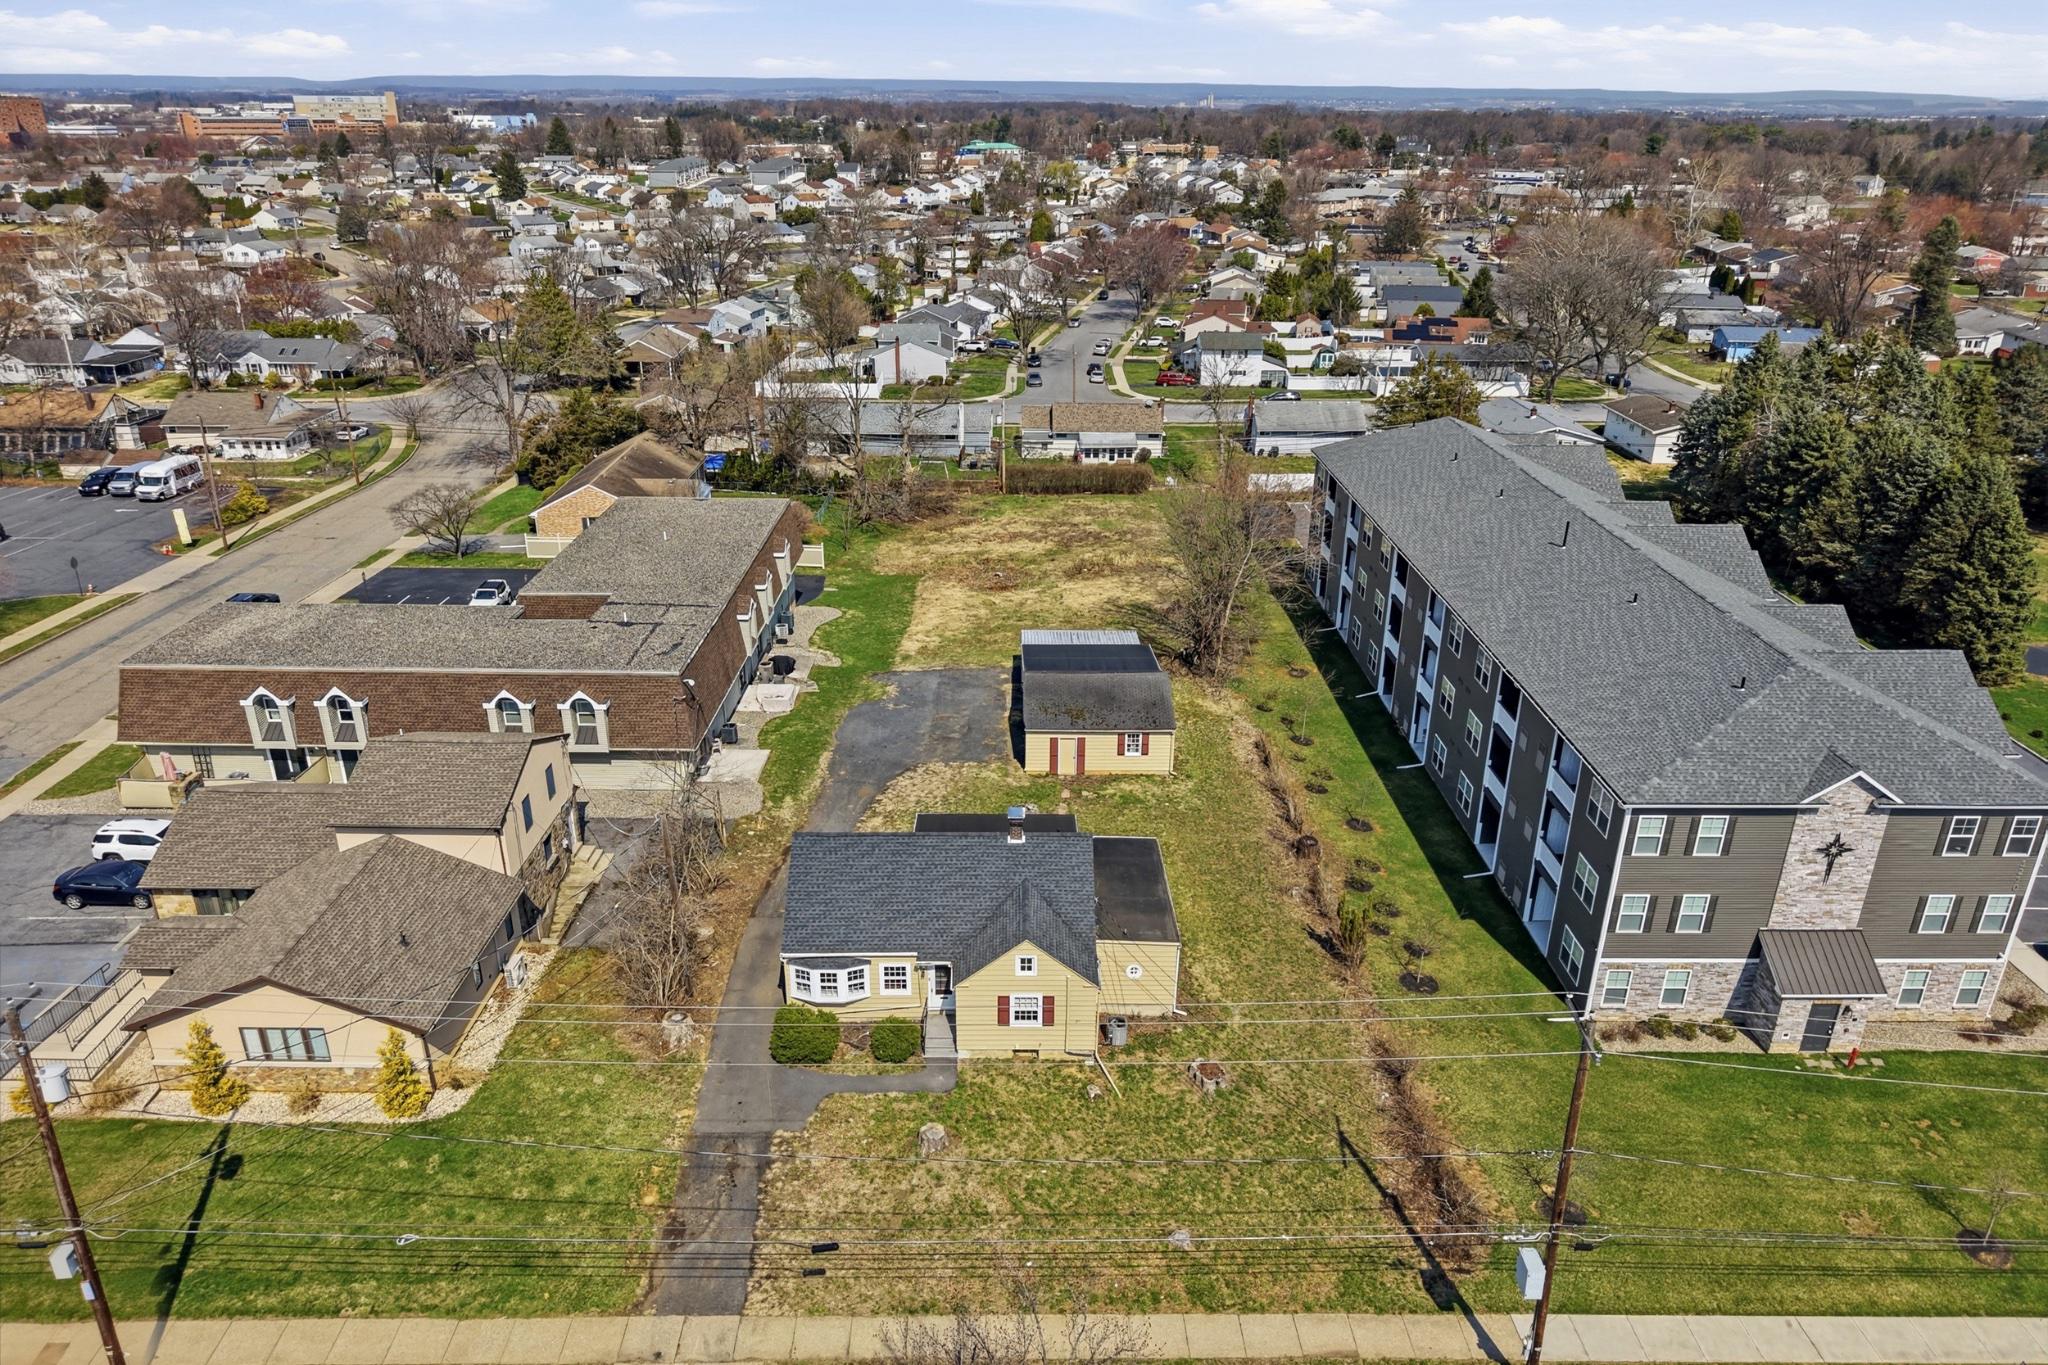
BETHLEHEM
1224 EATON AVENUE
3 Beds
2 Baths
1,455 Sq.Ft.
$649,000
MLS#: PALH2015656
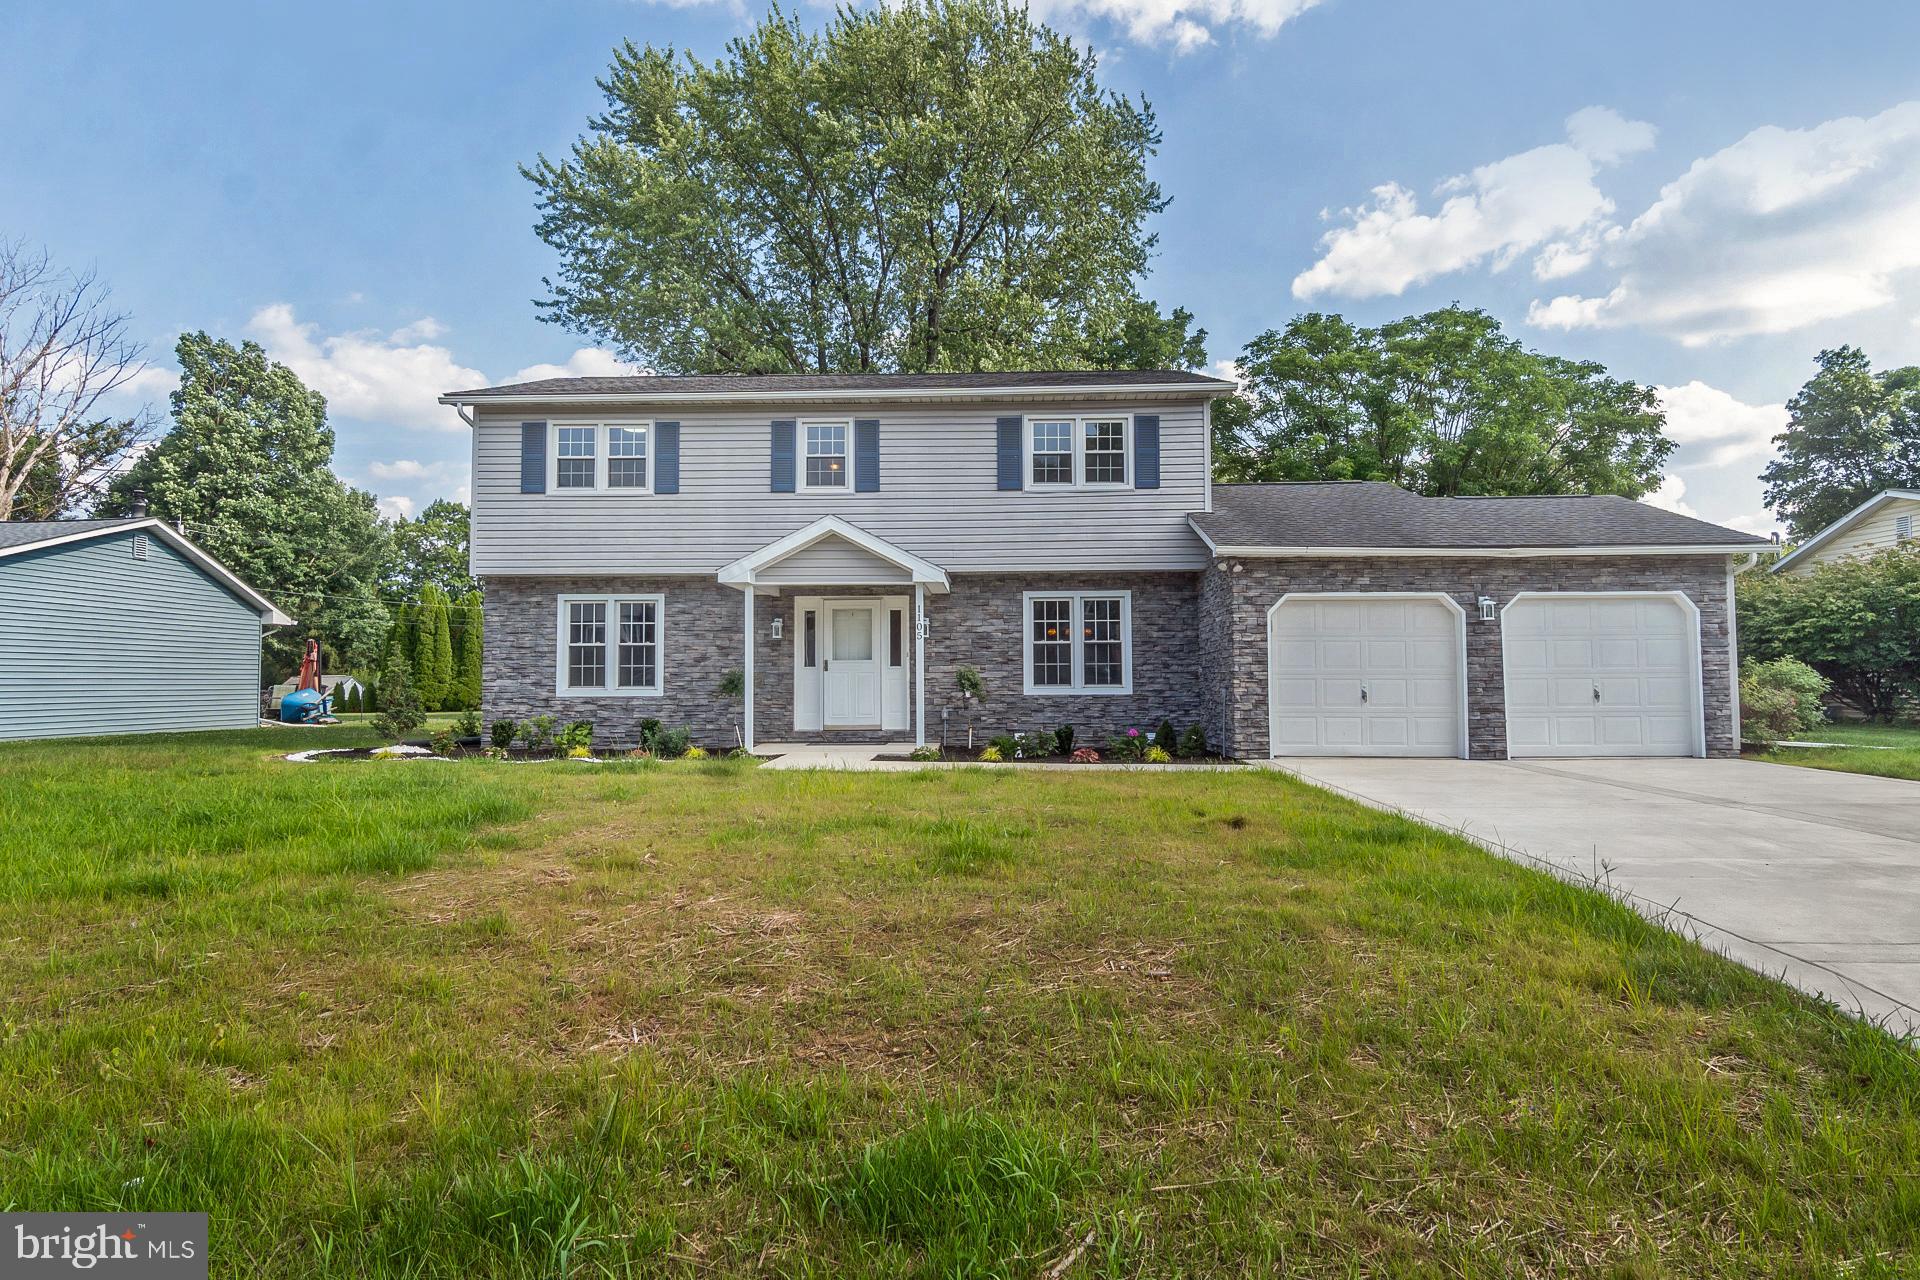
BETHLEHEM
1105 BRENTWOOD AVENUE
4 Beds
3 Baths
2,661 Sq.Ft.
$550,000
MLS#: PANH2010320
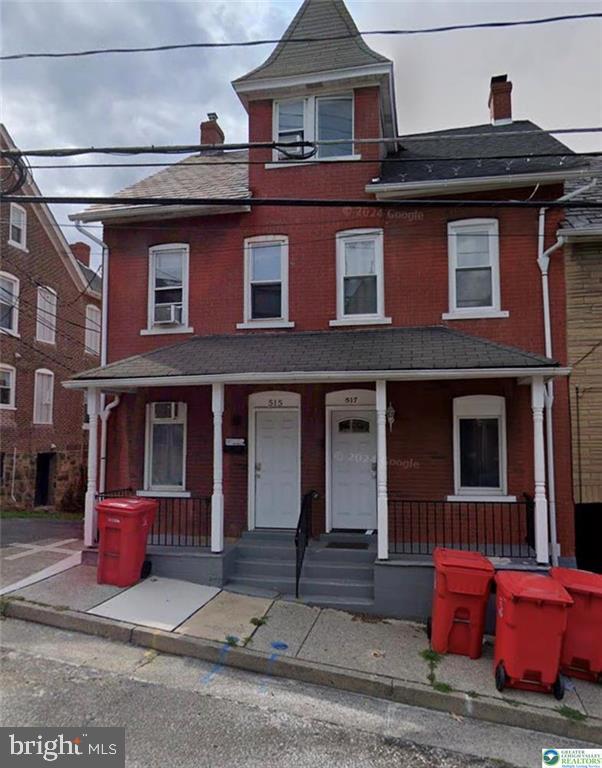
BETHLEHEM
515 THOMAS STREET
5 Beds
2 Baths
1,310 Sq.Ft.
$479,000
MLS#: PANH2009212
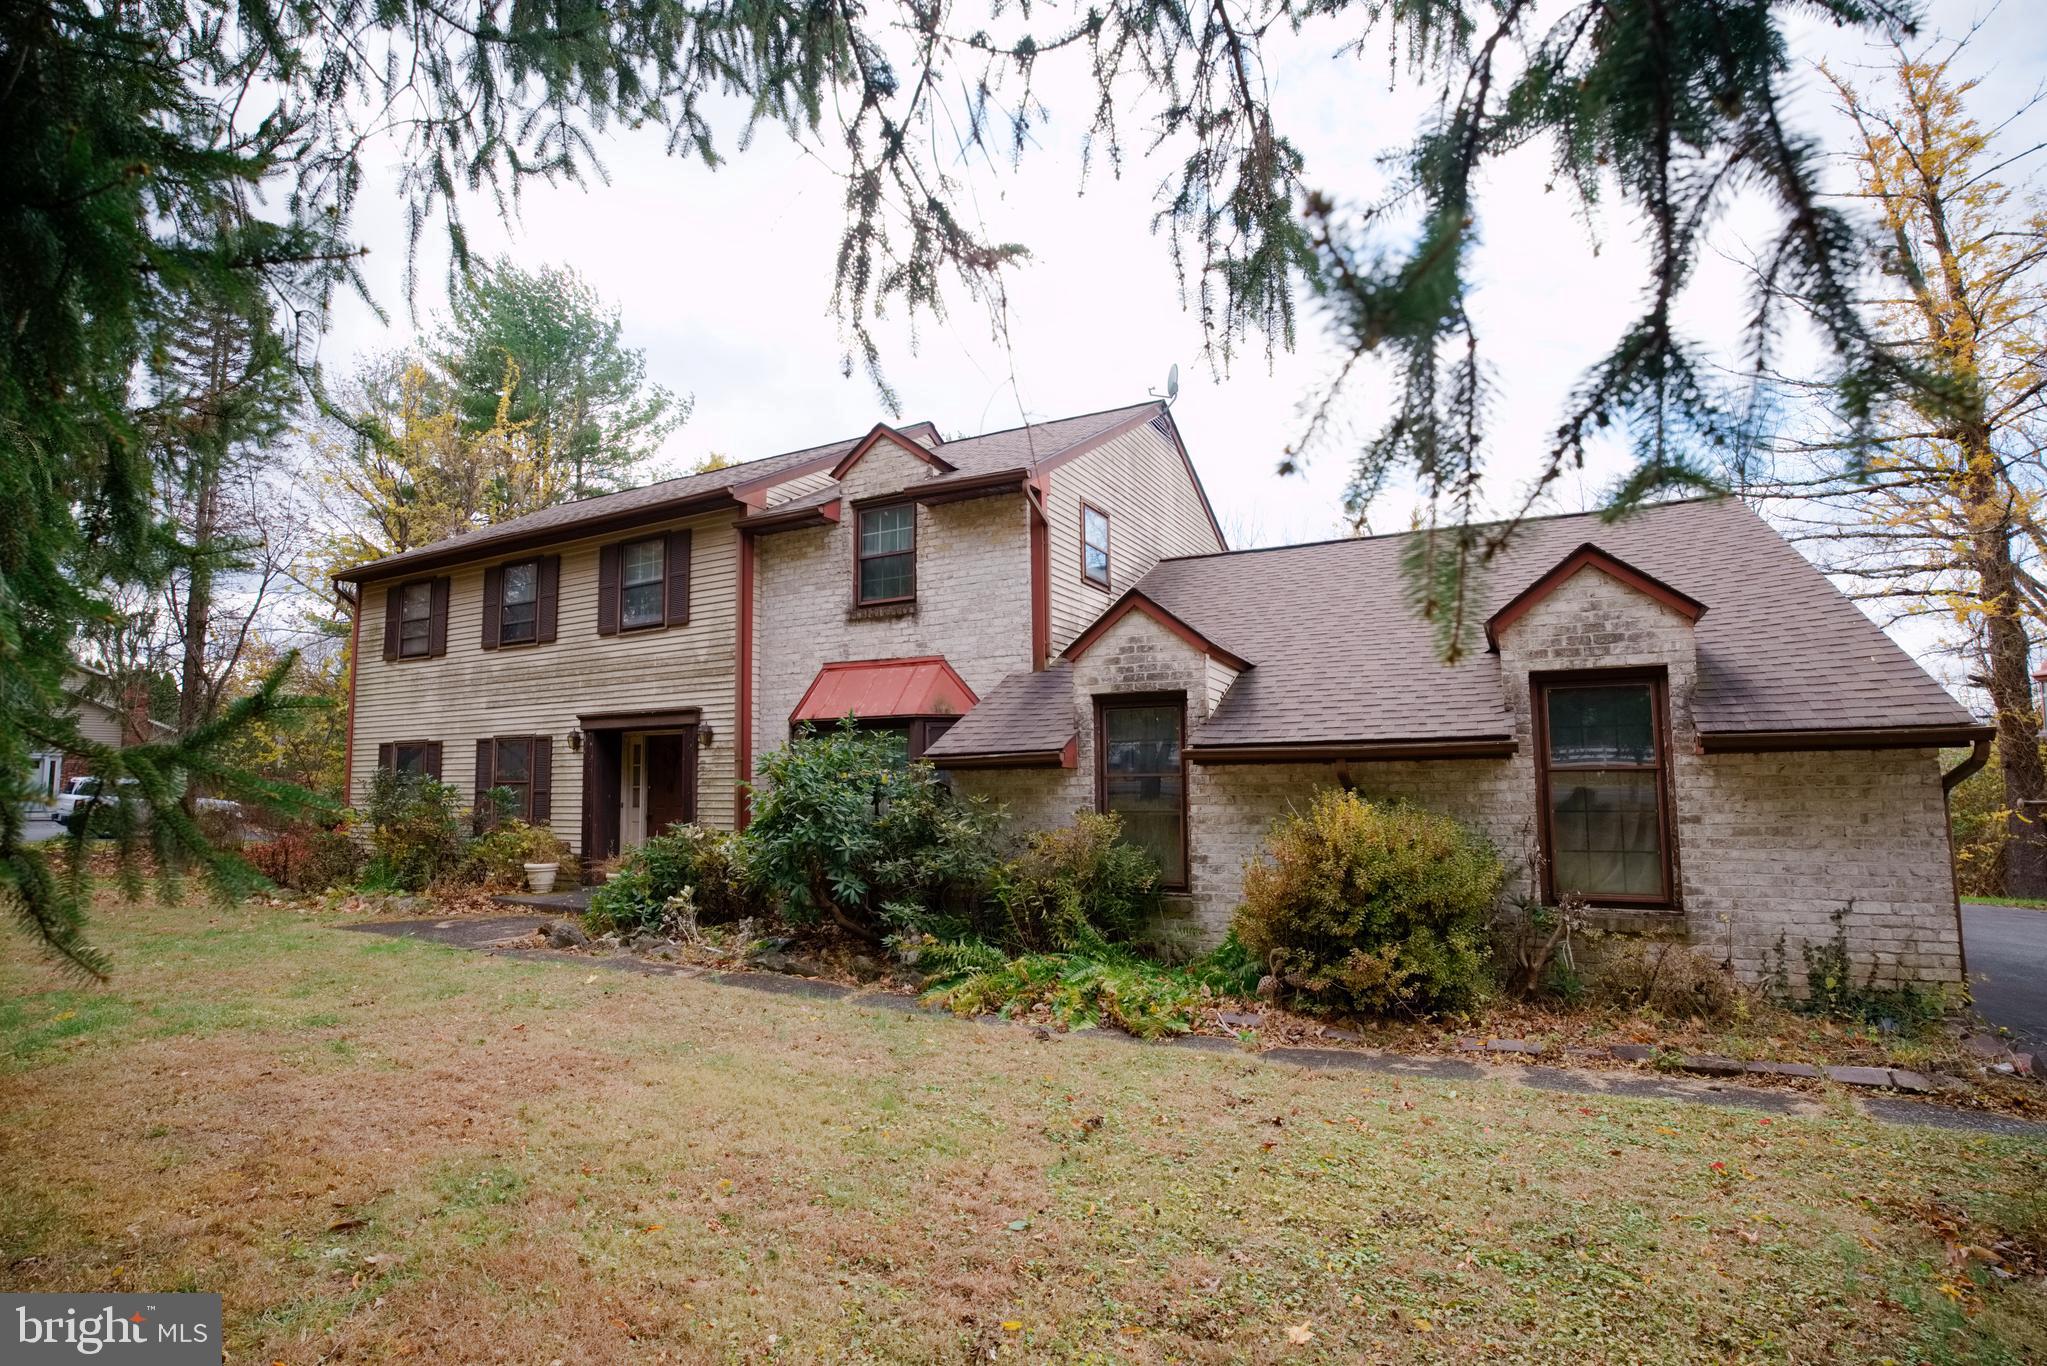
BETHLEHEM
2713 CENTER STREET
4 Beds
2 Baths
2,656 Sq.Ft.
$499,900
MLS#: PANH2009018
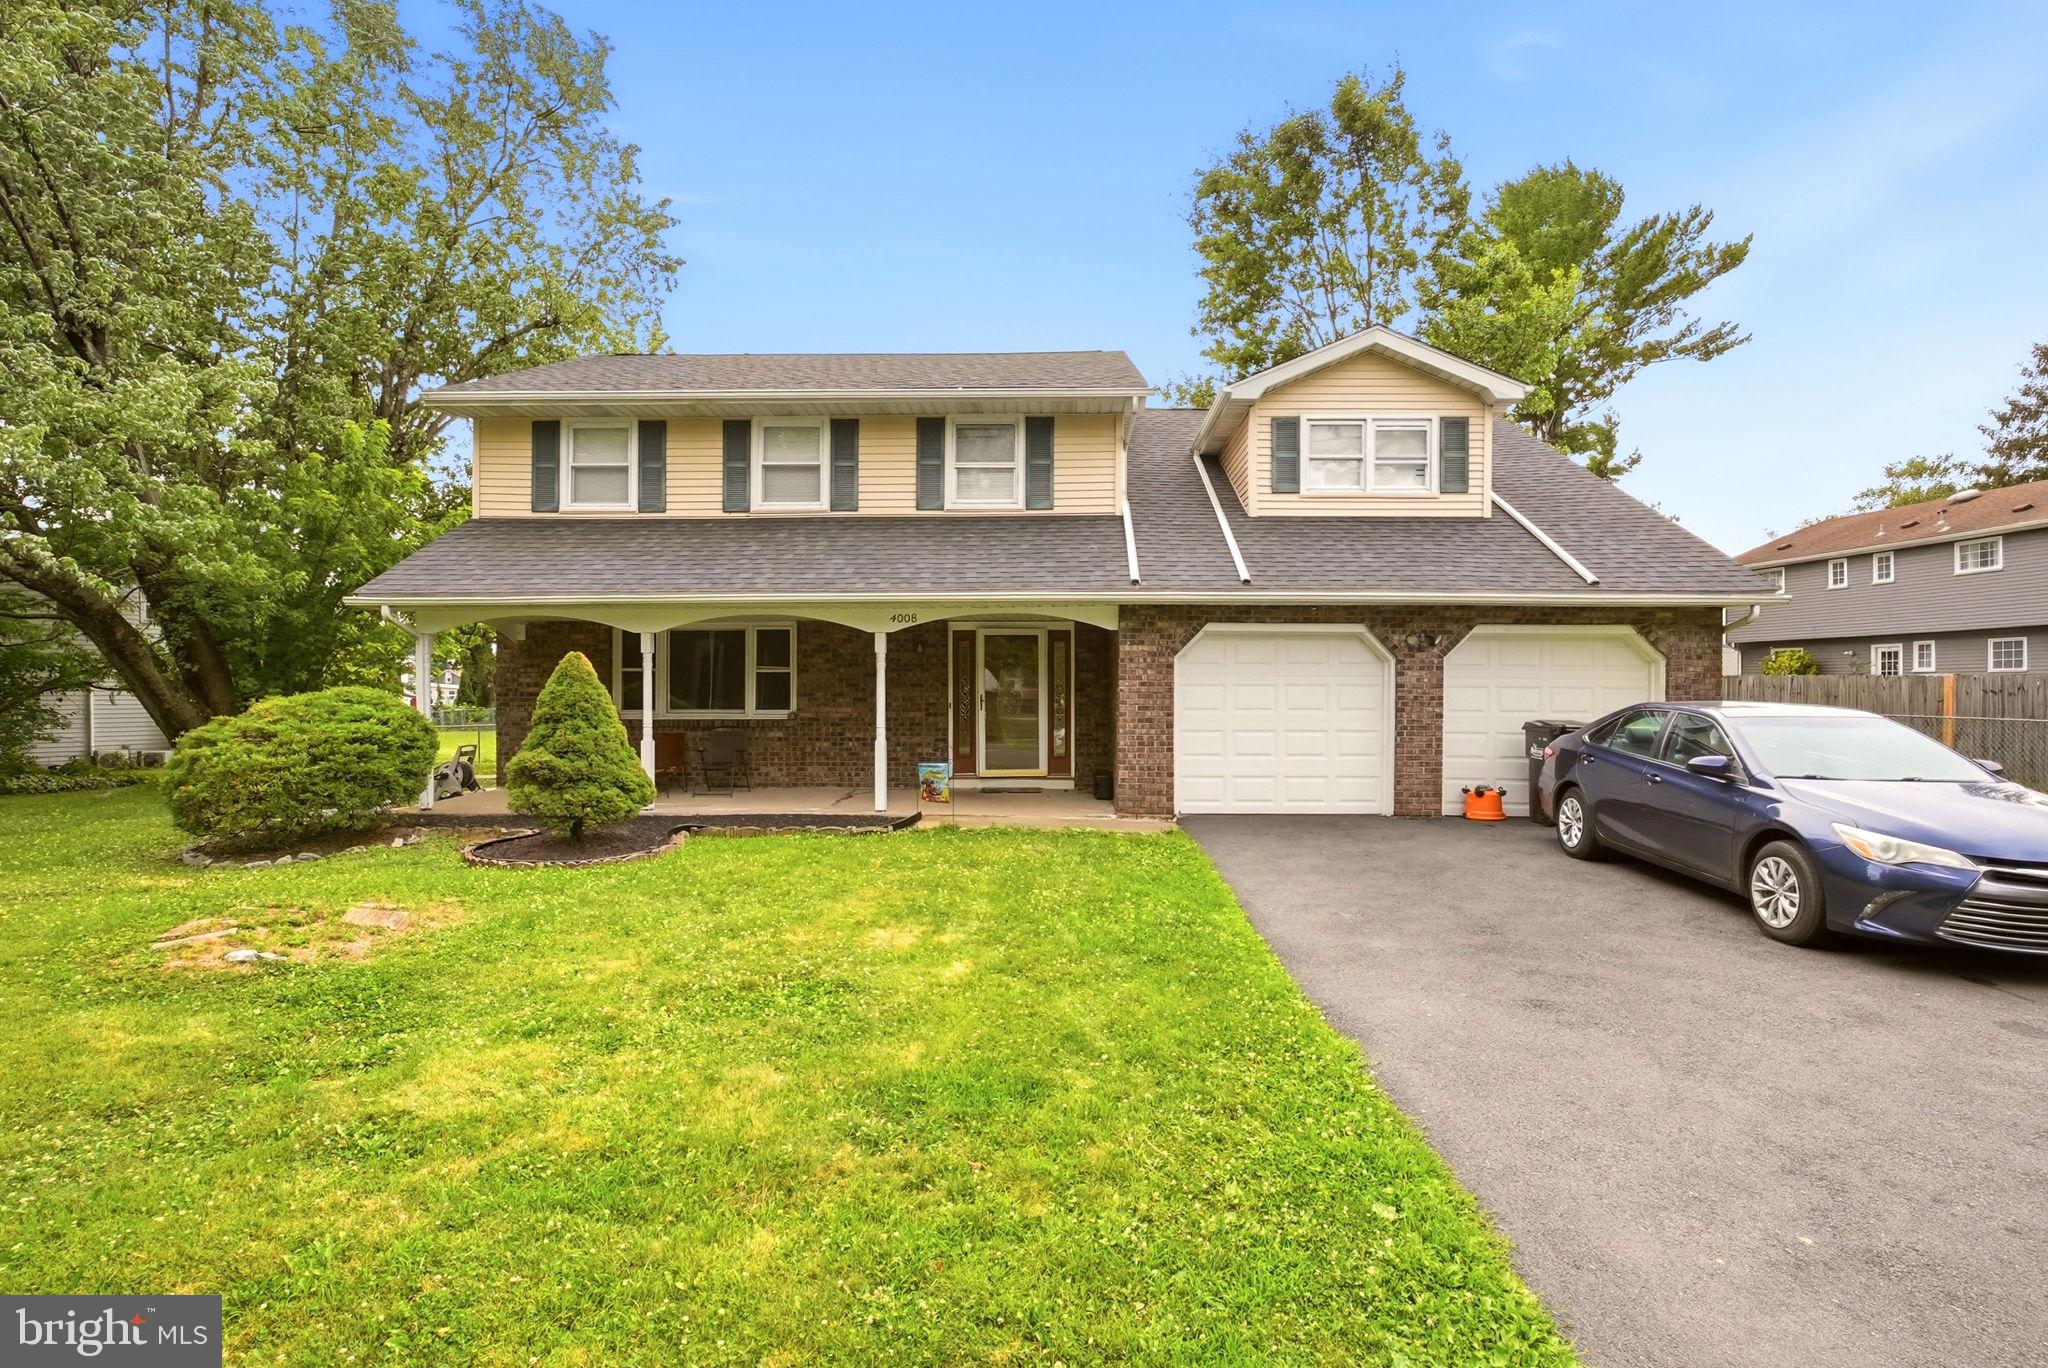
BETHLEHEM
4008 OAKLAND ROAD
4 Beds
2 Baths
2,423 Sq.Ft.
$479,900
MLS#: PANH2010322
BETHLEHEM
410 E MAYFIELD CIRCLE
4 Beds
3 Baths
2,867 Sq.Ft.
$559,900
MLS#: PANH2010300
.png)