
Property
Beds
4
Full Baths
3
1/2 Baths
1
Year Built
1992
Sq.Footage
2,867
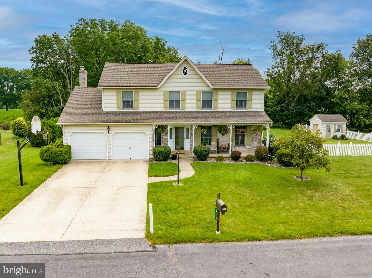
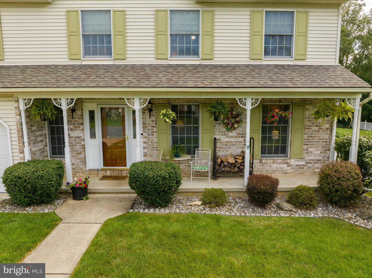
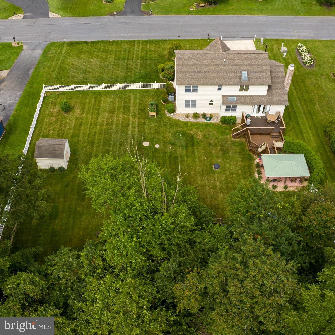
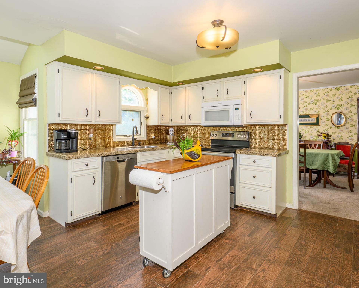
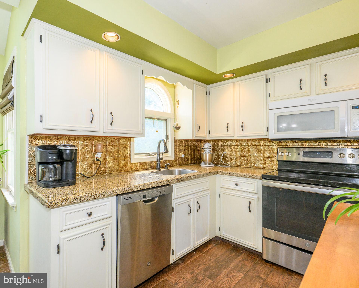
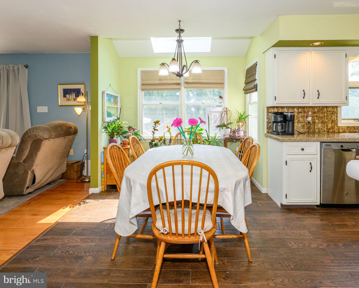
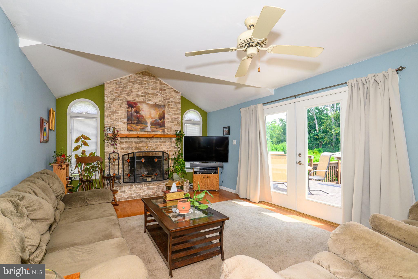
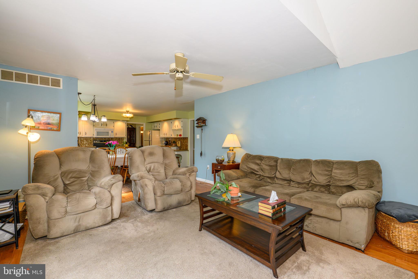
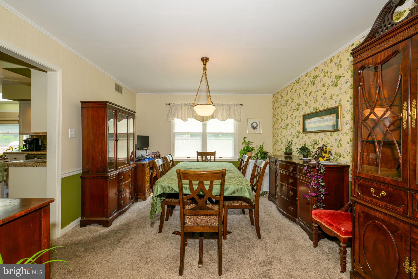
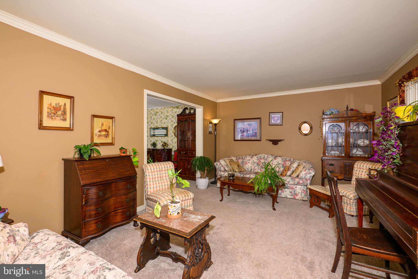
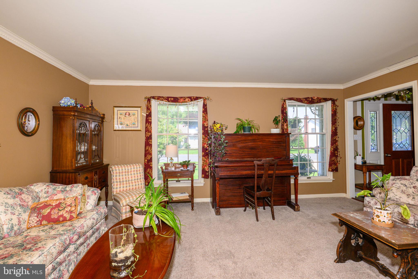
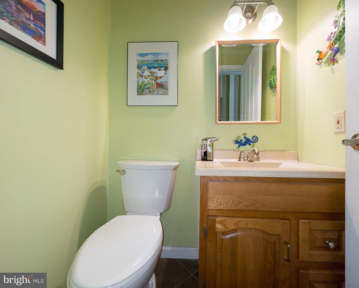
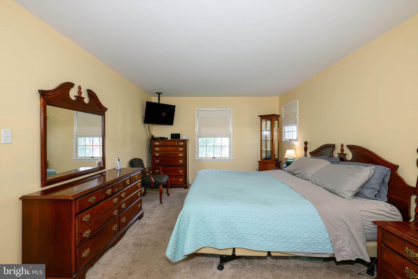
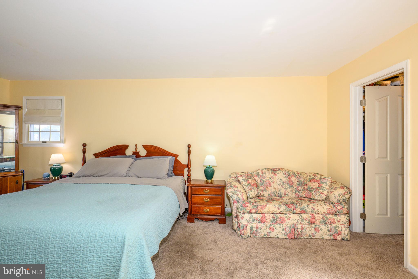
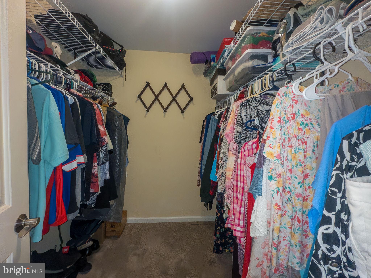
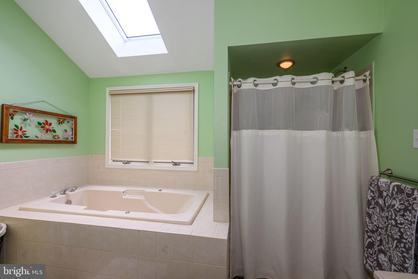
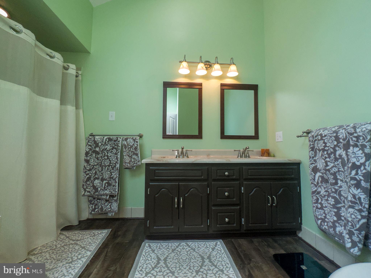
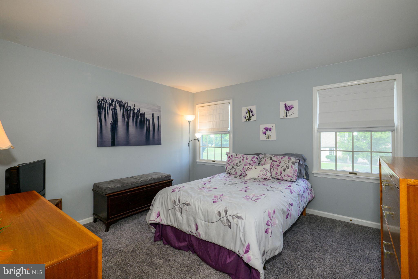
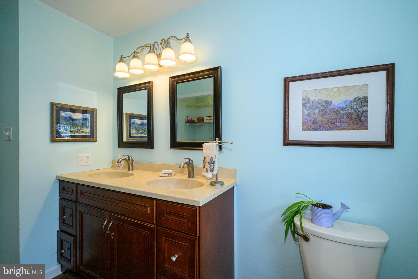
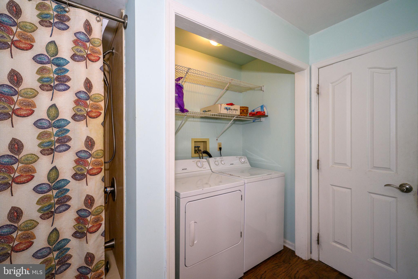
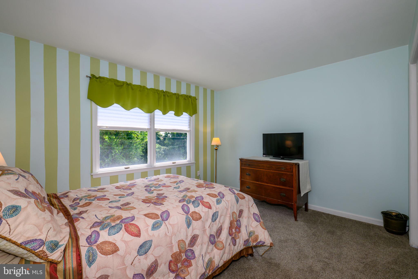
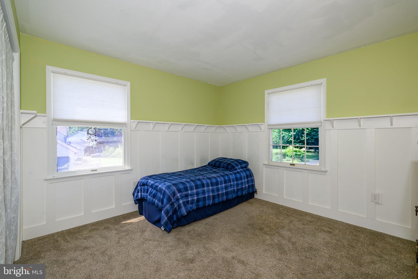
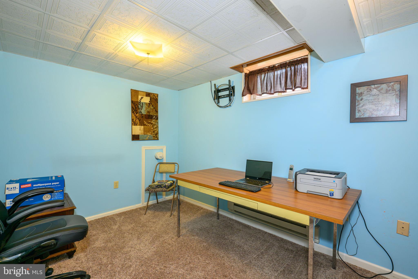
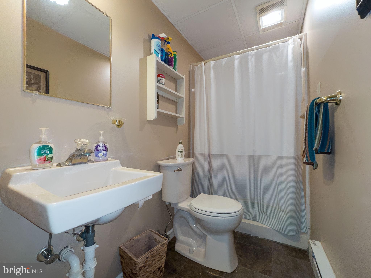
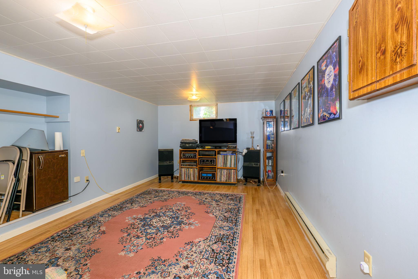
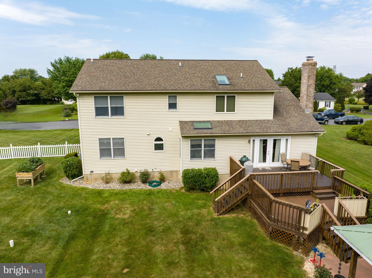
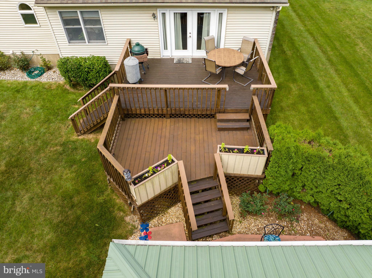
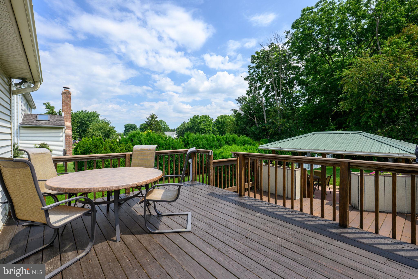
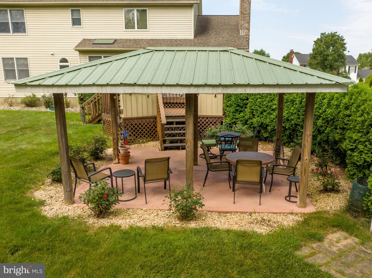
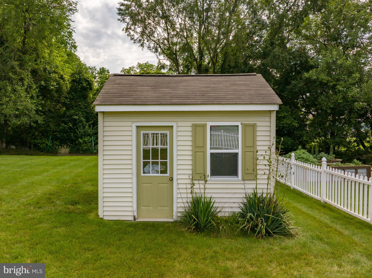
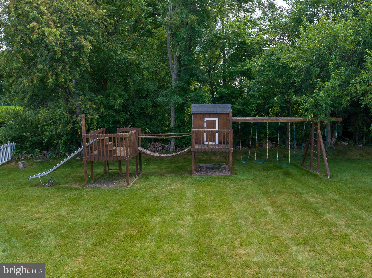
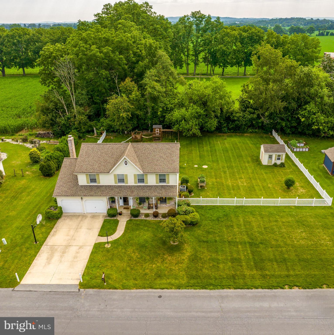
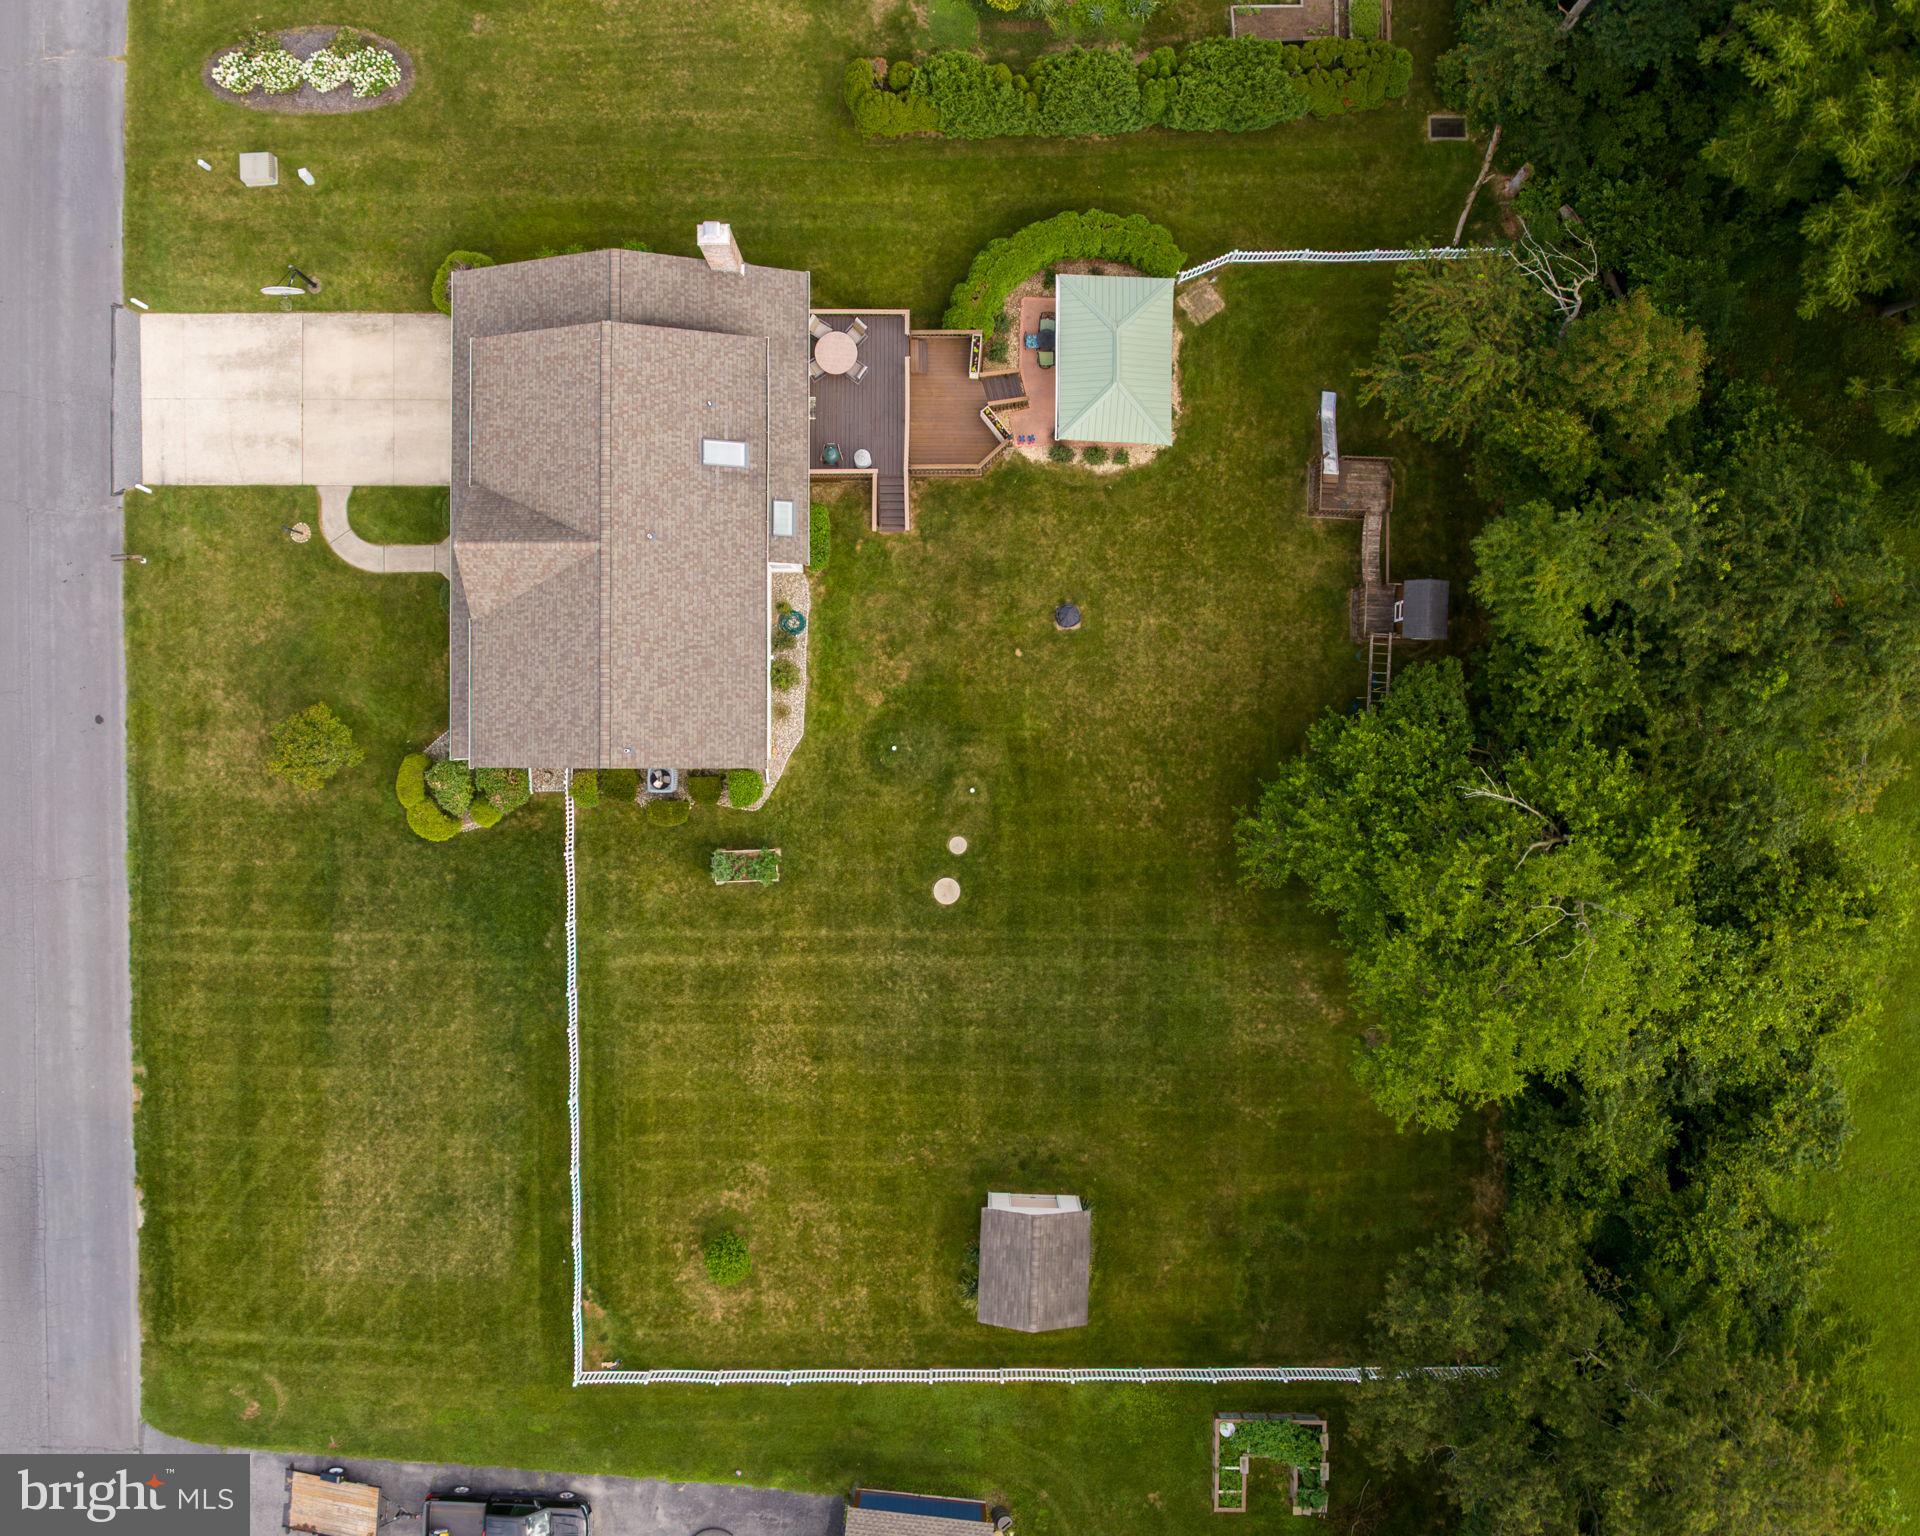
Open House, Saturday & Sunday from 1:00-3:00 pm! Discover the perfect blend of peaceful surroundings and everyday convenience in this beautifully maintained 4-bedroom ,3 1/2 Bath Colonial in the Nazareth Area School District. Tucked into a neighborhood with a country feel, yet just minutes from shopping, restaurants, Routes 33 and 22, this home offers the best of both worlds. The heart of the home is the eat-in kitchen with granite countertops, tile flooring, and a sunny breakfast nook overlooking the backyard. Just steps away, the inviting family room features hardwood floors, a classic brick wood-burning fireplace, and French doors leading to a two-tier deck, Pavilion-covered patio, partially fenced yard, raised garden bed, playset, and storage shed make this home ideal for entertaining or simply enjoying the outdoors. The first floor also offers a welcoming foyer, formal living room with crown molding, formal dining room, and a convenient half bath. The upstairs spacious primary suite is a true retreat, featuring a walk-in closet and an impressive ensuite bath with double sinks, a soaking tub, skylights, and a vaulted ceiling. Three additional generously sized bedrooms share a hall bath with double sinks and the convenience of a second-floor laundry area. The partially finished basement expands the living space with a recreation room, office, bonus room, and full bath, while still providing ample storage and a workshop complete with air compressor piping for your tools. An oversized two-car garage with attic storage completes this exceptional property. Updates include Septic in 2020, Heat pump in both indoor and outdoor unit in 2019 and Roof in 2016. Offering flexible living spaces, abundant storage, and a location that combines tranquility with convenience, this home is ready for its next chapter.
Features & Amenities
Interior
-
Other Interior Features
Central Vacuum, Eat-in Kitchen, Walk-In Closet(s), Ceiling Fan(s), Crown Molding, Open Floorplan, Soaking Tub
-
Total Bedrooms
4
-
Bathrooms
3
-
1/2 Bathrooms
1
-
Above Grade Finished Area
2190.0
-
Basement YN
YES
-
Cooling YN
YES
-
Cooling
Central Air, Ceiling Fan(s), Electric
-
Fireplace YN
YES
-
Heating YN
YES
-
Heating
Electric, Baseboard, Heat Pump
-
Pet friendly
N/A
Exterior
-
Garage
Yes
-
Garage spaces
2
-
Construction Materials
Vinyl Siding, Brick Veneer
-
Parking
Oversized, Garage Door Opener, On Street, Garage, Driveway, Attached
-
Patio and Porch Features
Deck, Patio
-
Pool
No
-
Waterfront YN
NO
Area & Lot
-
Lot Size(acres)
0.5
-
Lot Size(square feet)
21,780
-
Property Type
Residential
-
Property Sub Type
Single Family Residence
-
Architectural Style
Colonial
Price
-
Sales Price
$559,900
-
Tax Amount
$6,466
-
Sq. Footage
2,867
-
Price/SqFt
$195
HOA
-
Association
No
School District
-
Elementary School
N/A
-
Middle School
N/A
-
High School
N/A
Property Features
-
New Construction
NO
-
Foundation Details
Permanent
-
Senior Community YN
NO
-
Sewer
Septic Tank
-
Tax Lot
L7NE1
-
Water Source
Public
Schedule a Showing
Showing scheduled successfully.
Mortgage calculator
Estimate your monthly mortgage payment, including the principal and interest, property taxes, and HOA. Adjust the values to generate a more accurate rate.
Your payment
Principal and Interest:
$
Property taxes:
$
HOA fees:
$
Total loan payment:
$
Total interest amount:
$
Location
County
NORTHAMPTON
Elementary School
Middle School
High School
Listing Courtesy of Christina A Acerra , BHHS Fox & Roach - Center Valley
RealHub Information is provided exclusively for consumers' personal, non-commercial use, and it may not be used for any purpose other than to identify prospective properties consumers may be interested in purchasing. All information deemed reliable but not guaranteed and should be independently verified. All properties are subject to prior sale, change or withdrawal. RealHub website owner shall not be responsible for any typographical errors, misinformation, misprints and shall be held totally harmless.

AGENT
Olivia Dibert
Call Olivia today to schedule a private showing.

* Listings on this website come from the FMLS IDX Compilation and may be held by brokerage firms other than the owner of this website. The listing brokerage is identified in any listing details. Information is deemed reliable but is not guaranteed. If you believe any FMLS listing contains material that infringes your copyrighted work please click here to review our DMCA policy and learn how to submit a takedown request.© 2024 FMLS.
Related Properties
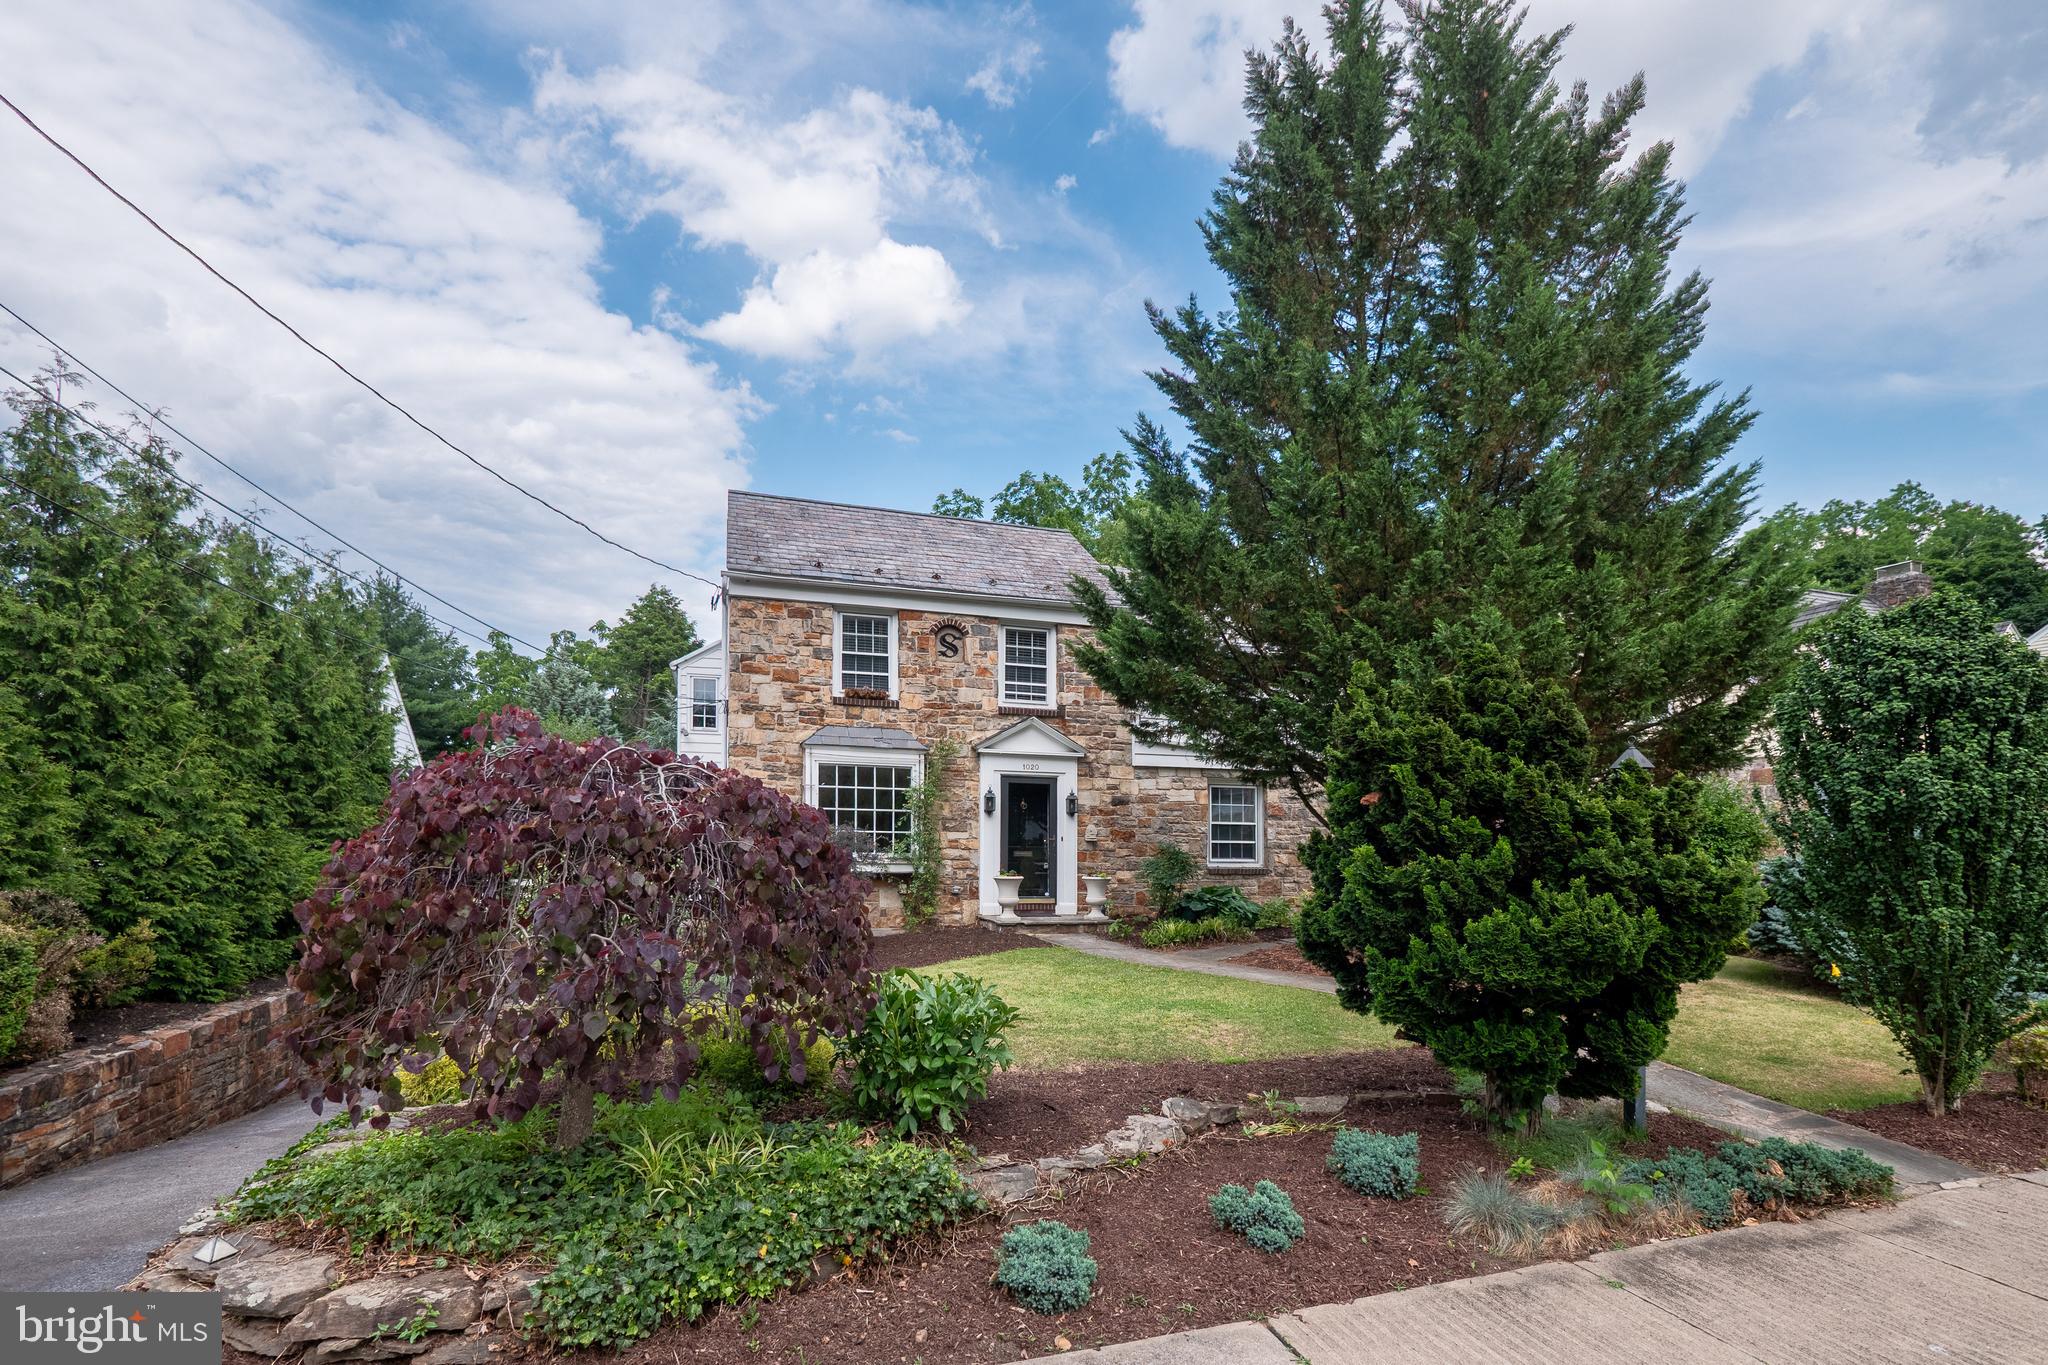
BETHLEHEM
1020 HIGHLAND AVENUE
4 Beds
2 Baths
2,551 Sq.Ft.
$650,000
MLS#: PALH2016060
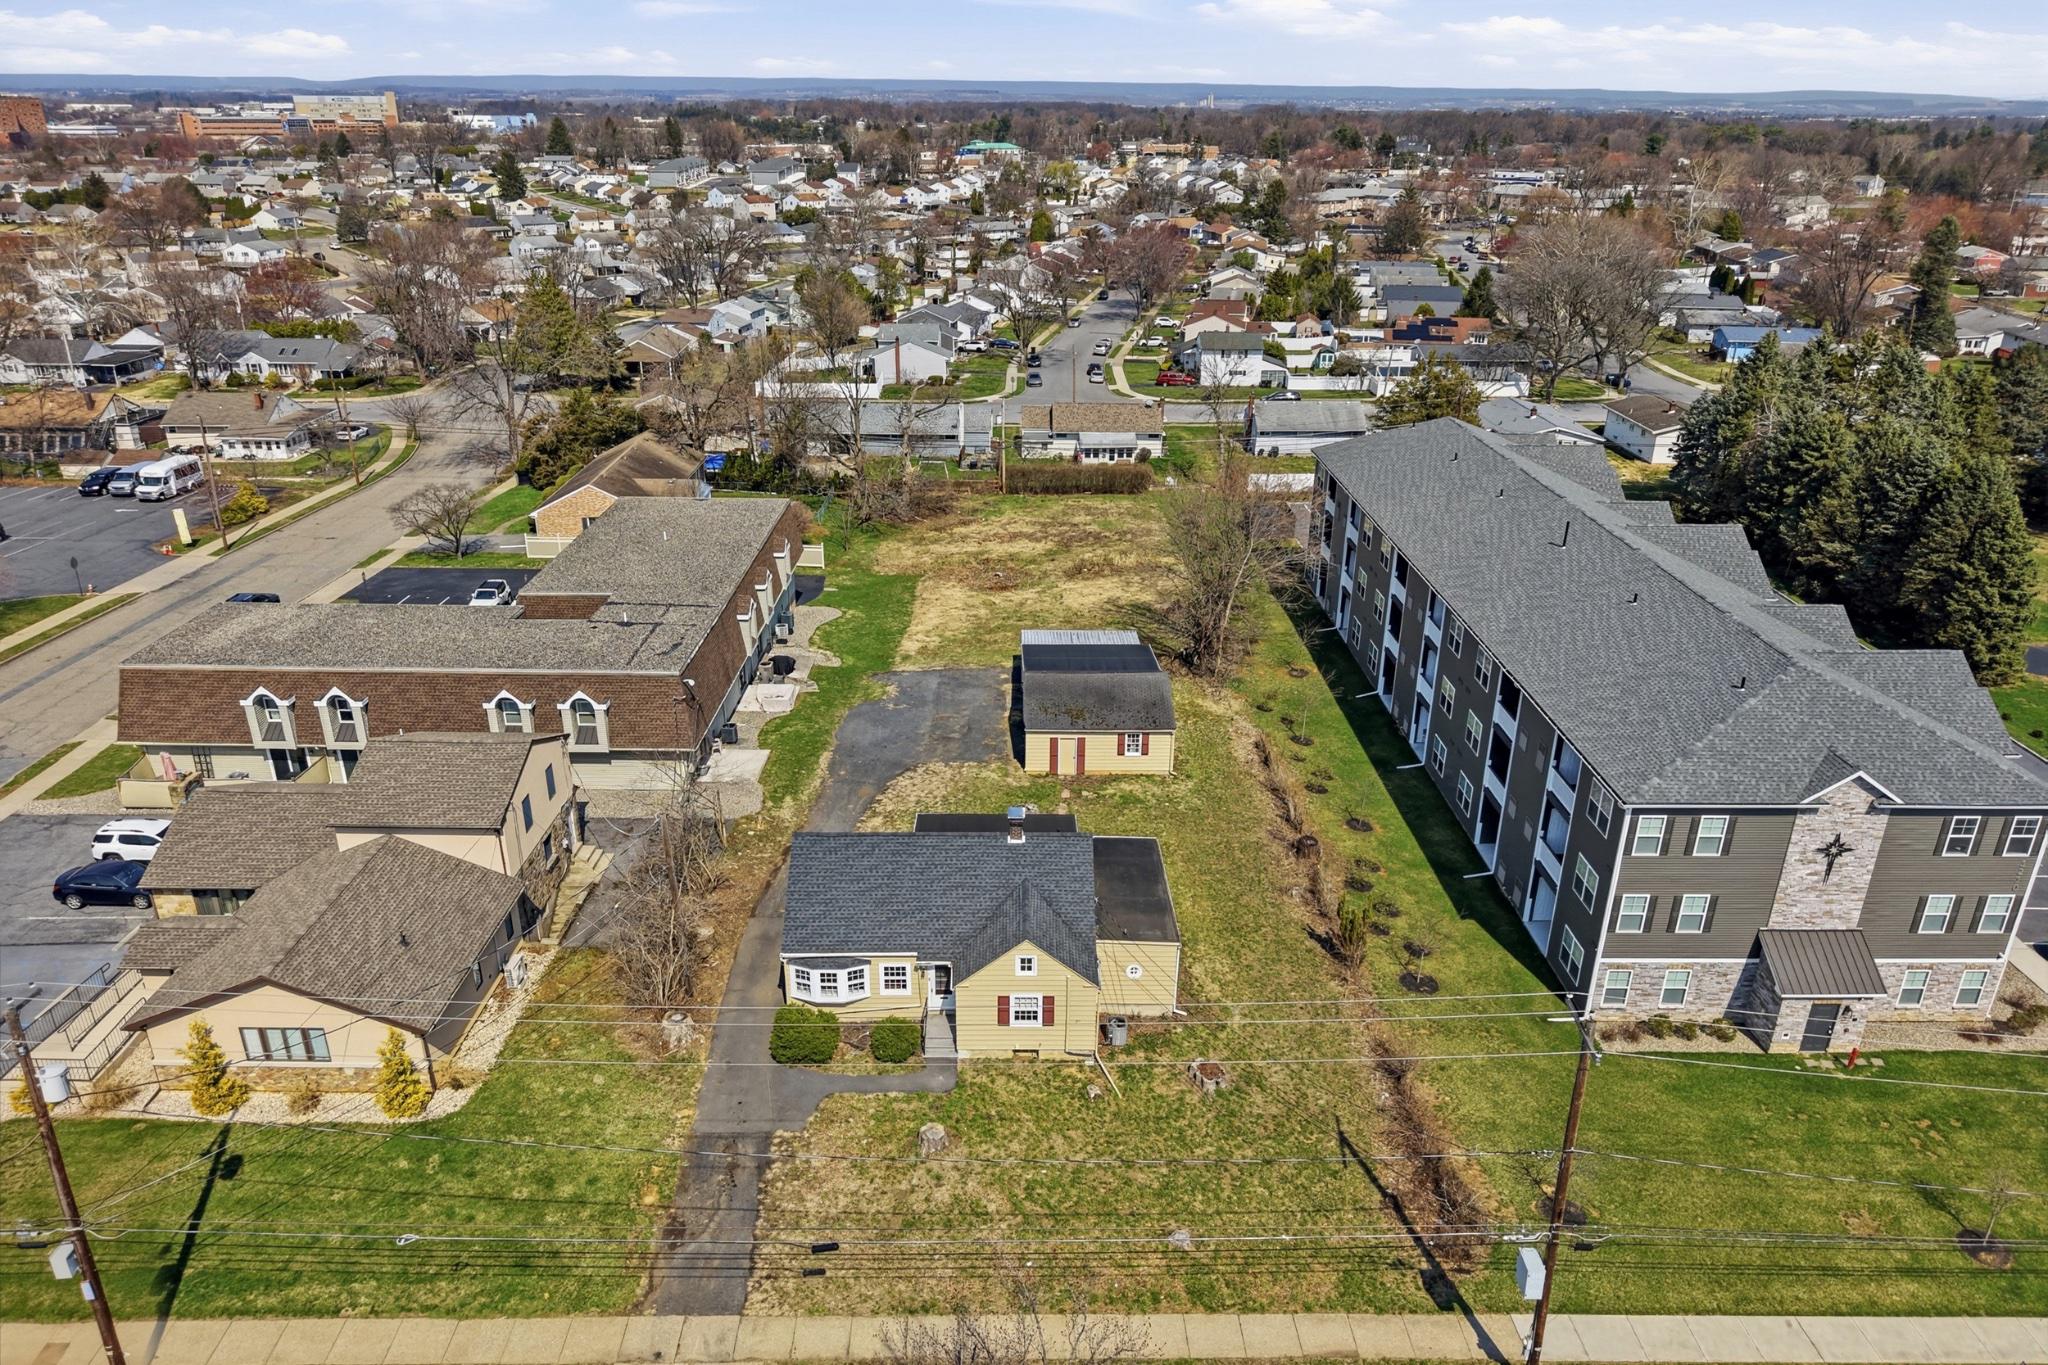
BETHLEHEM
1224 EATON AVENUE
3 Beds
2 Baths
1,455 Sq.Ft.
$649,000
MLS#: PALH2015656
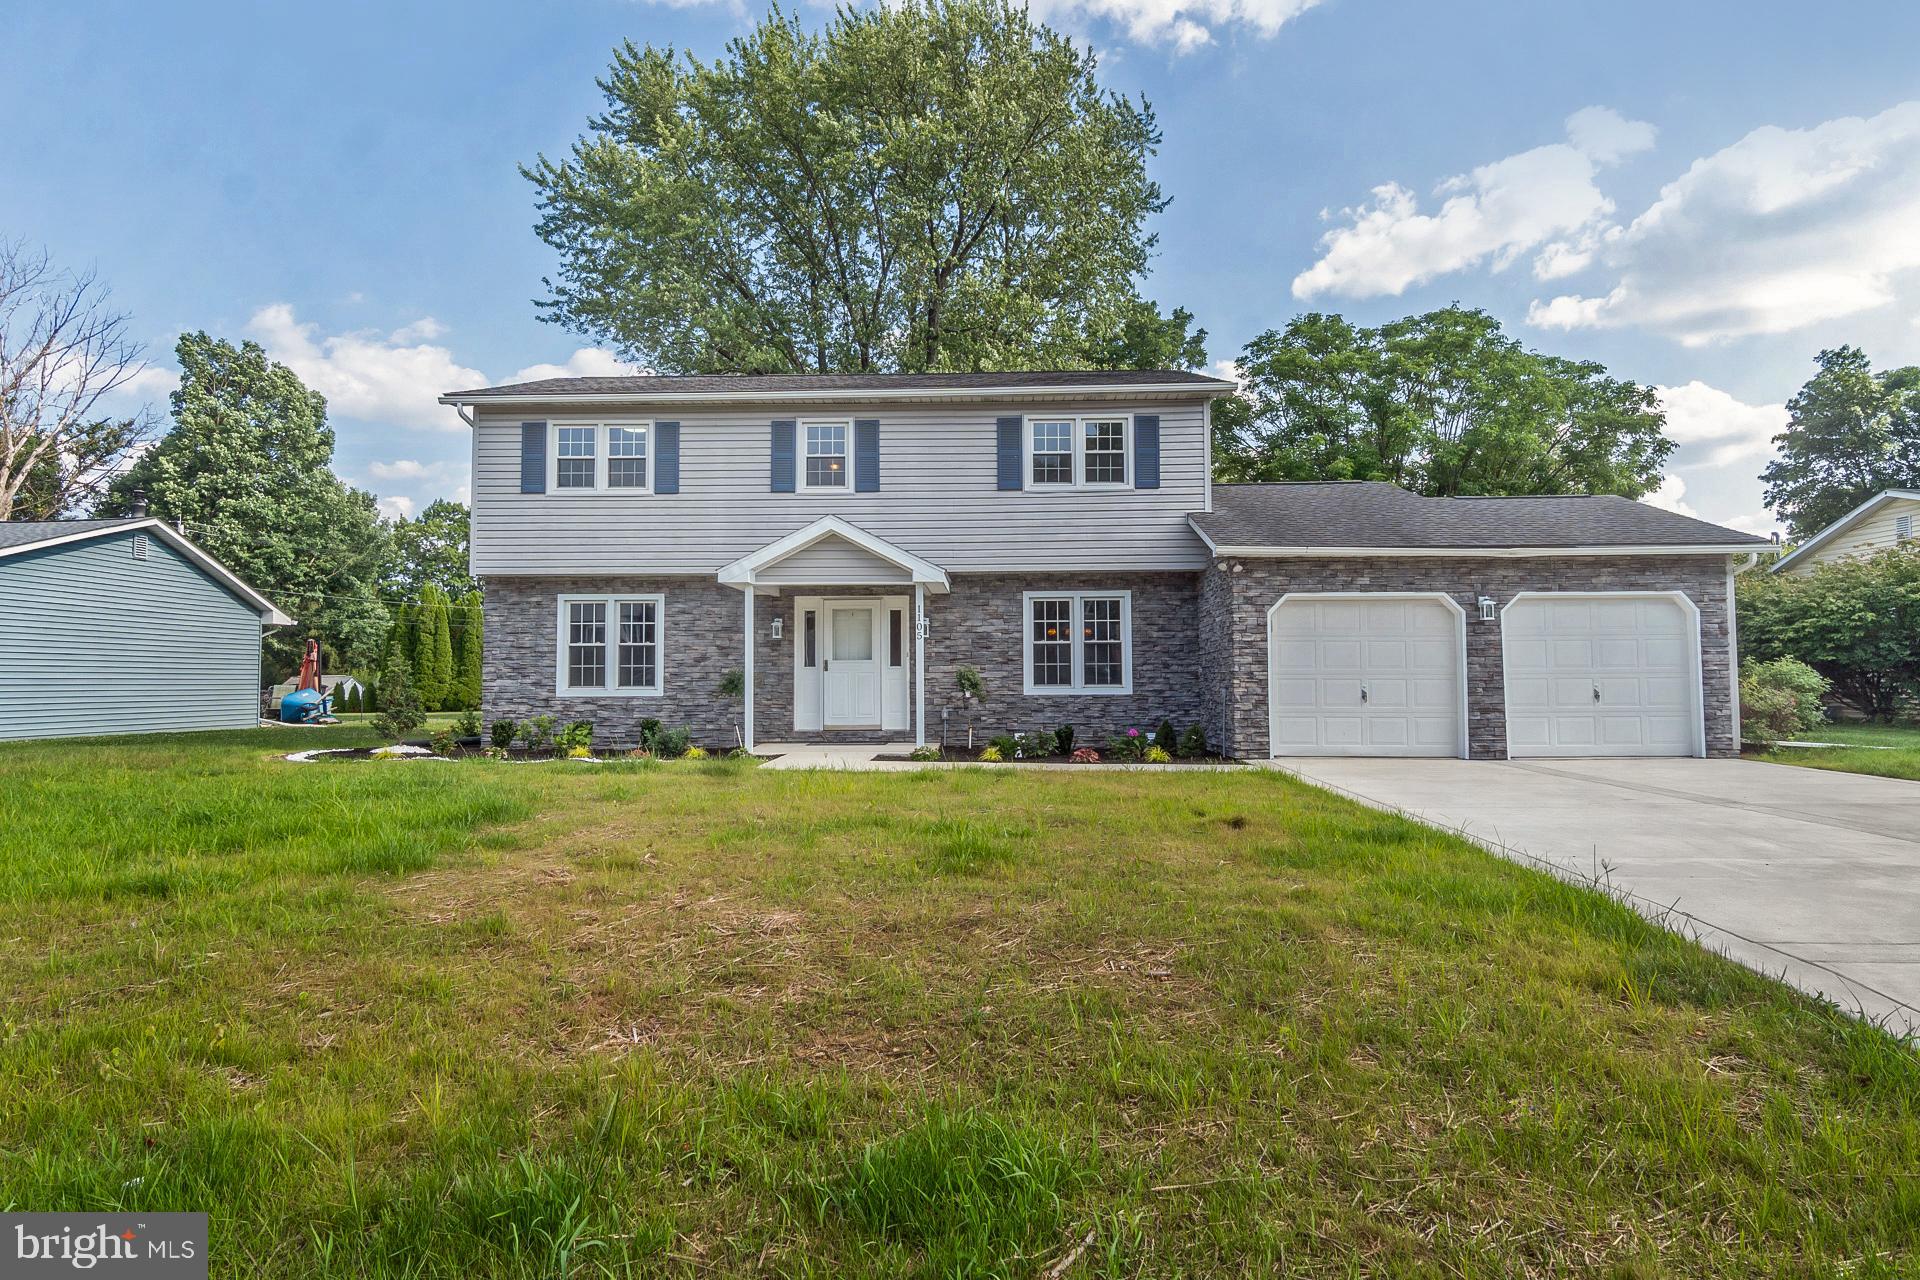
BETHLEHEM
1105 BRENTWOOD AVENUE
4 Beds
3 Baths
2,661 Sq.Ft.
$550,000
MLS#: PANH2010320
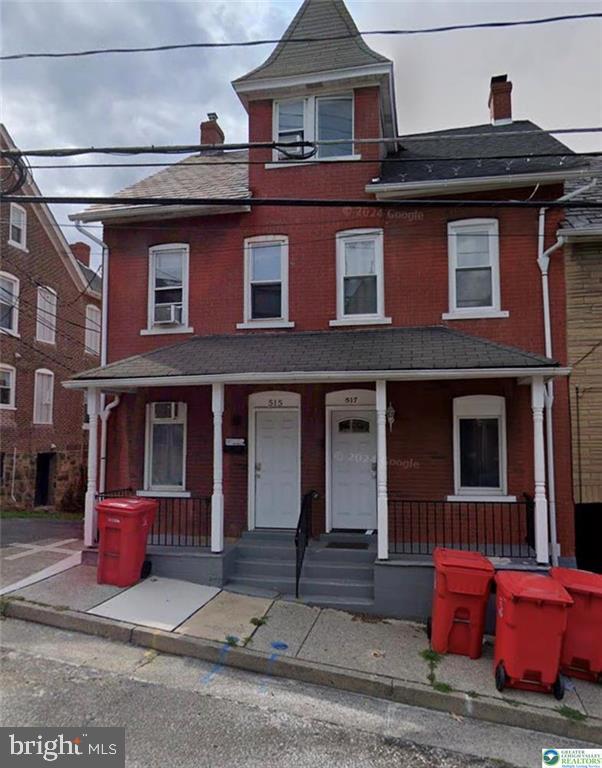
BETHLEHEM
515 THOMAS STREET
5 Beds
2 Baths
1,310 Sq.Ft.
$479,000
MLS#: PANH2009212
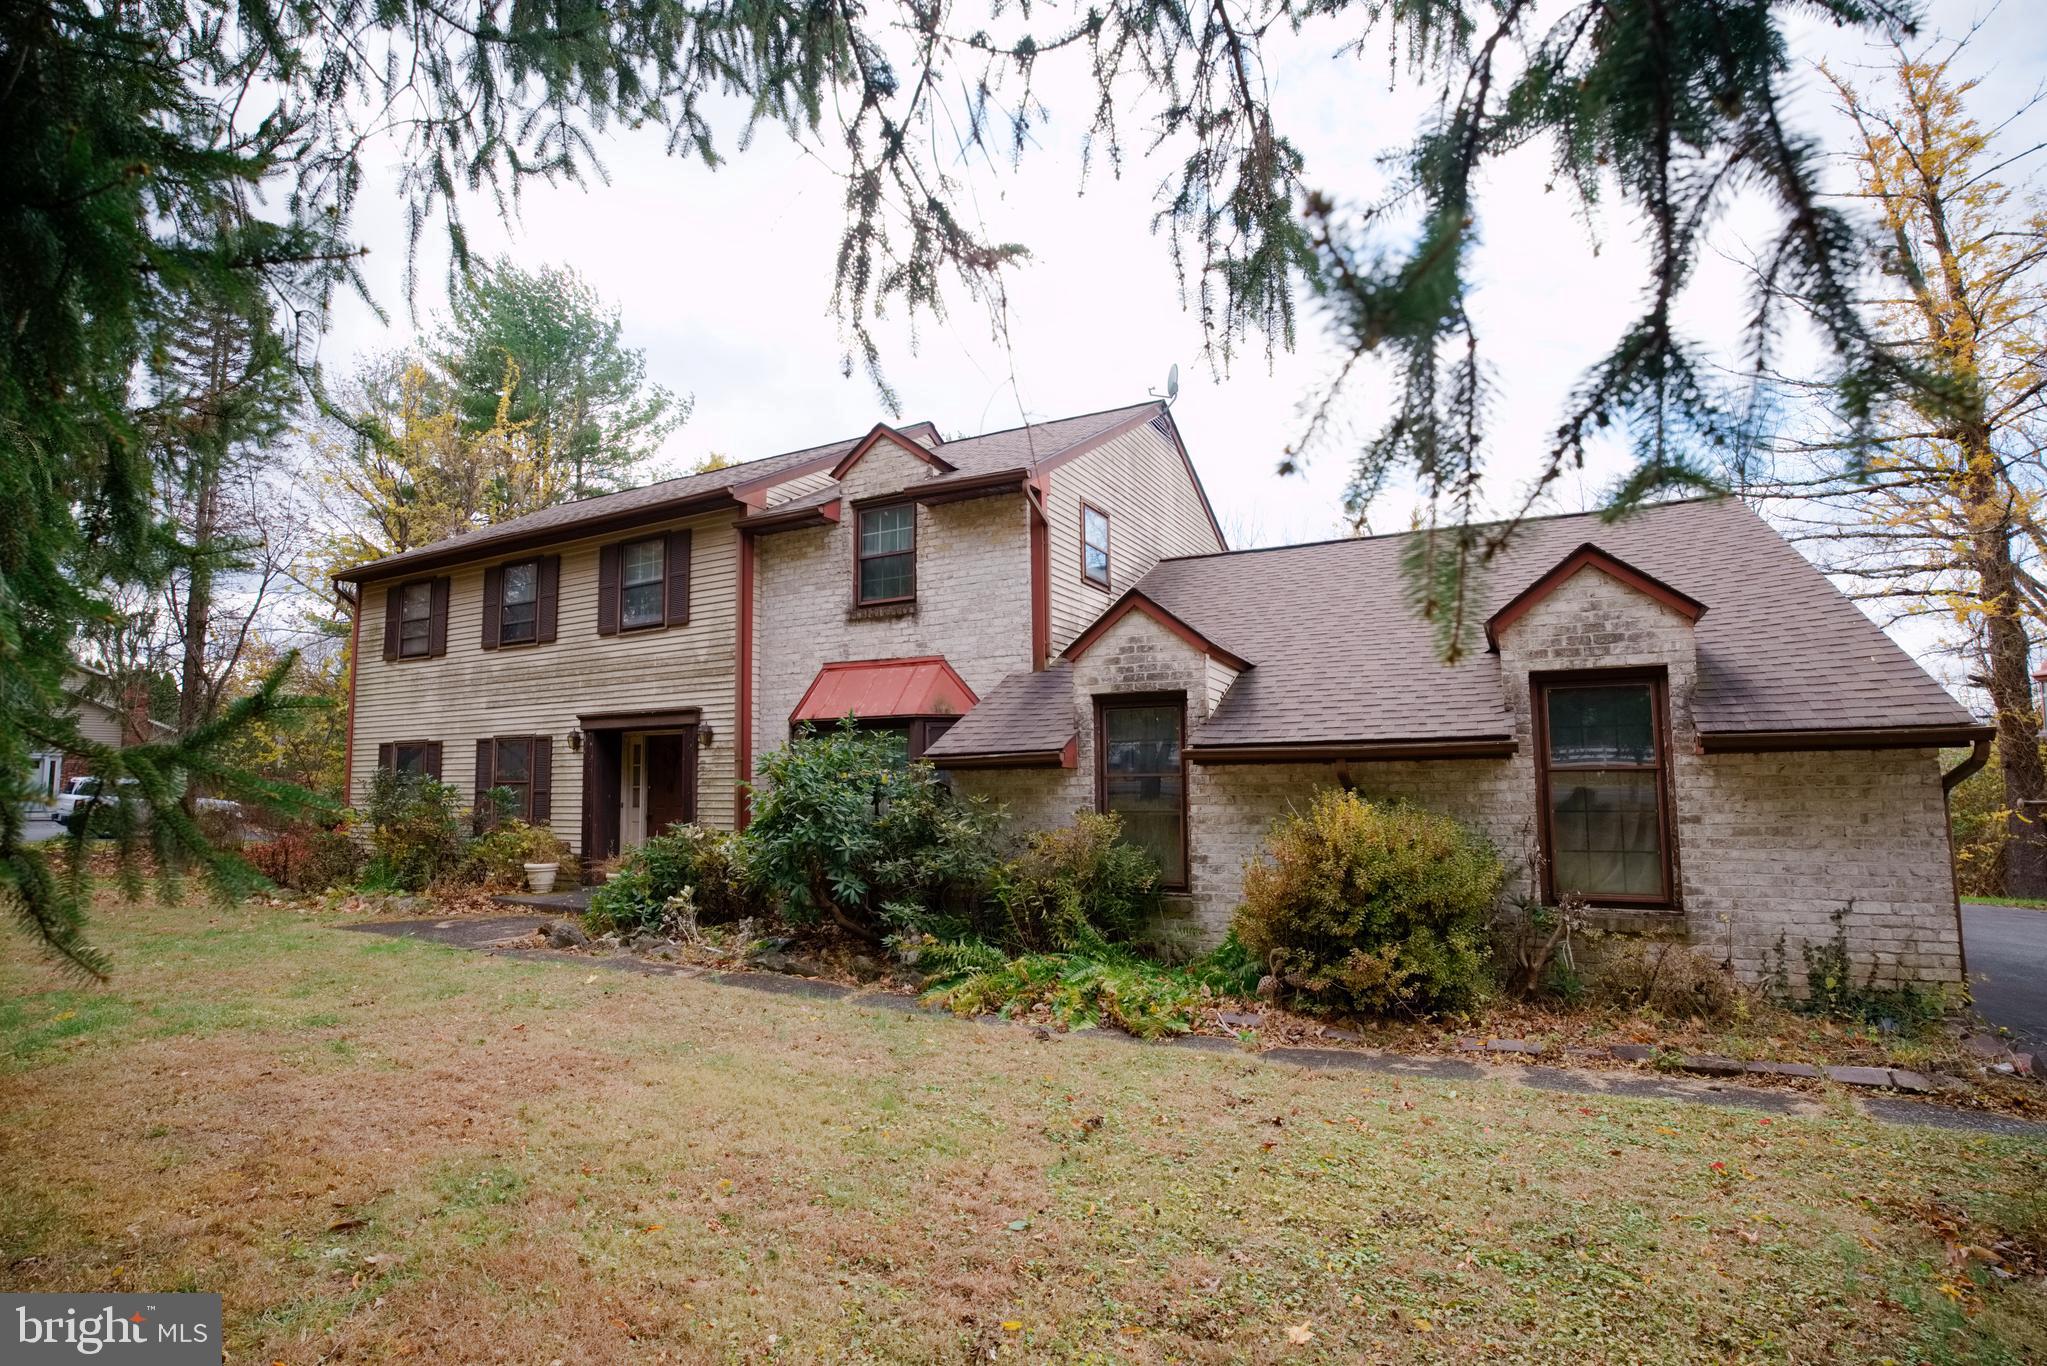
BETHLEHEM
2713 CENTER STREET
4 Beds
2 Baths
2,656 Sq.Ft.
$499,900
MLS#: PANH2009018
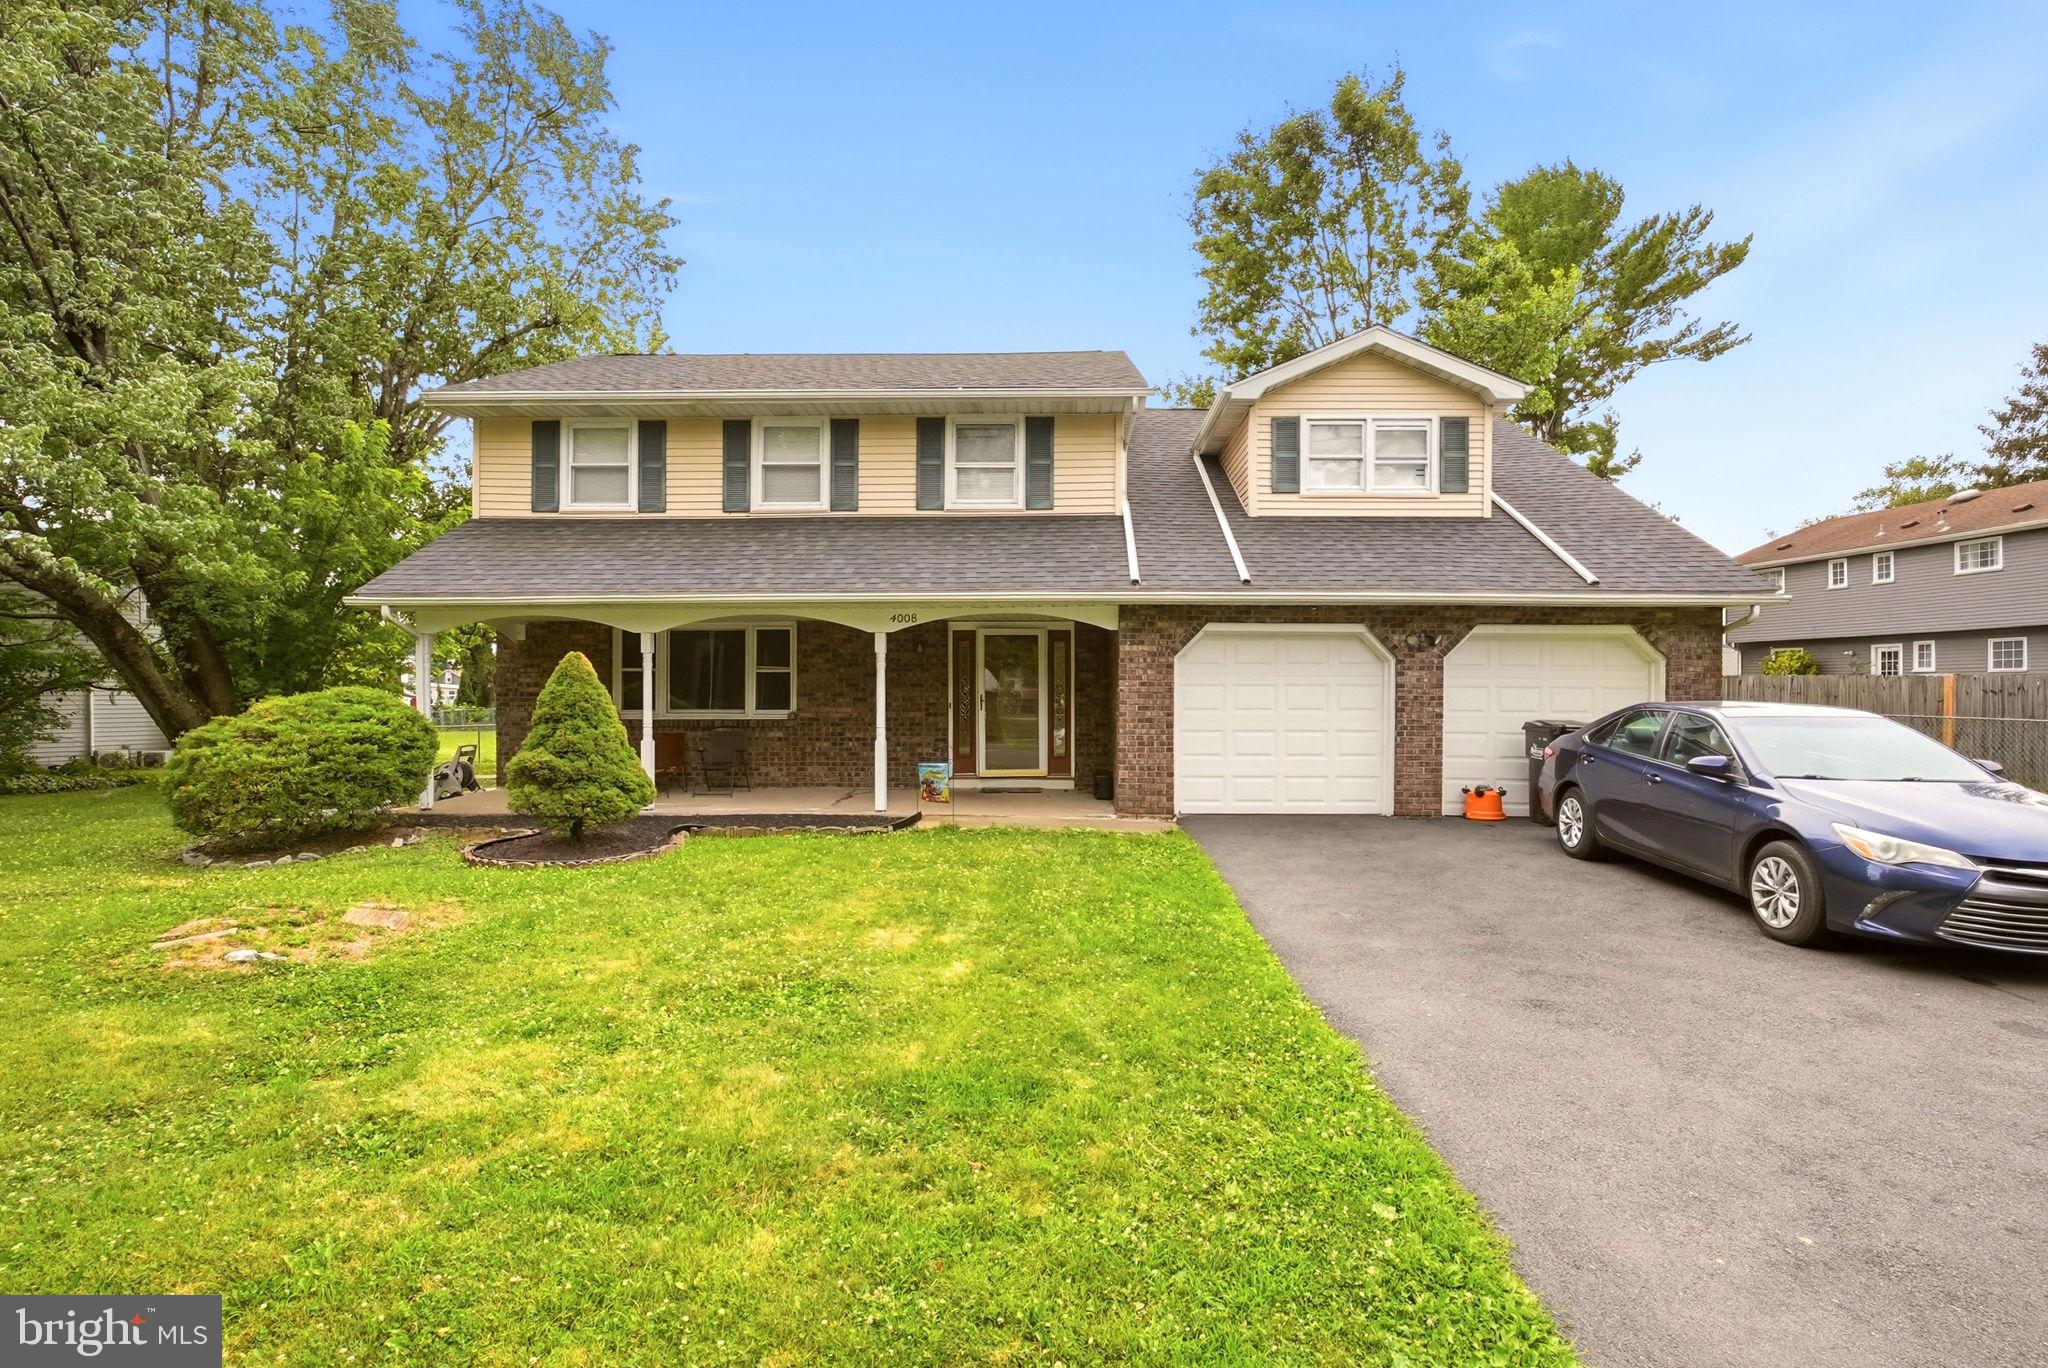
BETHLEHEM
4008 OAKLAND ROAD
4 Beds
2 Baths
2,423 Sq.Ft.
$479,900
MLS#: PANH2010322
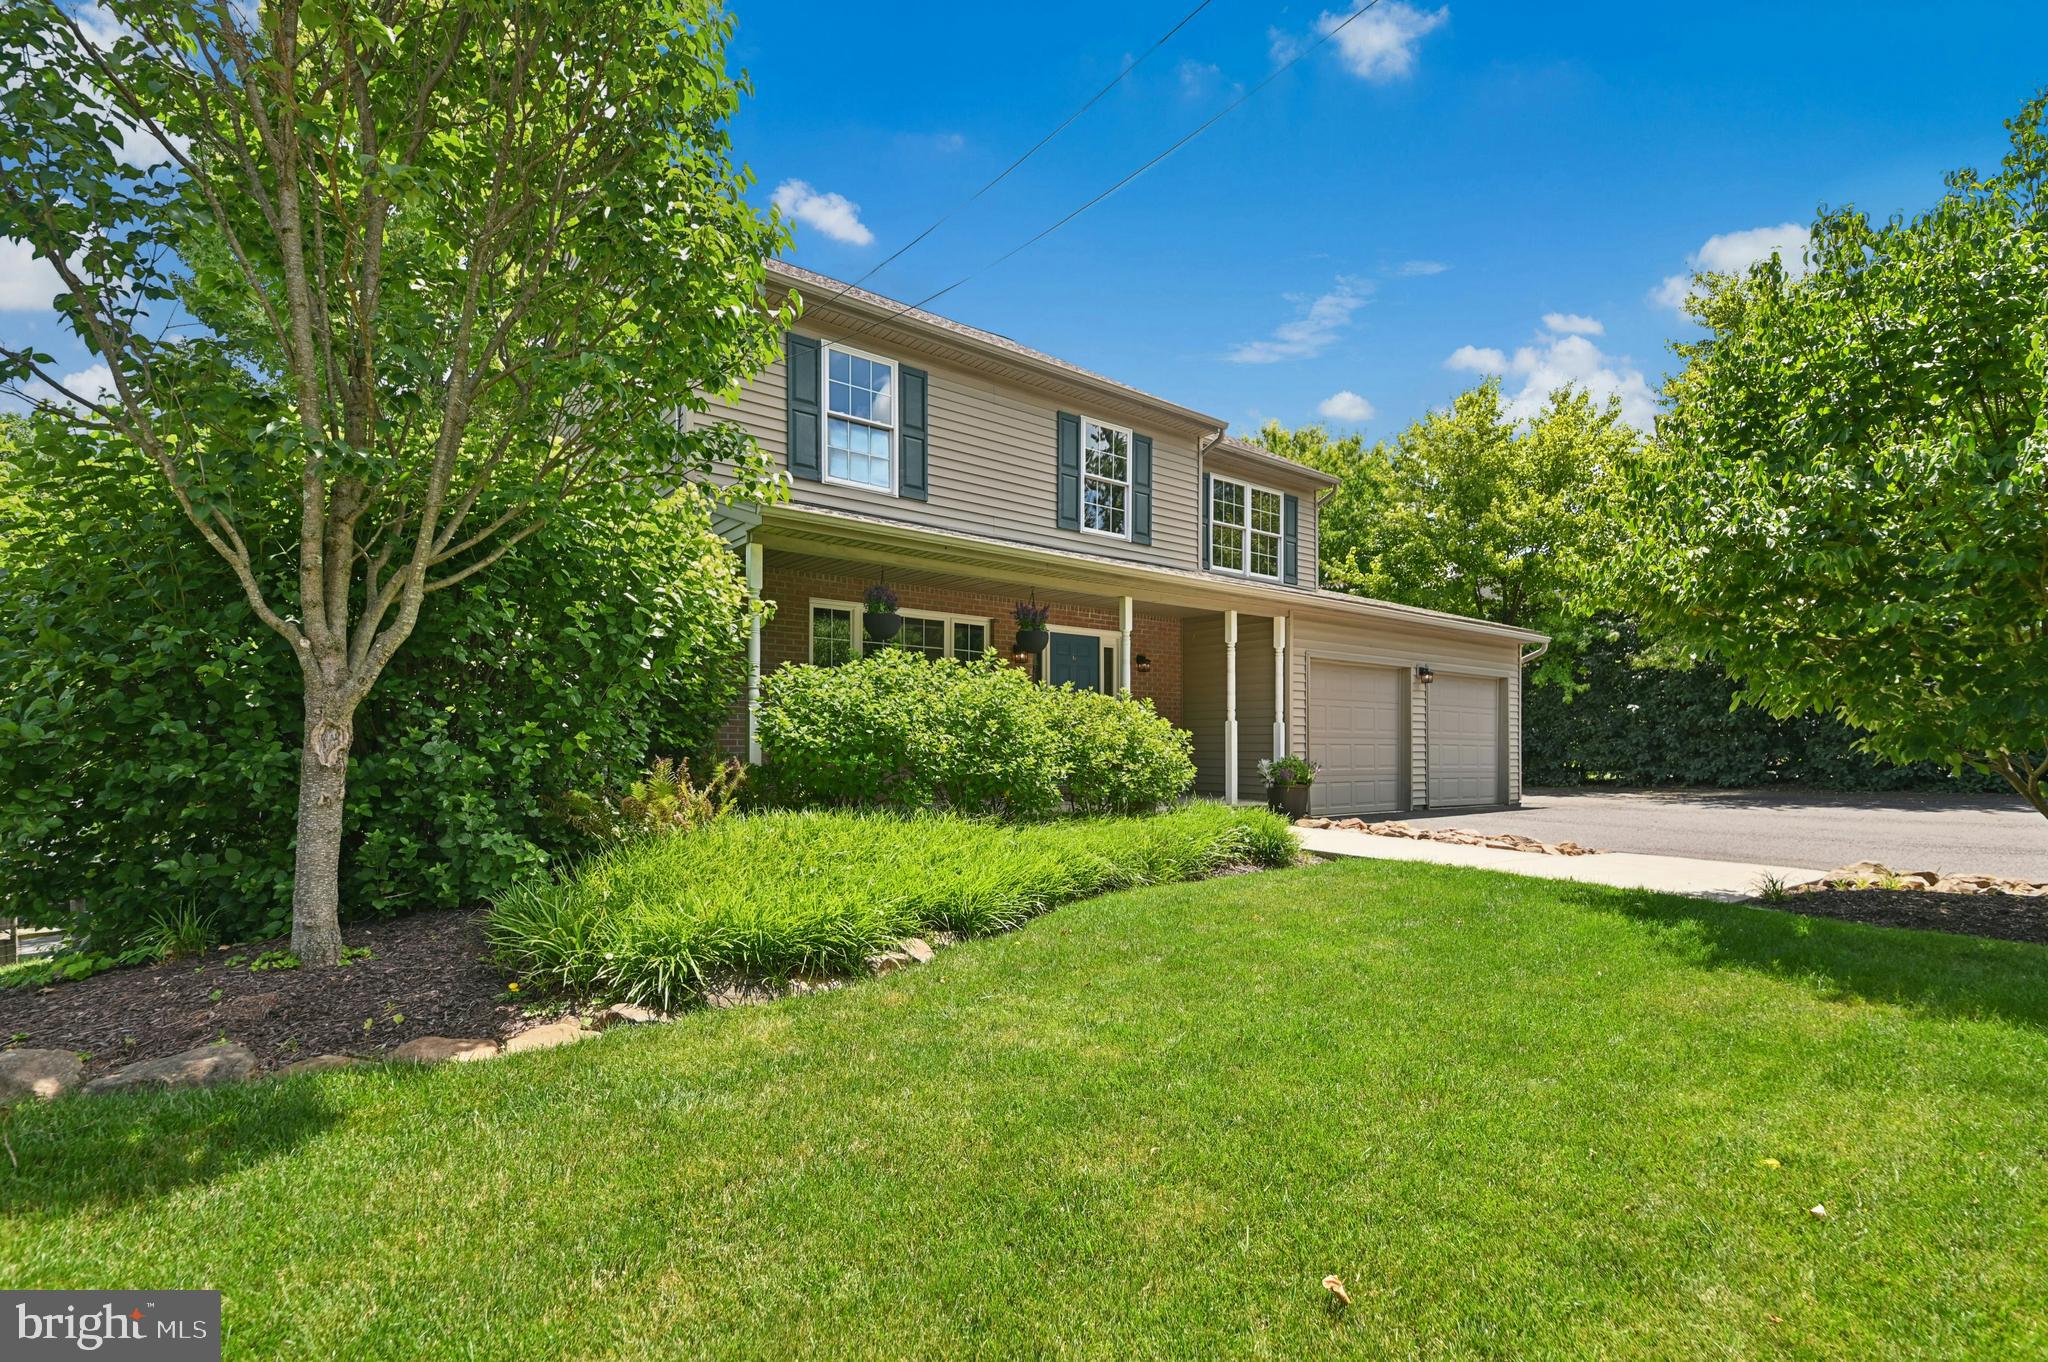
BETHLEHEM
3609 OLD PHILADELPHIA PIKE
4 Beds
2 Baths
2,092 Sq.Ft.
$559,000
MLS#: PANH2010236
.png)